





9643 MARY TS COURTKING GEORGE, VA 22485
Due to the health concerns created by Coronavirus we are offering personal 1-1 online video walkthough tours where possible.
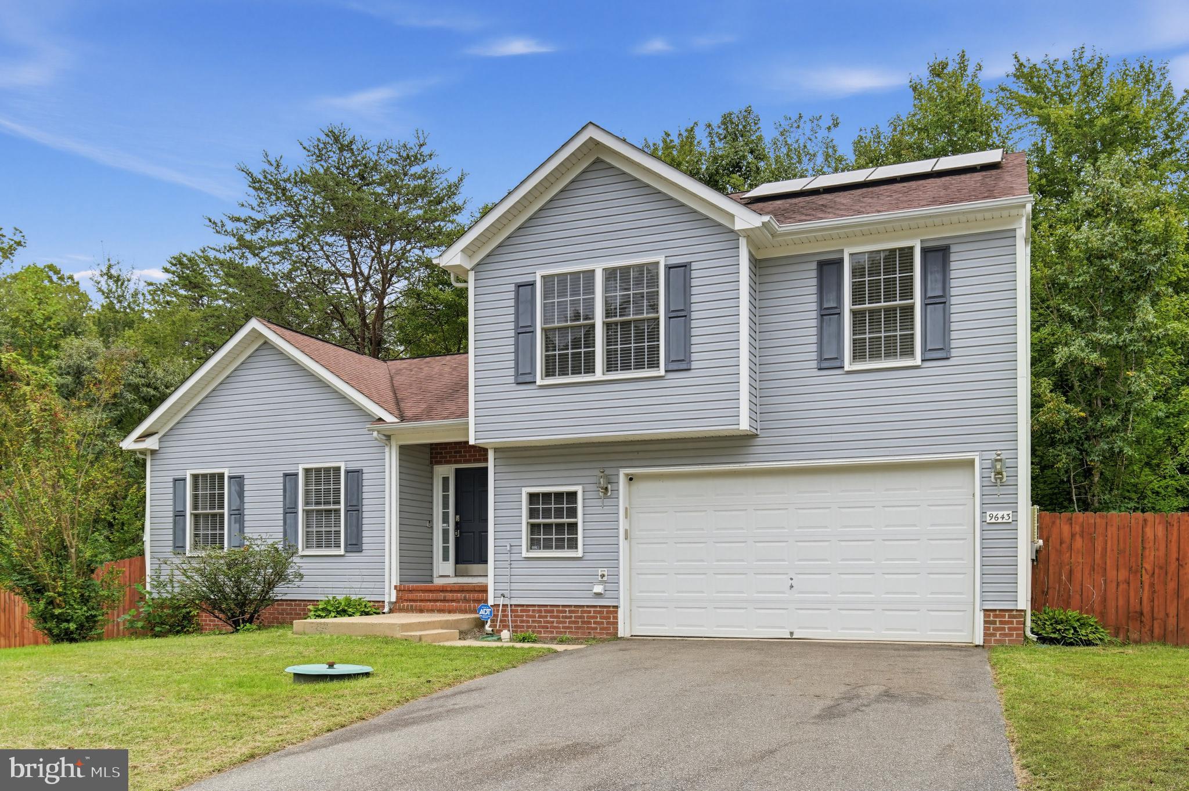
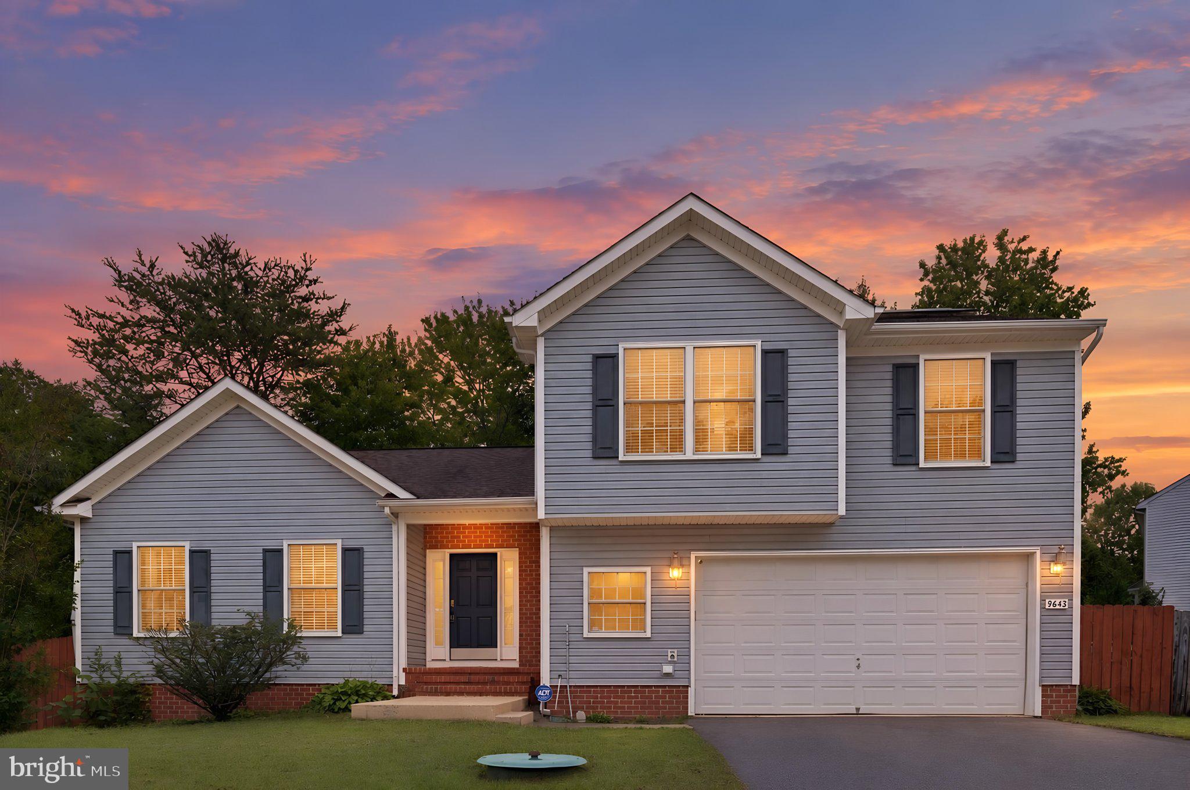
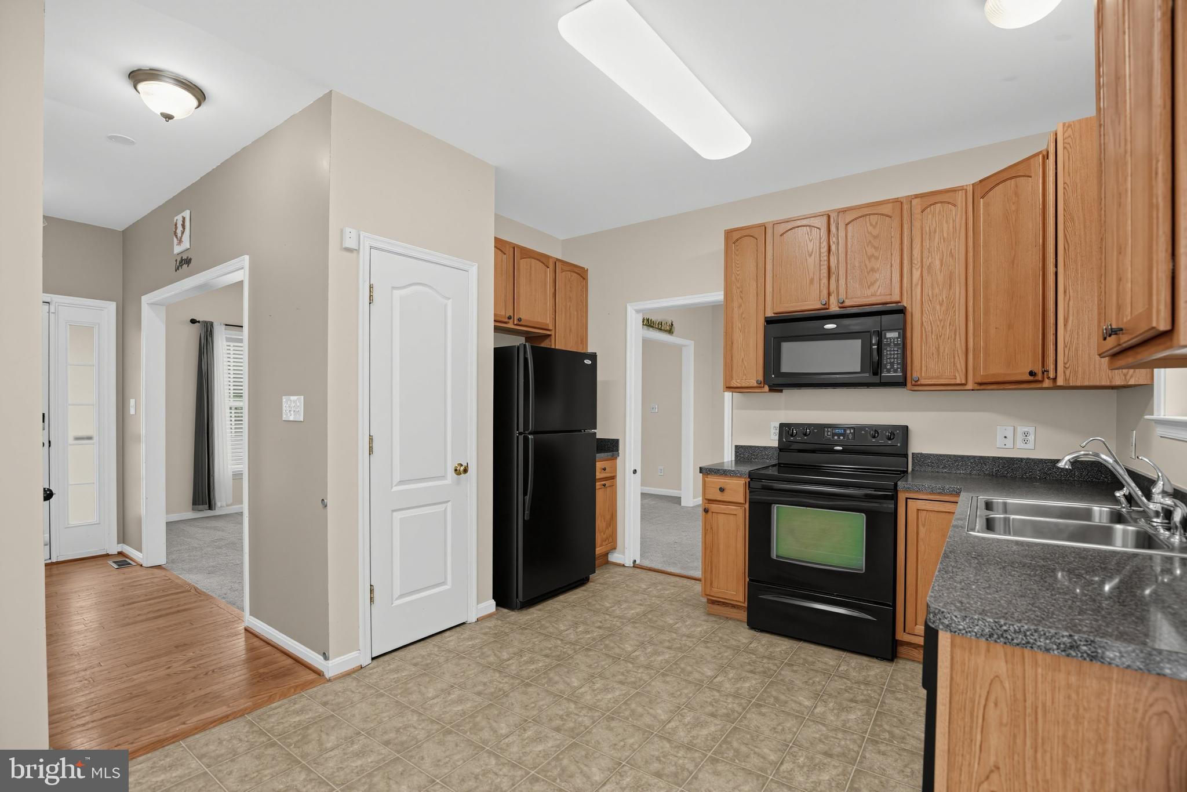
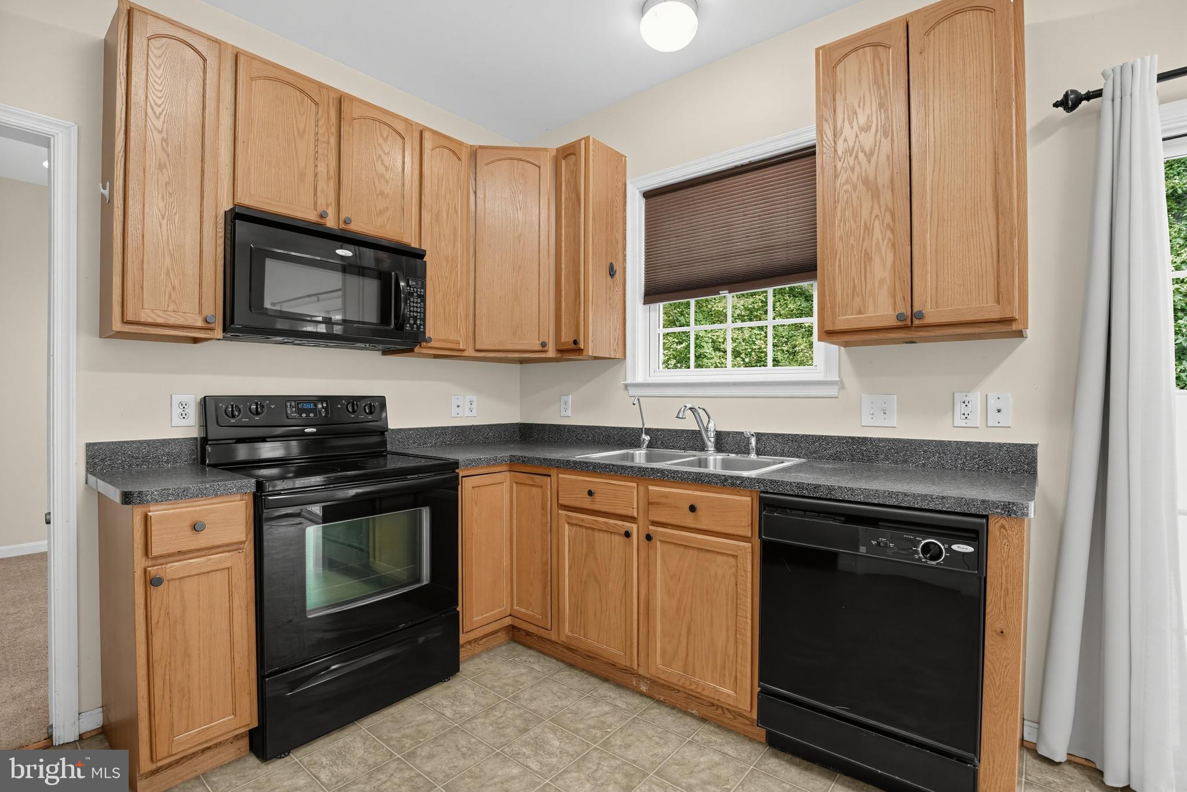
VA ASSUMABLE LOAN OPPORTUNITY! Qualified buyers may have the opportunity to assume the seller’s existing VA loan at an attractive 2.5% interest rate, subject to lender approval and assumption requirements. A potential financing advantage in today’s market—contact the listing agent for additional details. Home sale contingency may be considered if the buyer’s current home is under contract. Welcome to Wendover Square! No HOA! This spacious, well-maintained split-level home offers 3,516 total finished sq. ft. of living space, providing room for everyday living, entertaining, and flexible use of the finished lower level. The home features 3 bedrooms and 2.5 bathrooms, with a comfortable layout designed for both functionality and relaxation. The main level offers a warm and inviting living area with a fireplace with glass doors and abundant natural light. The formal dining room provides an ideal setting for gatherings, while the eat-in kitchen features an electric oven/range, refrigerator, dishwasher, built-in microwave, disposal, and ample space for everyday meals. The fully finished lower level adds valuable living space and includes an outside entrance, offering flexibility for a recreation area, home office, guest space, or other lifestyle needs. Flooring throughout includes carpet, vinyl, and wood. Enjoy outdoor living from the deck and porch, with an expansive lot of over half an acre offering space for gardening, recreation, and relaxation. Additional features include an attached 2-car garage and asphalt driveway. OWNED SOLAR PANELS: Solar panels were installed in 2022. Seller will pay the remaining solar panel balance at settlement, providing the new owner with the benefit of owned solar panels. FIREPLACE: Fireplace has not been used by the seller and has not been tested. No propane tank is currently connected. Buyer to verify condition and functionality during due diligence. Conveniently located in Wendover Square with access to nearby parks, schools, shopping, dining, and major commuter routes. Come see the space, flexibility, and potential this home has to offer!
| 4 hours ago | Listing updated with changes from the MLS® | |
| 6 hours ago | Listing first seen on site |

The real estate listing information is provided by Bright MLS is for the consumer's personal, non-commercial use and may not be used for any purpose other than to identify prospective properties consumer may be interested in purchasing. Any information relating to real estate for sale or lease referenced on this web site comes from the Internet Data Exchange (IDX) program of the Bright MLS. This web site references real estate listing(s) held by a brokerage firm other than the broker and/or agent who owns this web site. The accuracy of all information is deemed reliable but not guaranteed and should be personally verified through personal inspection by and/or with the appropriate professionals. Properties in listings may have been sold or may no longer be available. The data contained herein is copyrighted by Bright MLS and is protected by all applicable copyright laws. Any unauthorized collection or dissemination of this information is in violation of copyright laws and is strictly prohibited. Copyright © 2020 Bright MLS. All rights reserved.
Did you know? You can invite friends and family to your search. They can join your search, rate and discuss listings with you.