



7600 TREMAYNE PLACE 110MCLEAN, VA 22102
Due to the health concerns created by Coronavirus we are offering personal 1-1 online video walkthough tours where possible.
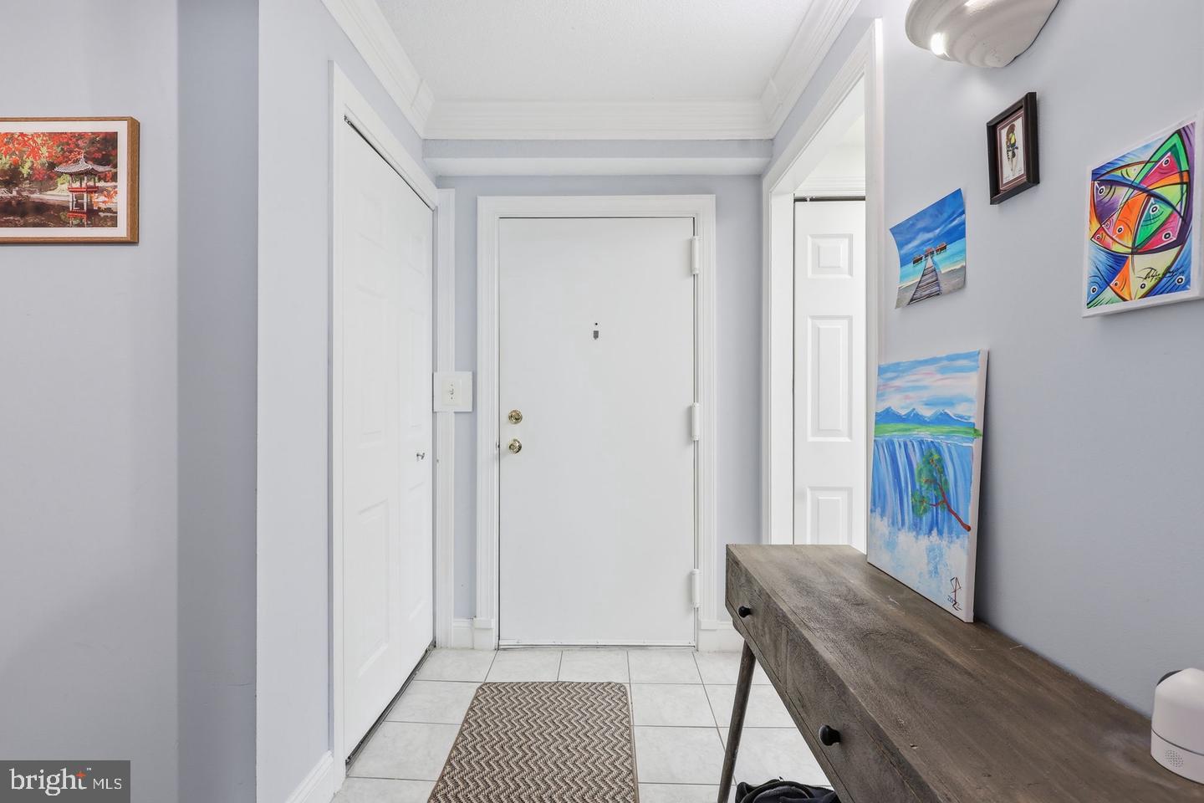
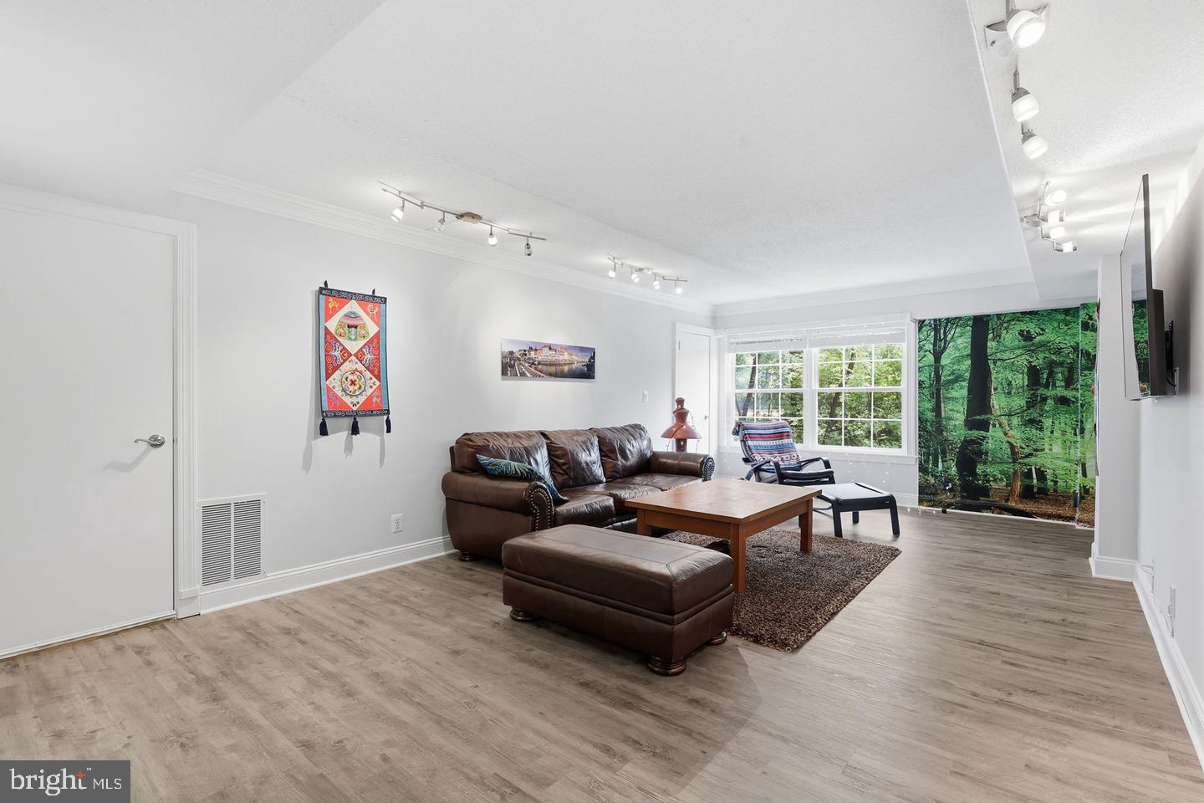
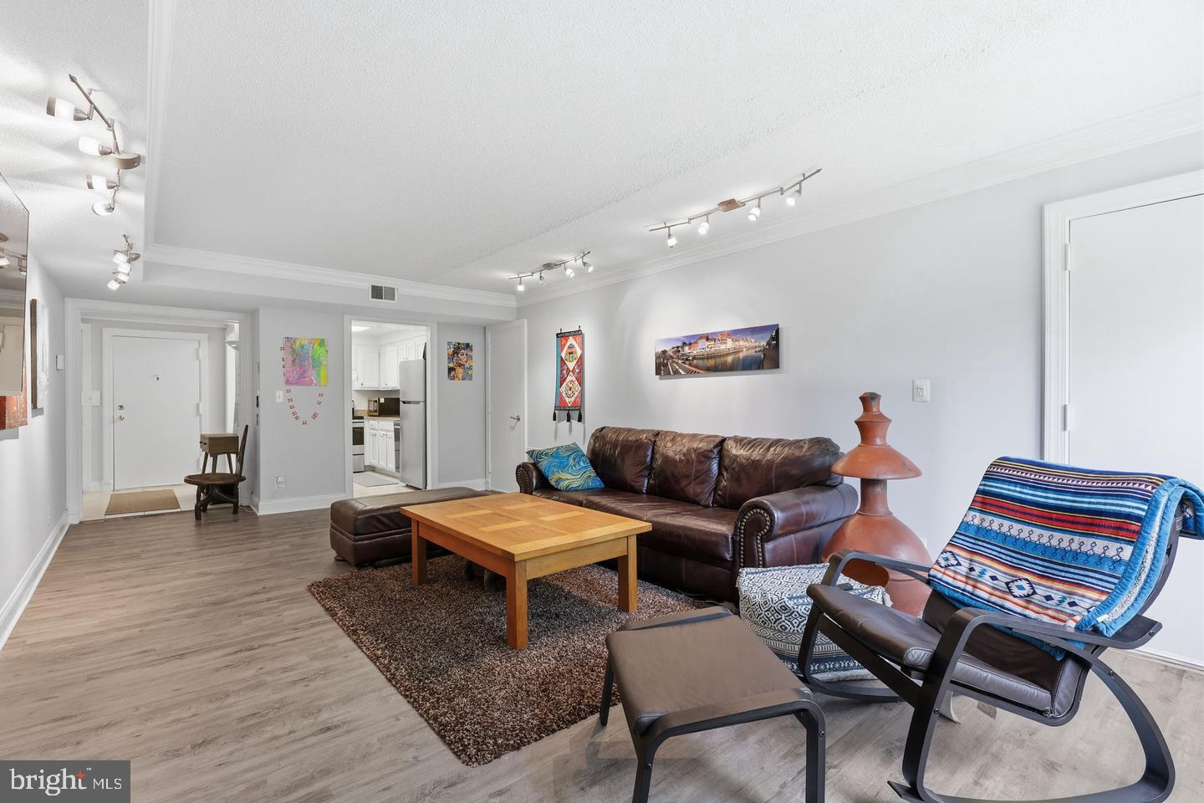
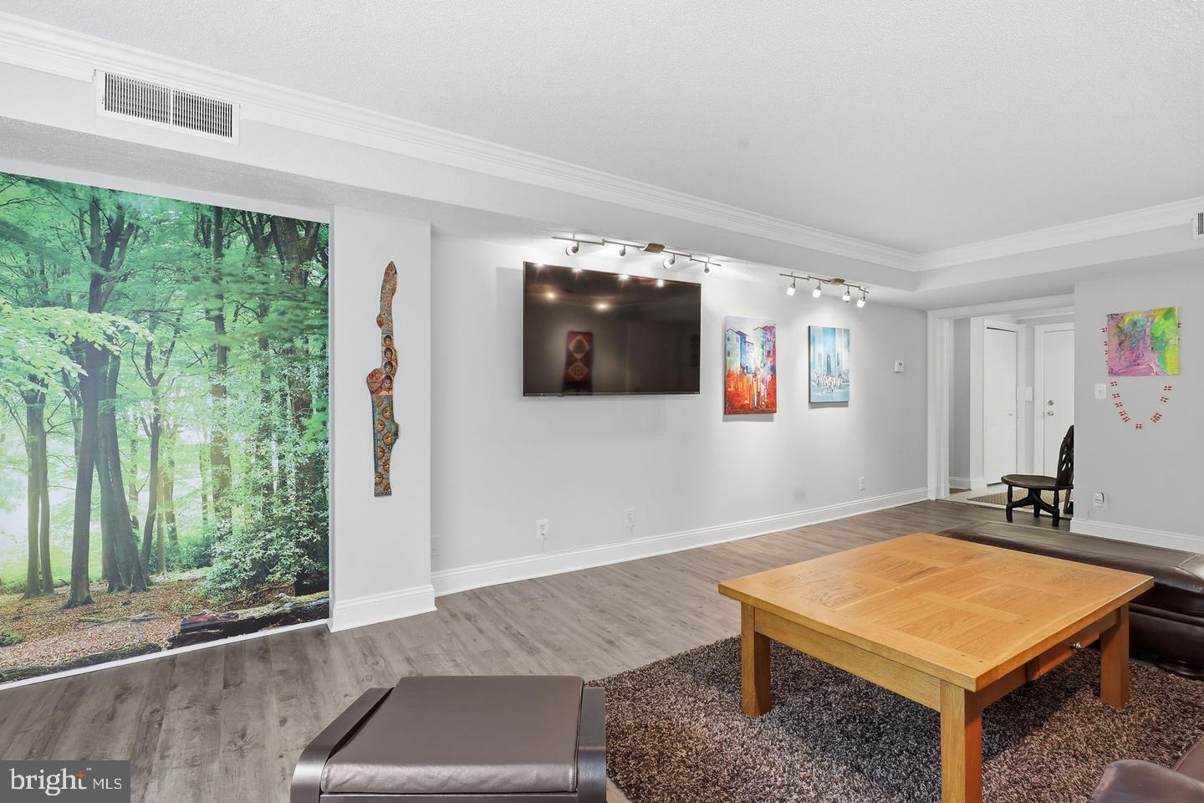
Walk to the McLean Metro, spend an evening in Tysons, and come home to 29 acres of mature trees and walking paths. This bright, spacious one-bedroom condo at The Colonies pairs a peaceful setting with easy access to some of Northern Virginia’s best shopping and dining. The seller is offering a 2-1 interest rate buydown for qualified buyers, which may lower monthly mortgage payments during the first two years of ownership. Inside, the kitchen features updated appliances, and a generous walk-in closet keeps everyday essentials within reach. Separate private storage gives you room for bikes, luggage, and seasonal items, while covered parking makes coming home easy in any weather. The Colonies is a gated, pet-friendly community with an Olympic-sized pool, tennis and basketball courts, and playgrounds. Take the wooded paths for your morning walk, spend summer afternoons by the pool, or head into Tysons for dinner. With Metro within walking distance and major commuter routes nearby, this McLean address gives you options for both your workweek and your weekends.
| 9 hours ago | Listing updated with changes from the MLS | |
| yesterday | Status changed to Active | |
| yesterday | Listing first seen on site |

The real estate listing information is provided by Bright MLS is for the consumer's personal, non-commercial use and may not be used for any purpose other than to identify prospective properties consumer may be interested in purchasing. Any information relating to real estate for sale or lease referenced on this web site comes from the Internet Data Exchange (IDX) program of the Bright MLS. This web site references real estate listing(s) held by a brokerage firm other than the broker and/or agent who owns this web site. The accuracy of all information is deemed reliable but not guaranteed and should be personally verified through personal inspection by and/or with the appropriate professionals. Properties in listings may have been sold or may no longer be available. The data contained herein is copyrighted by Bright MLS and is protected by all applicable copyright laws. Any unauthorized collection or dissemination of this information is in violation of copyright laws and is strictly prohibited. Copyright © 2020 Bright MLS. All rights reserved.
Did you know? You can invite friends and family to your search. They can join your search, rate and discuss listings with you.