



HOLLYBROOKE CONDO3065 PATRICK HENRY DRIVE 101FALLS CHURCH, VA 22044
Due to the health concerns created by Coronavirus we are offering personal 1-1 online video walkthough tours where possible.
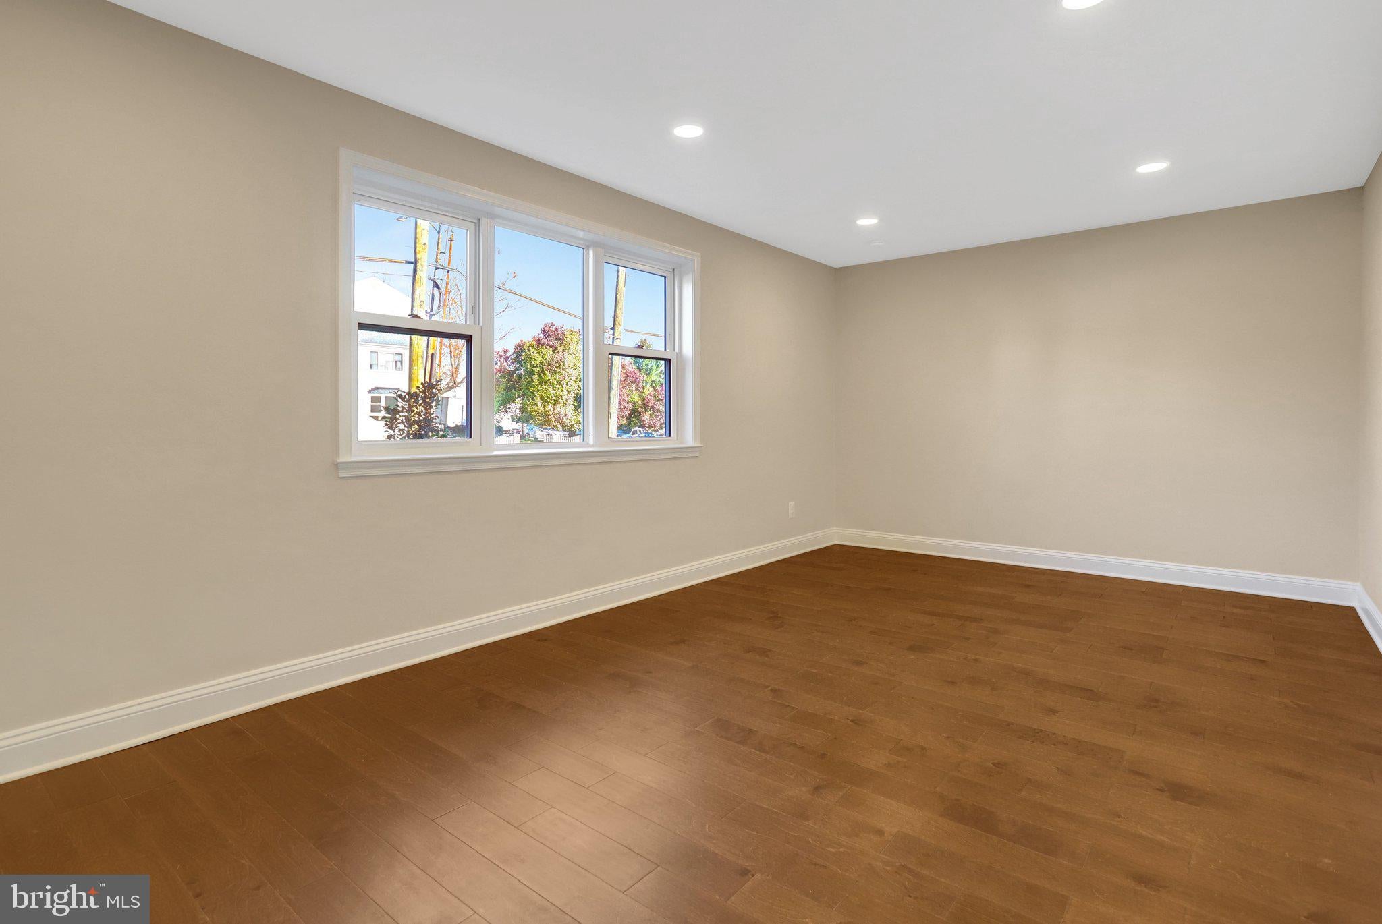

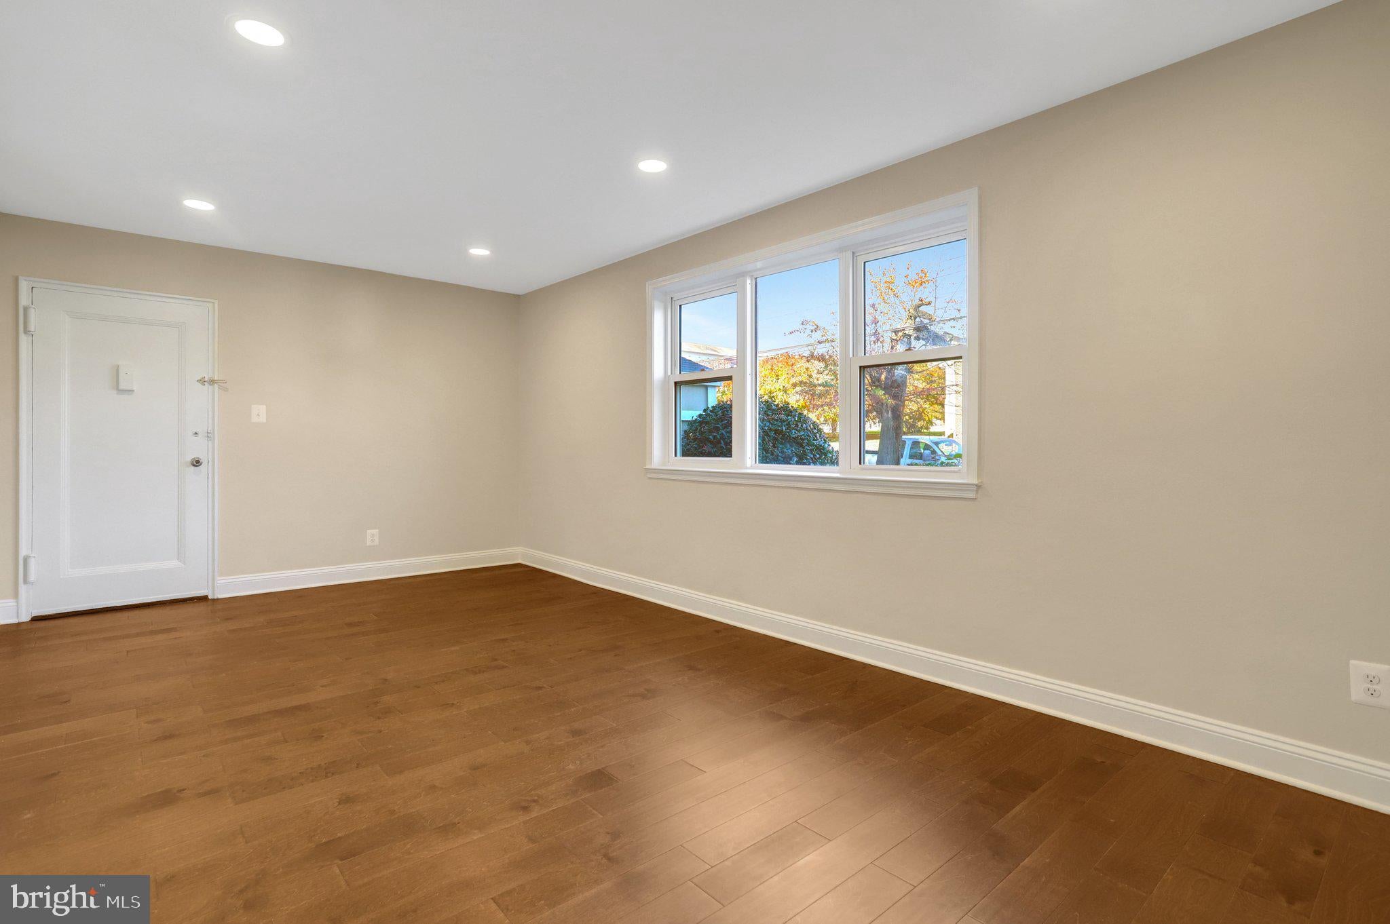
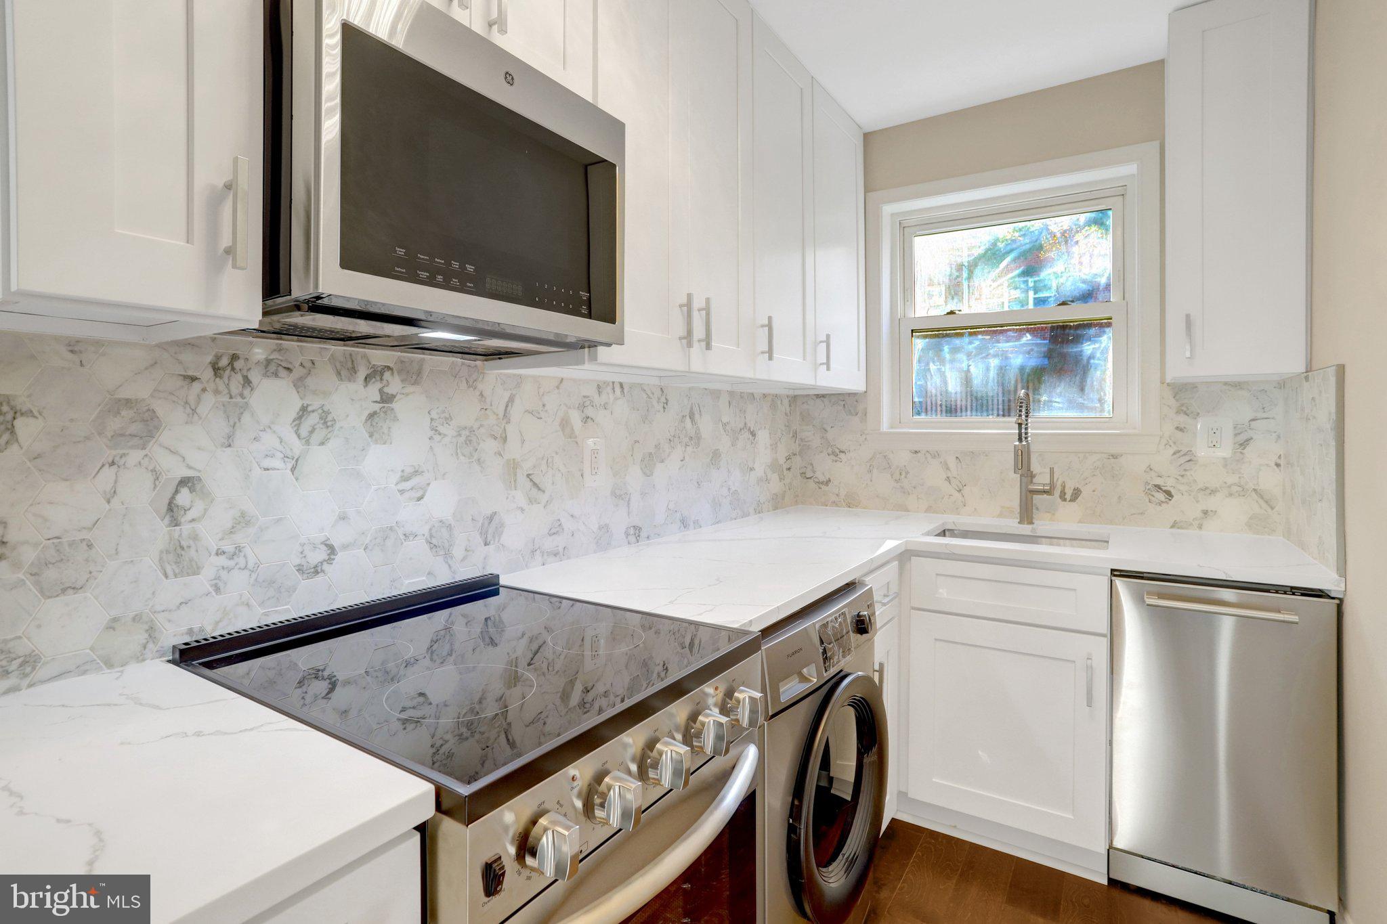
Welcome to this gorgeous, completely renovated condo ideally situated in the heart of Falls Church! Offering a seamless blend of modern luxury and unbeatable convenience, this turnkey home features brand new wide-plank wood flooring, fresh designer paint, and elegant large baseboards throughout. The stunning open kitchen is a chef's dream, showcasing brand-new soft-close shaker cabinets, luxurious Calacatta quartz countertops, a striking natural stone backsplash, and premium stainless steel appliances. The completely updated bathroom exudes spa-like elegance with sophisticated porcelain tile finishes. For ultimate convenience, a full-size washer and dryer are included right in the unit. All new interior doors and 42-inch-tall wall cabinets. Enjoy incredibly low condo fees and a prime location just minutes from Washington, D.C., major shopping centers, dining, and commuter routes. Don’t miss this rare opportunity to own a meticulously upgraded home in a thriving neighborhood!
| 15 hours ago | Listing updated with changes from the MLS | |
| 15 hours ago | Listing first seen on site |

The real estate listing information is provided by Bright MLS is for the consumer's personal, non-commercial use and may not be used for any purpose other than to identify prospective properties consumer may be interested in purchasing. Any information relating to real estate for sale or lease referenced on this web site comes from the Internet Data Exchange (IDX) program of the Bright MLS. This web site references real estate listing(s) held by a brokerage firm other than the broker and/or agent who owns this web site. The accuracy of all information is deemed reliable but not guaranteed and should be personally verified through personal inspection by and/or with the appropriate professionals. Properties in listings may have been sold or may no longer be available. The data contained herein is copyrighted by Bright MLS and is protected by all applicable copyright laws. Any unauthorized collection or dissemination of this information is in violation of copyright laws and is strictly prohibited. Copyright © 2020 Bright MLS. All rights reserved.
Did you know? You can invite friends and family to your search. They can join your search, rate and discuss listings with you.