



Save
Ask
Tour
Hide
$1,225,000
New Listing
7419 VENICE STREETFALLS CHURCH, VA 22043
Single Family Residence|Coming Soon
4
Beds
3
Total Baths
3
Full Baths
2,300
SqFt
$533
/SqFt
1961
Built
Subdivision:
FALLS HILL
County:
FAIRFAX
Listing courtesy of Corcoran McEnearney
Due to the health concerns created by Coronavirus we are offering personal 1-1 online video walkthough tours where possible.
Save
Ask
Tour
Hide
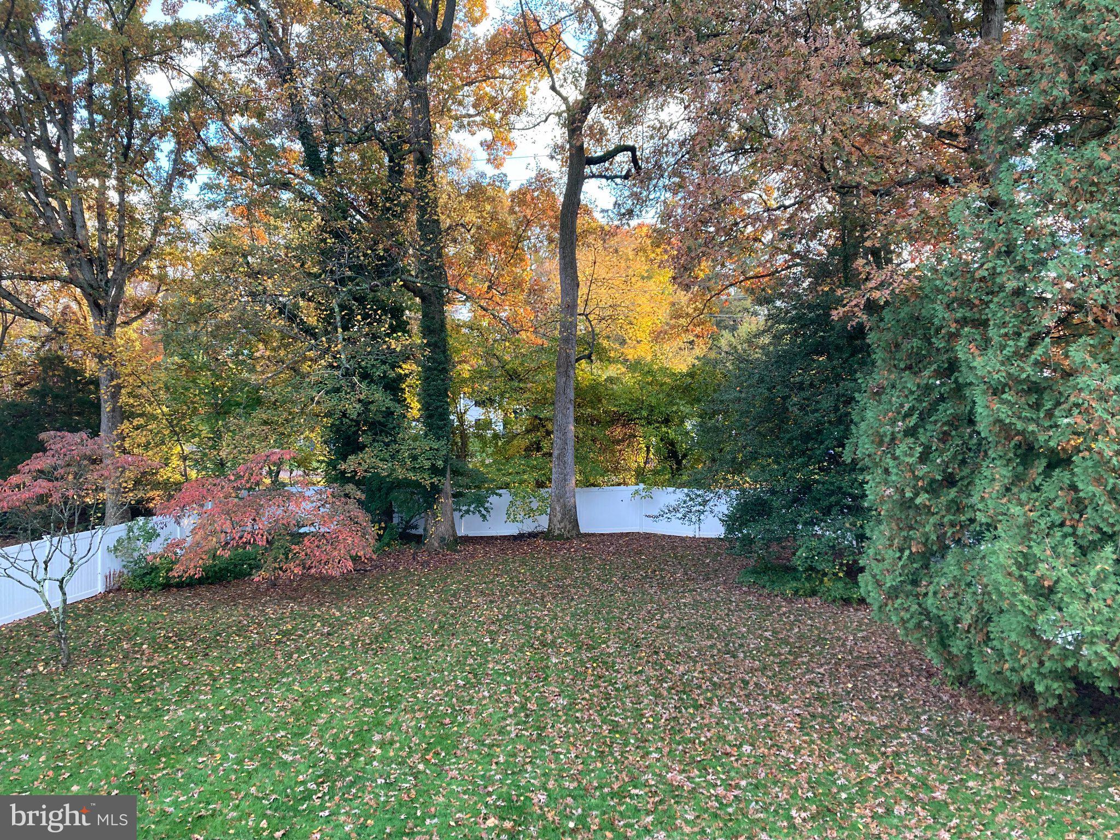
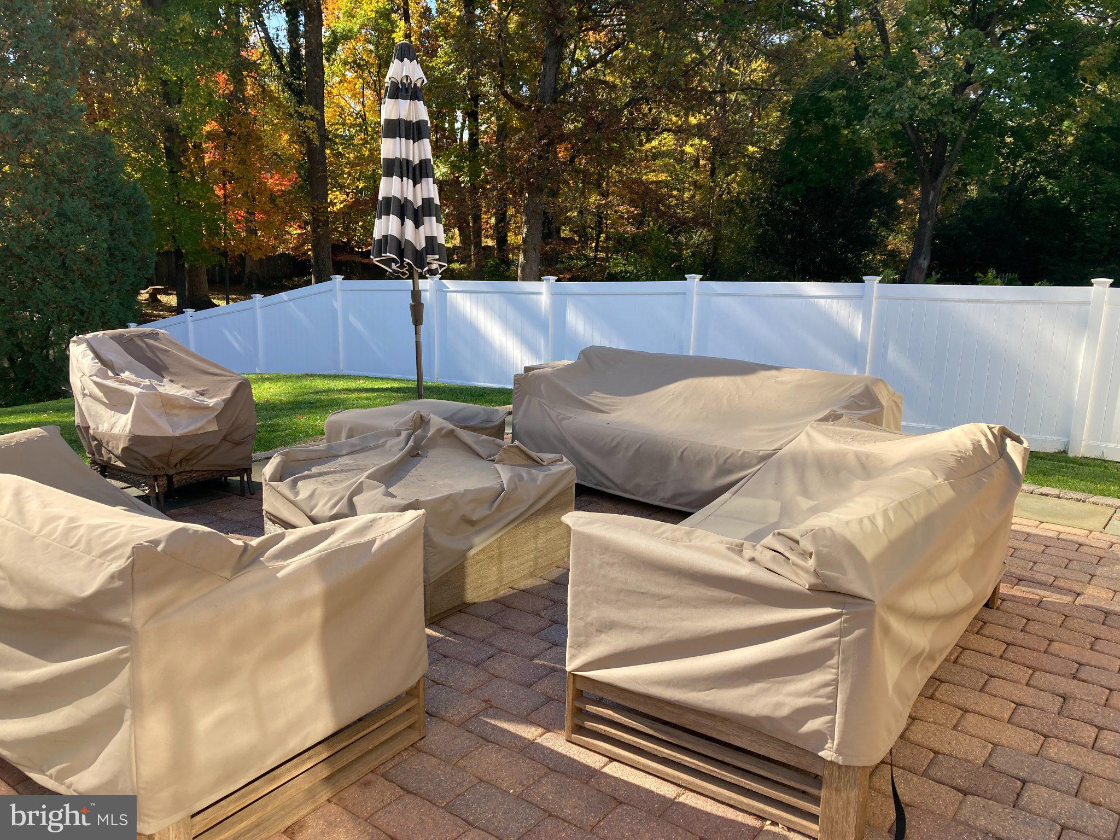
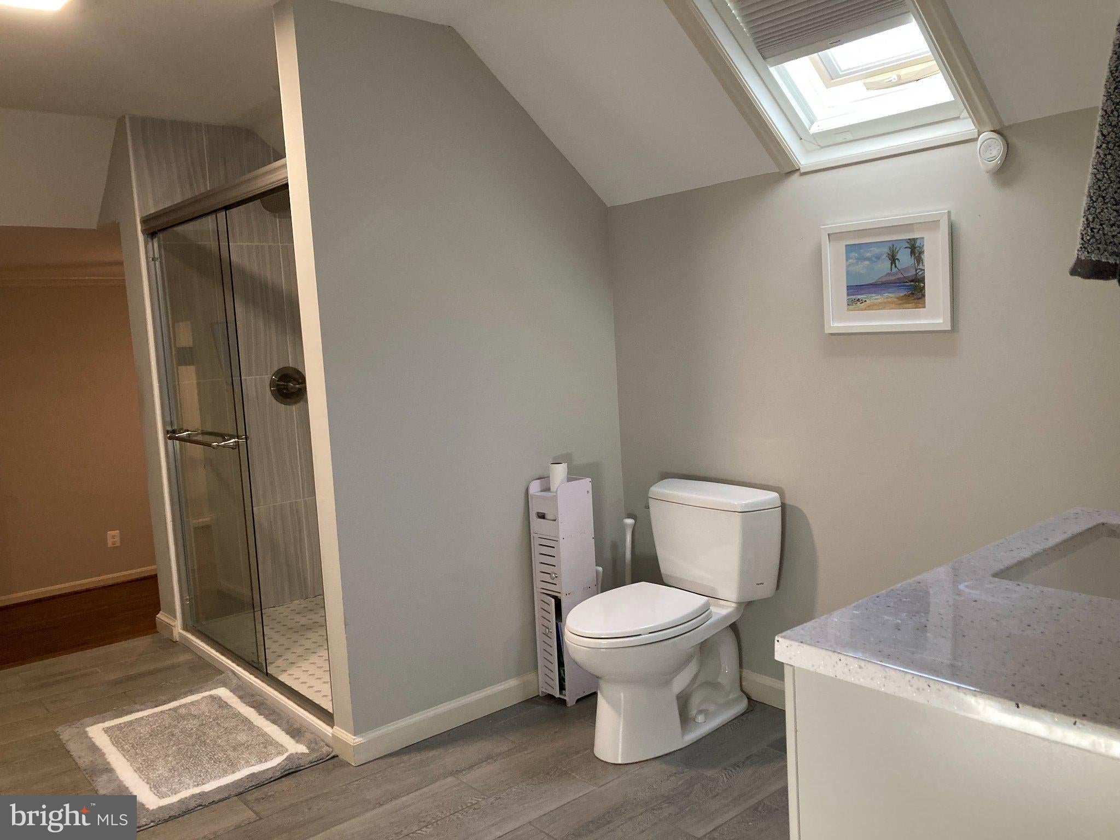
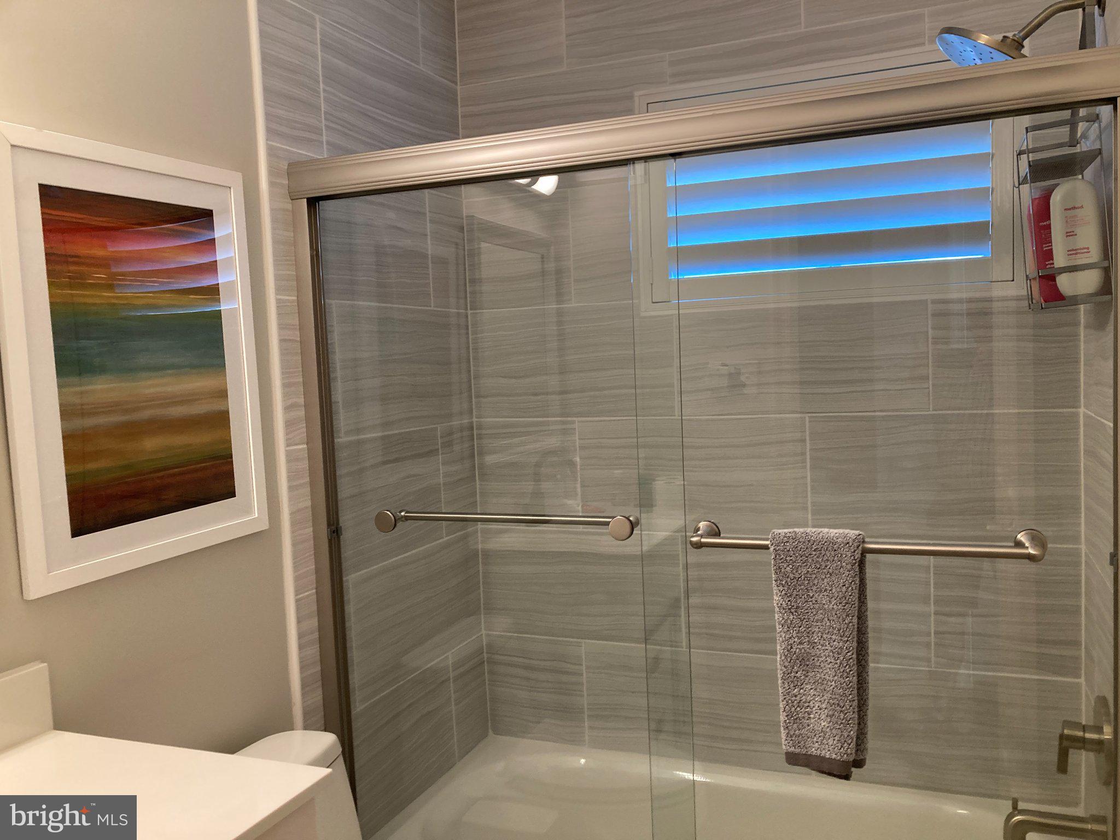
Renovated and Ready!! Turn-Key!! Thoughtfully renovated Falls Hill Colonial (family room is two steps down) Great Light throughout! Windows, sliding glass doors replaced. Recent Kitchen! Gleaming hardwood floors. Upper hall bathroom completely redone. Primary bath redesigned and expanded. Generous walk-in closet. Recently fenced rear yard backs to W & O D Trail. Deep, private lot. Generous rear terrace. Child's play set conveys!
Save
Ask
Tour
Hide
Listing Snapshot
Price
$1,225,000
Days On Site
0 Days
Bedrooms
4
Inside Area (SqFt)
2,300 sqft
Total Baths
3
Full Baths
3
Partial Baths
N/A
Lot Size
0.43 Acres
Year Built
1961
MLS Number
VAFX2350918
Status
Coming Soon
Property Tax
$13,914
HOA/Condo/Coop Fees
N/A
Sq Ft Source
Estimated
Friends & Family
Recent Activity
| 17 hours ago | Listing updated with changes from the MLS | |
| 17 hours ago | Listing first seen on site |
General Features
Acres
0.43
Attached Garage
Yes
Foundation
Permanent
Garage
Yes
Garage Spaces
1
Levels
Three Or More
Parking
ConcreteGarageAttached
Parking Spaces
1
Property Sub Type
Single Family Residence
Sewer
Public Sewer
Special Circumstances
Standard
SqFt Above
2300
SqFt Total
3150
Style
ColonialSplit Level
Water Source
Public
Zoning
130
Interior Features
Appliances
Gas Water HeaterDisposalDryerIce MakerRefrigeratorWasherWater HeaterMicrowave
Basement
Unfinished
Cooling
Central AirCeiling Fan(s)Electric
Fireplace
Yes
Fireplace Features
Wood Burning
Fireplaces
2
Flooring
WoodHardwood
Heating
Natural GasForced Air
Interior
Eat-in KitchenCeiling Fan(s)Recessed LightingBuilt-in FeaturesSoaking Tub
Window Features
Skylight(s)Window CoveringsInsulated WindowsWindow Treatments
Save
Ask
Tour
Hide
Exterior Features
Construction Details
BrickVinyl Siding
Exterior
Lighting
Fencing
PrivacyVinyl
Pool Features
None
Windows/Doors
Skylight(s)Window CoveringsInsulated WindowsWindow Treatments
Community Features
Association Amenities
Playground
Community Features
Street Lights
School District
FAIRFAX COUNTY PUBLIC SCHOOLS
Schools
School District
FAIRFAX COUNTY PUBLIC SCHOOLS
Elementary School
SHREVEWOOD
Middle School
KILMER
High School
MARSHALL
Listing courtesy of Corcoran McEnearney

The real estate listing information is provided by Bright MLS is for the consumer's personal, non-commercial use and may not be used for any purpose other than to identify prospective properties consumer may be interested in purchasing. Any information relating to real estate for sale or lease referenced on this web site comes from the Internet Data Exchange (IDX) program of the Bright MLS. This web site references real estate listing(s) held by a brokerage firm other than the broker and/or agent who owns this web site. The accuracy of all information is deemed reliable but not guaranteed and should be personally verified through personal inspection by and/or with the appropriate professionals. Properties in listings may have been sold or may no longer be available. The data contained herein is copyrighted by Bright MLS and is protected by all applicable copyright laws. Any unauthorized collection or dissemination of this information is in violation of copyright laws and is strictly prohibited. Copyright © 2020 Bright MLS. All rights reserved.
The real estate listing information is provided by Bright MLS is for the consumer's personal, non-commercial use and may not be used for any purpose other than to identify prospective properties consumer may be interested in purchasing. Any information relating to real estate for sale or lease referenced on this web site comes from the Internet Data Exchange (IDX) program of the Bright MLS. This web site references real estate listing(s) held by a brokerage firm other than the broker and/or agent who owns this web site. The accuracy of all information is deemed reliable but not guaranteed and should be personally verified through personal inspection by and/or with the appropriate professionals. Properties in listings may have been sold or may no longer be available. The data contained herein is copyrighted by Bright MLS and is protected by all applicable copyright laws. Any unauthorized collection or dissemination of this information is in violation of copyright laws and is strictly prohibited. Copyright © 2020 Bright MLS. All rights reserved.
Neighborhood & Commute
Source: Walkscore
Save
Ask
Tour
Hide
Did you know? You can invite friends and family to your search. They can join your search, rate and discuss listings with you.