



SKYLINE HOUSE CONDO3709 S GEORGE MASON DRIVE 1615FALLS CHURCH, VA 22041
Due to the health concerns created by Coronavirus we are offering personal 1-1 online video walkthough tours where possible.
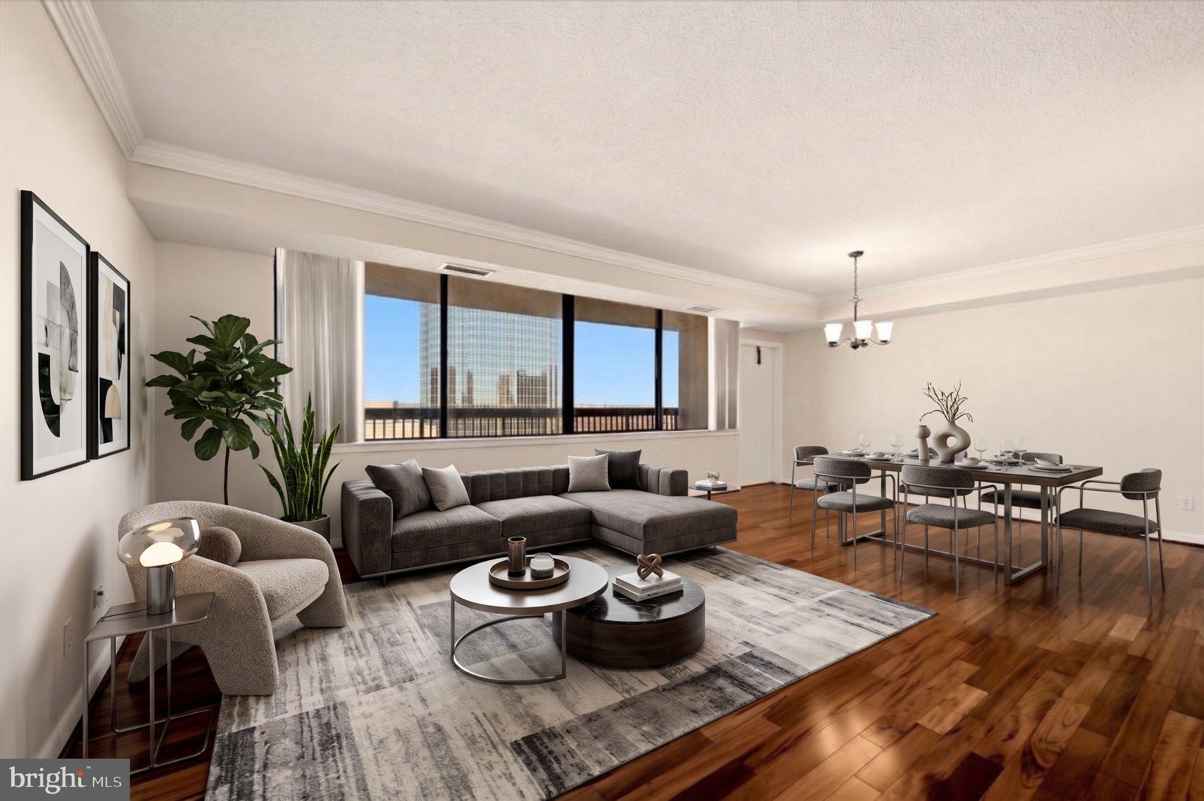
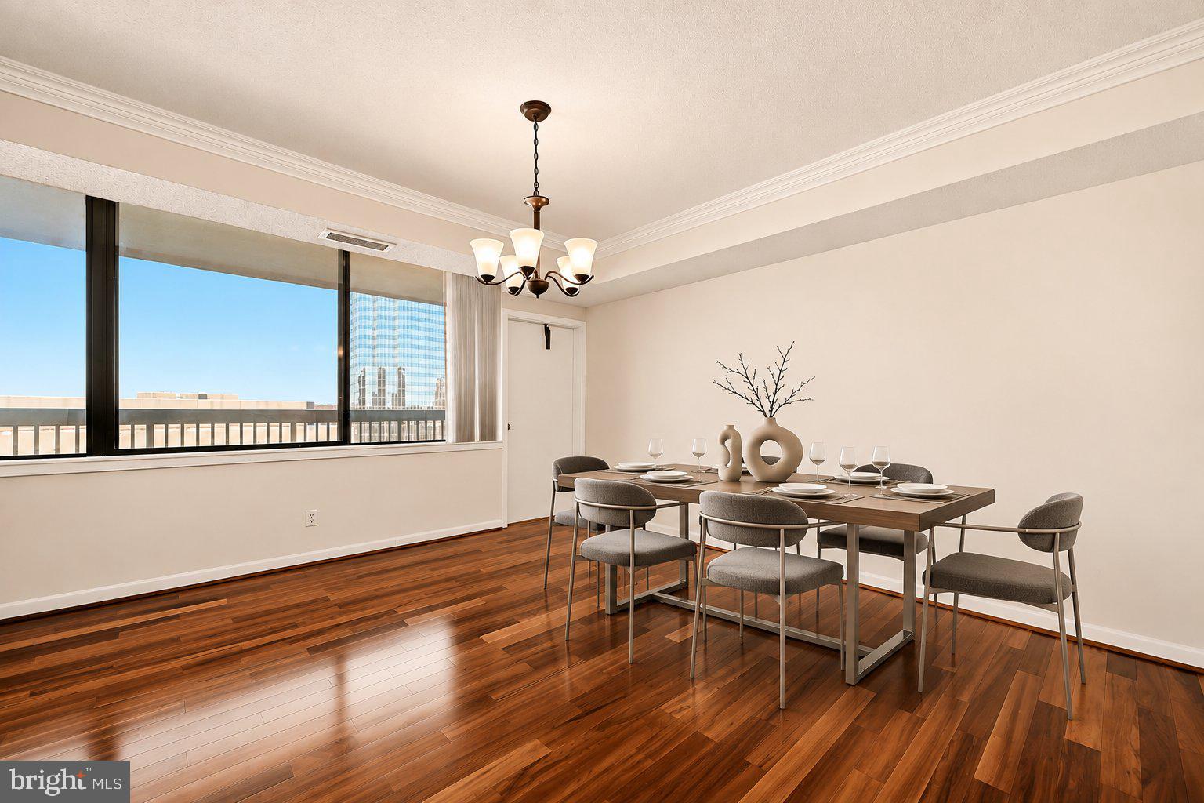
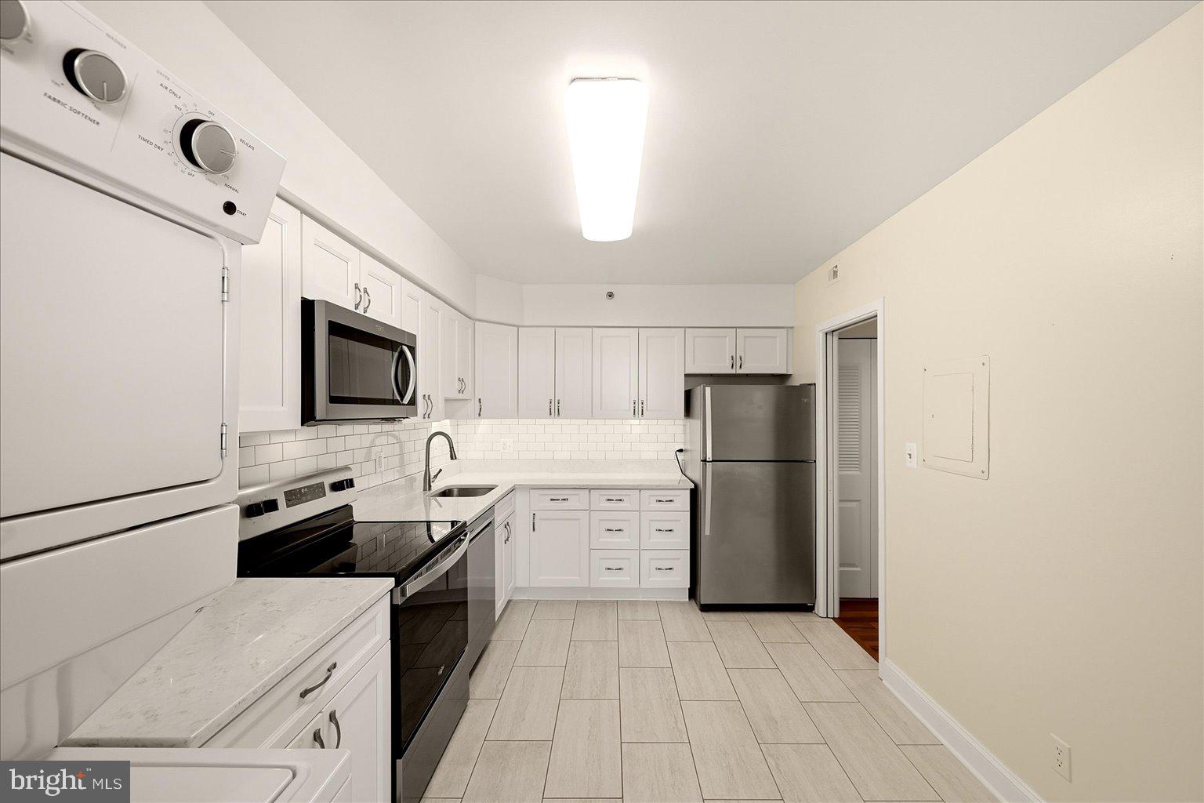
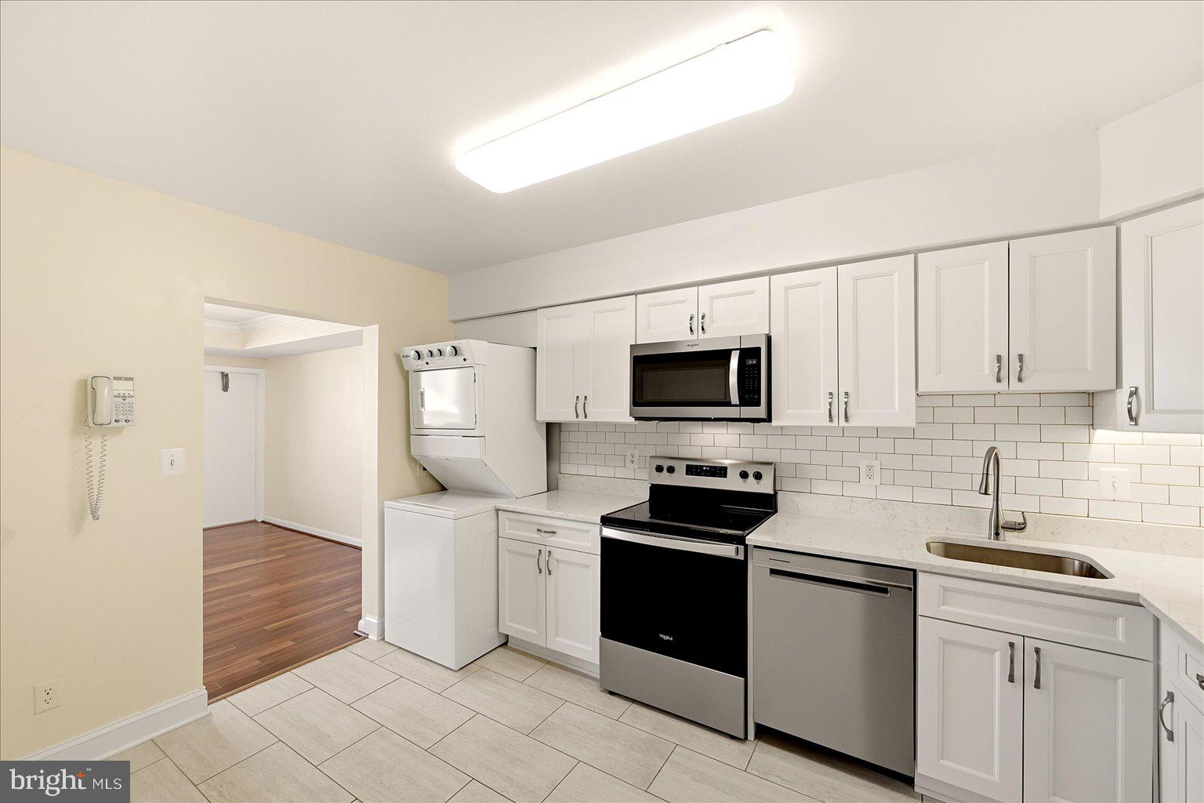
SAVE APPROXIMATELY $173.55/MONTH ON YOUR MORTGAGE FOR THE FIRST YEAR! Take advantage of an exclusive 1% temporary interest rate buydown, paid for by EmpowerHome Mortgage! That’s approximately $2,082.64 in first-year savings! No cost to the buyer or seller for the buydown. PLUS, ask about our complimentary refinance opportunity! Available to qualified buyers financing through EmpowerHome Mortgage, LLC NMLS# 2018277. Terms and conditions apply. Buyers are free to use any lender. Your 16th-floor retreat awaits you, with a view worth coming home to. This inviting 1-bedroom, 1-bath condo offers 999 square feet of bright, open living, Brazilian cherry laminate flooring, and a private balcony where you can take in the skyline and seasonal sunsets all year long. The updated kitchen features quartz counters and stainless steel appliances, while the spacious bedroom offers two closets. Unwind in the remodeled bath with its whirlpool tub. One garage parking space and a storage bin are included. Enjoy a convenient Skyline location near Bailey’s Crossroads, with an easy drive to DC. High-floor views, outdoor space, and garage parking in one home make this a standout opportunity.
| 15 hours ago | Listing first seen on site | |
| 15 hours ago | Listing updated with changes from the MLS |

The real estate listing information is provided by Bright MLS is for the consumer's personal, non-commercial use and may not be used for any purpose other than to identify prospective properties consumer may be interested in purchasing. Any information relating to real estate for sale or lease referenced on this web site comes from the Internet Data Exchange (IDX) program of the Bright MLS. This web site references real estate listing(s) held by a brokerage firm other than the broker and/or agent who owns this web site. The accuracy of all information is deemed reliable but not guaranteed and should be personally verified through personal inspection by and/or with the appropriate professionals. Properties in listings may have been sold or may no longer be available. The data contained herein is copyrighted by Bright MLS and is protected by all applicable copyright laws. Any unauthorized collection or dissemination of this information is in violation of copyright laws and is strictly prohibited. Copyright © 2020 Bright MLS. All rights reserved.