



7016 WESTBURY ROADMCLEAN, VA 22101
Due to the health concerns created by Coronavirus we are offering personal 1-1 online video walkthough tours where possible.
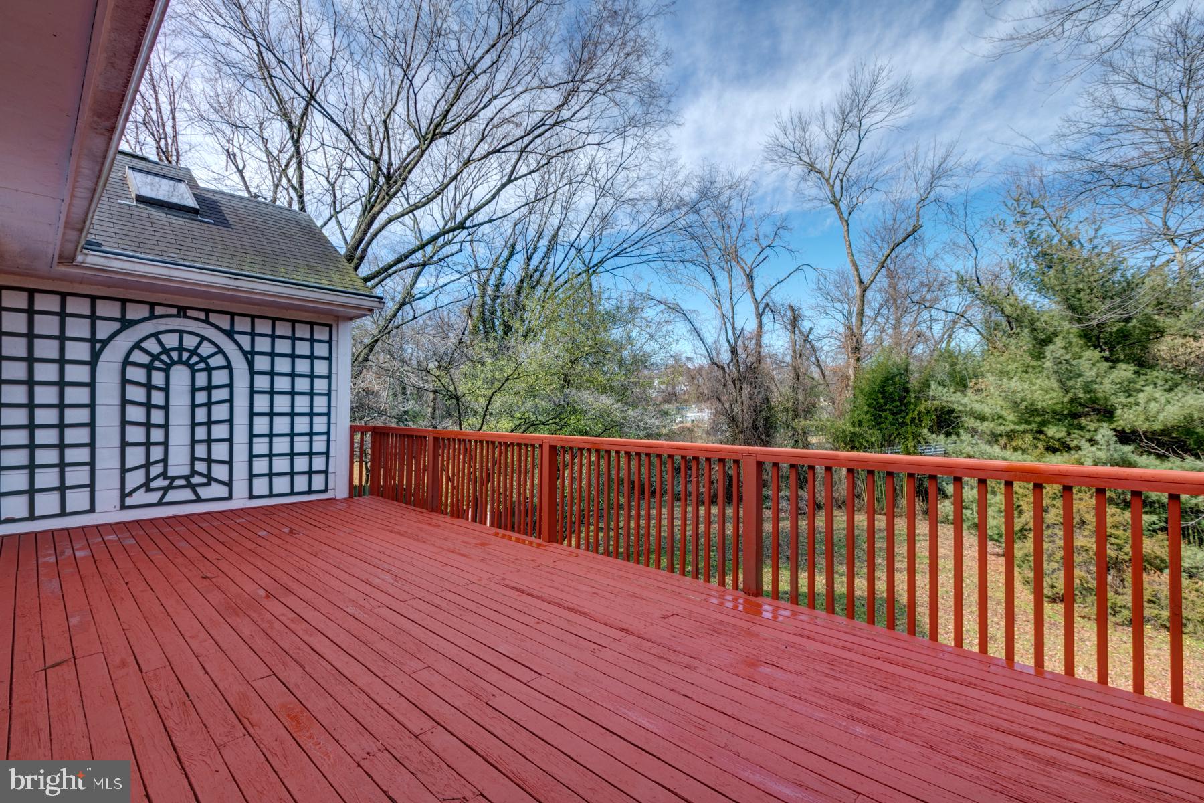
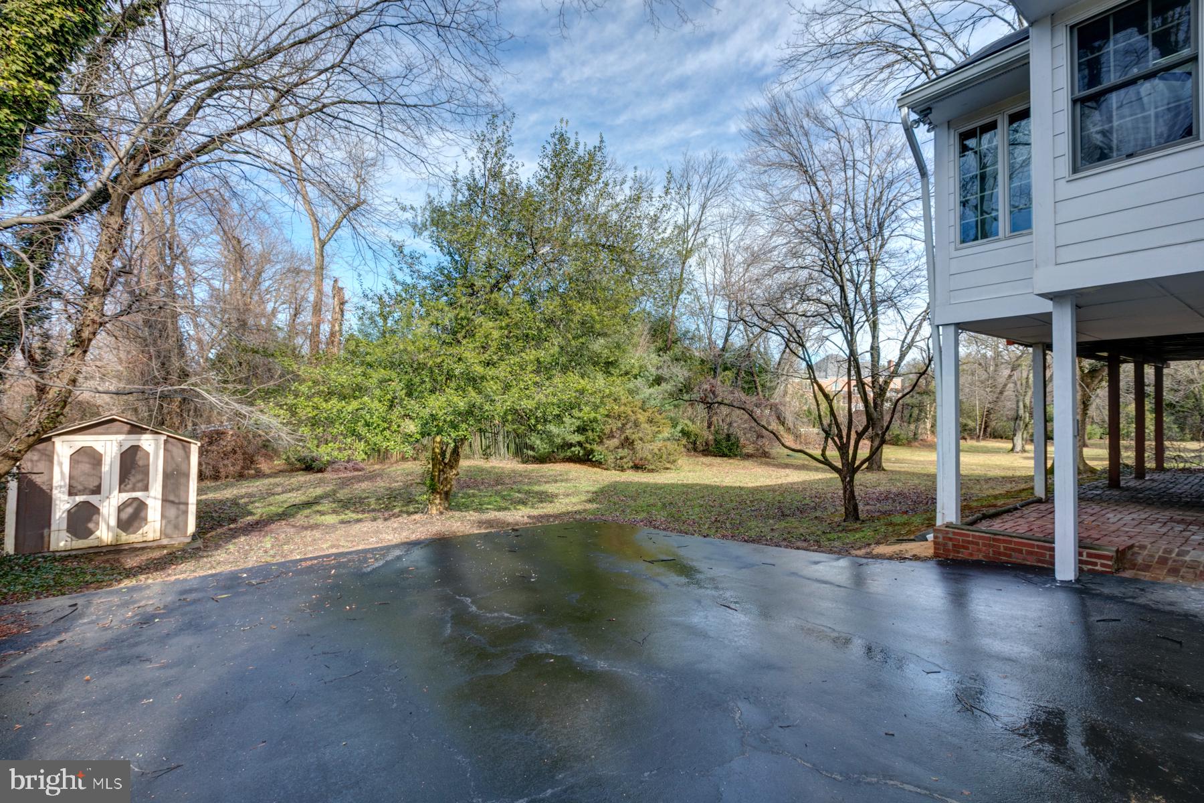
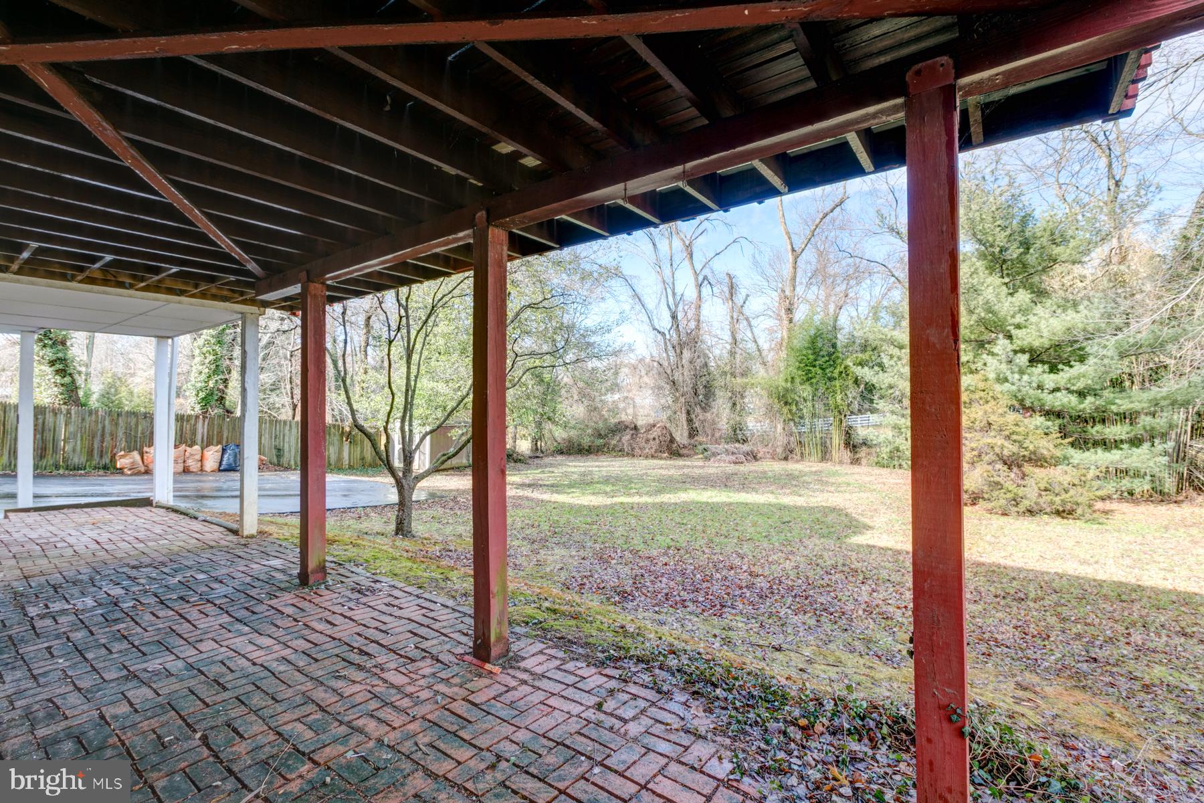
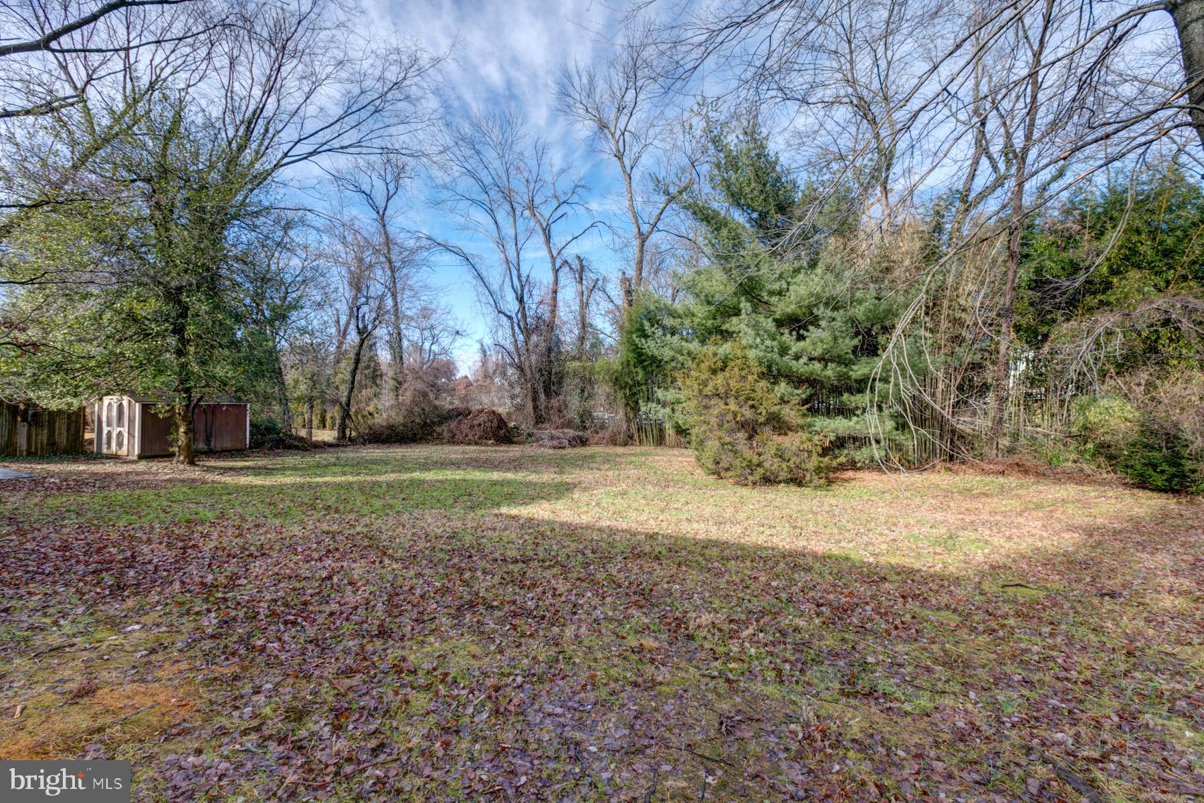
Welcome to Westbury Heights, one of McLean’s desirable established neighborhoods, where this spacious, beautifully situated rambler offers the perfect combination of comfortable living, generous entertaining spaces, and an exceptional location just one block from McLean High School. Set on nearly half an acre, backing to trees, this inviting home offers approximately 3,256 square feet of living space, four spacious bedrooms, three full bathrooms, and a versatile walkout lower level with an au pair suite. The thoughtfully designed floor plan provides wonderful flexibility for everyday living, entertaining, working from home, and hosting overnight guests. Inside, gracious living and dining areas are enhanced by elegant crown molding, recessed lighting, and abundant natural light. The well-appointed kitchen features butcher-block countertops, wood cabinets, double wall ovens, a downdraft cooktop, and a built-in microwave, and a breakfast bar to the dining room, offering the space and functionality to make everything from casual meals to holiday gatherings a pleasure. Two fireplaces - (one gas and one wood-burning) accented by handsome mantels and marble finishes, create warm and inviting gathering spaces. One of the home's most appealing features is its seamless connection to the outdoors. Step directly from the dining room onto the expansive elevated deck, where sweeping views of the beautifully wooded backyard provide a picturesque backdrop for morning coffee, outdoor dining, or entertaining friends. Below, the walkout lower level opens to a generous shaded patio, creating yet another wonderful space to relax and enjoy the privacy of this exceptional .47-acre property. The spacious primary suite offers a relaxing retreat, complete with a private bath featuring a jetted soaking tub. A rear entry, basement garage and ample additional parking provide everyday convenience. **And then there's the location!** Enjoy the rare convenience of living just one block from McLean High School, with neighborhood parks, coffee shops, restaurants, shopping, nearby pools, and public transportation all within walking distance. Whether you're enjoying the peaceful surroundings at home or stepping out to explore the neighborhood, everything that makes McLean such a desirable place to live is close at hand. Spacious living, a versatile walkout lower level, outstanding outdoor entertaining spaces, and a large deck overlooking the beautiful nearly half-acre setting in the heart of McLean. This is a home that truly offers the best of both worlds!
| 8 hours ago | Listing updated with changes from the MLS | |
| 11 hours ago | Listing first seen on site |

The real estate listing information is provided by Bright MLS is for the consumer's personal, non-commercial use and may not be used for any purpose other than to identify prospective properties consumer may be interested in purchasing. Any information relating to real estate for sale or lease referenced on this web site comes from the Internet Data Exchange (IDX) program of the Bright MLS. This web site references real estate listing(s) held by a brokerage firm other than the broker and/or agent who owns this web site. The accuracy of all information is deemed reliable but not guaranteed and should be personally verified through personal inspection by and/or with the appropriate professionals. Properties in listings may have been sold or may no longer be available. The data contained herein is copyrighted by Bright MLS and is protected by all applicable copyright laws. Any unauthorized collection or dissemination of this information is in violation of copyright laws and is strictly prohibited. Copyright © 2020 Bright MLS. All rights reserved.