Save
Ask
Tour
Hide
Share
$850,000
New Listing

5906 FULTONS LANDING COURT
BURKE, VA 22015

For Sale|Single Family Residence|Active
4
Beds
3
Total Baths
3
Full Baths
3,101
SqFt
$274
/SqFt
1984
Built
Subdivision:
BURKE CENTRE CONSERVANCY
County:
FAIRFAX
Listing courtesy of Long & Foster Real Estate, Inc.

Due to the health concerns created by Coronavirus we are offering personal 1-1 online video walkthough tours where possible.
5906 FULTONS LANDING COURT5906 FULTONS LANDING COURT5906 FULTONS LANDING COURT5906 FULTONS LANDING COURT
Save
Ask
Tour
Hide
Share

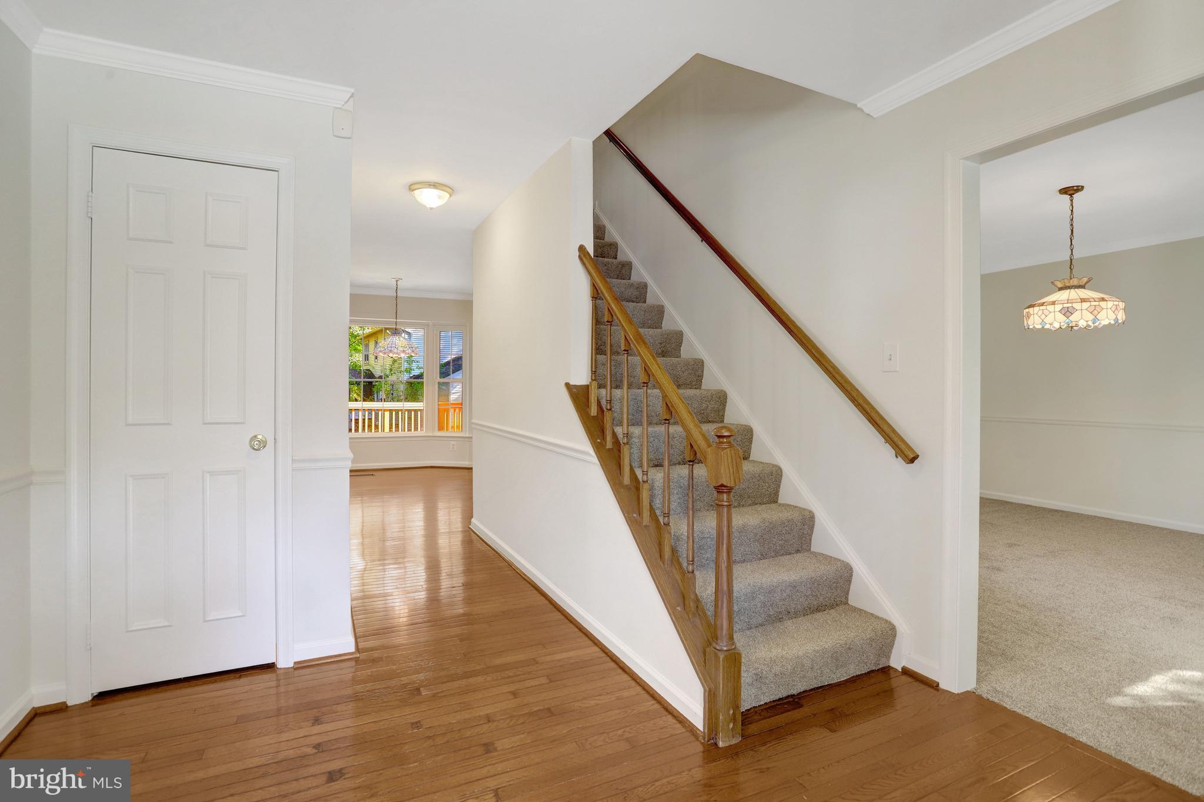
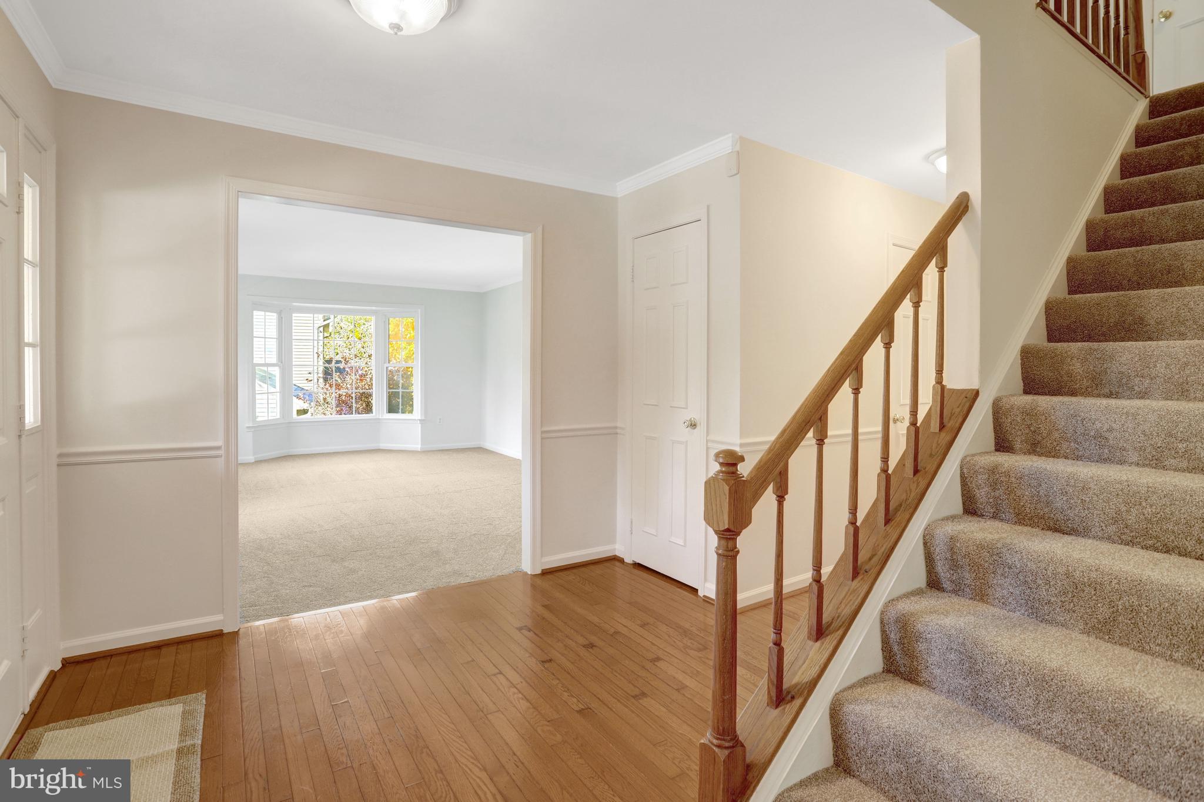
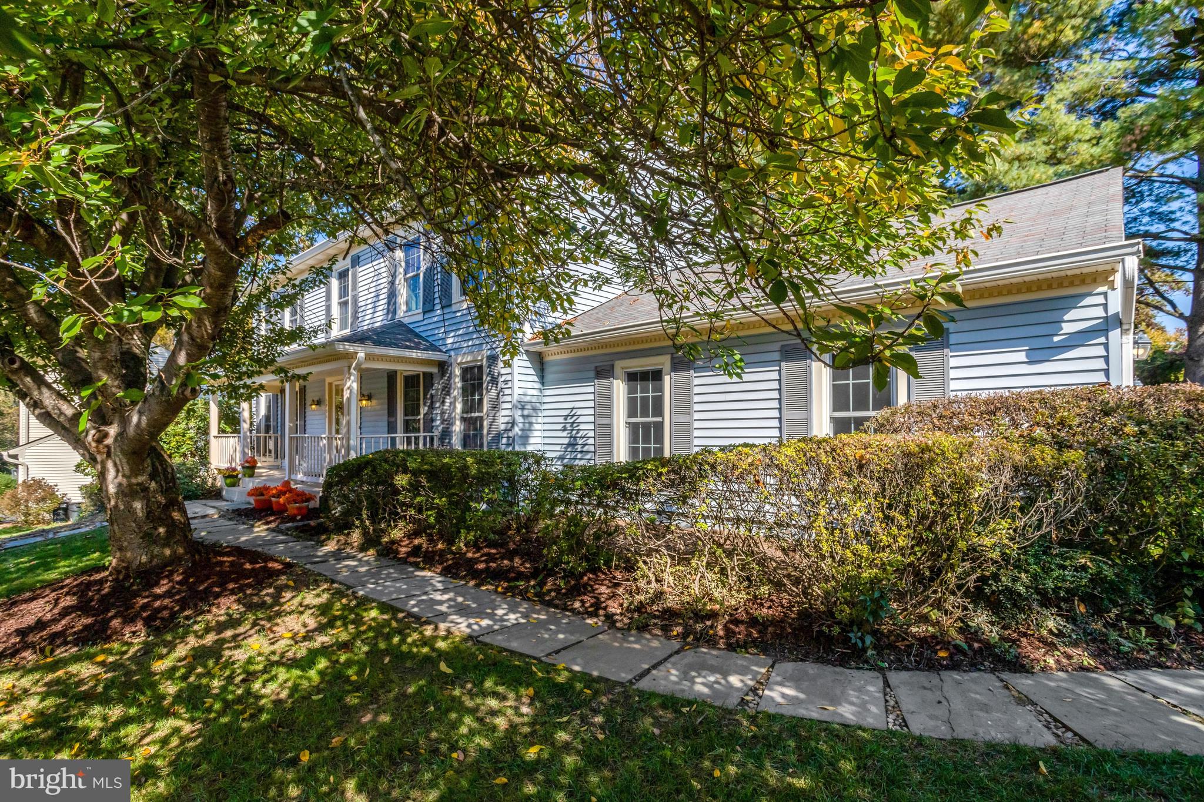
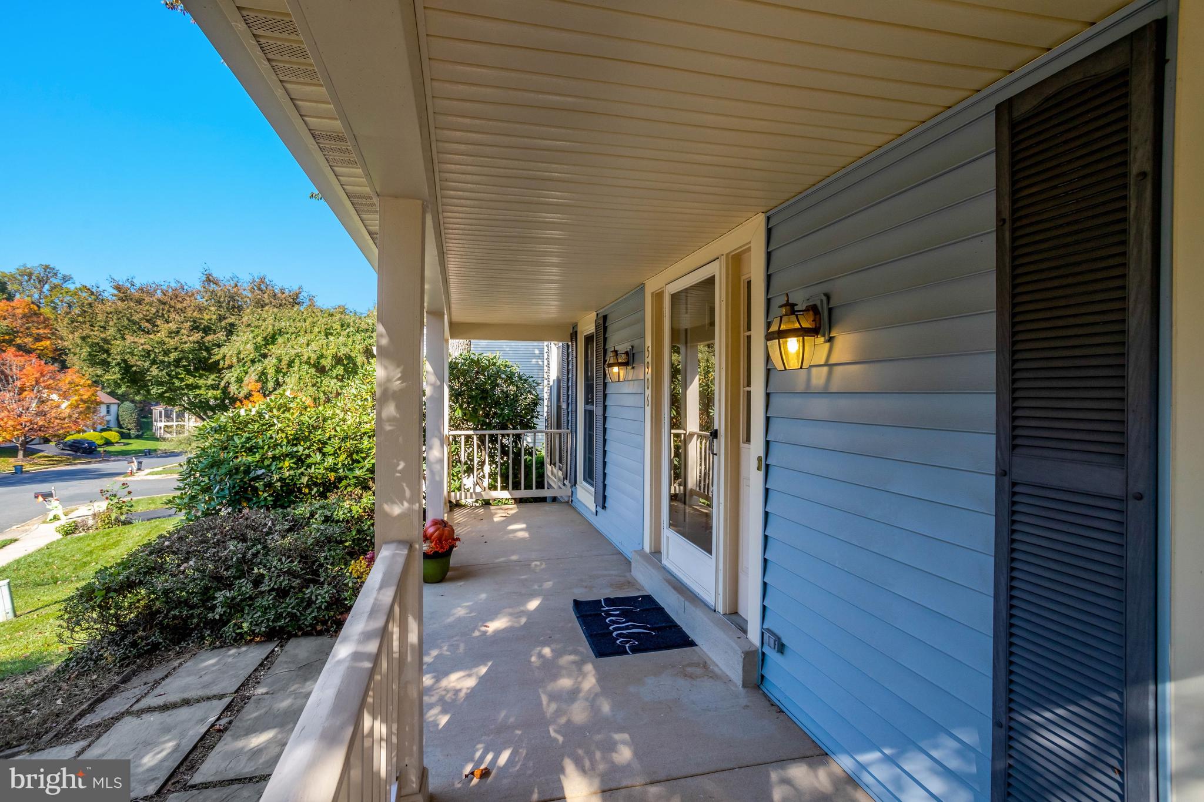
WELCOME HOME - Fantastic Opportunity to Live in the Sought After Burke Centre Community**Inviting Front Porch and Entry leads into a 4 Bedroom and 3.5 Bath Colonial House**Open Floor Plan on Main Level with a Formal Living & Dining Room - Family Room with Lovely Hardwood Flooring & Fireplace - Kitchen with Island and Ample Cabinet & Counter Space**Upper Level has 3 Large Bedrooms and a Huge Primary Suite with Sitting Area, Private Bath & Walk-In Closet**Lower Level has a Spacious Recreation Room, Full Bath and SO MUCH EXTRA STORAGE**Freshly Painted Throughout and New Carpet Installed**Large Corner Lot (.27 Acres) - Fenced Yard with a Private Deck (Perfect for Relaxing & Entertaining)**2 CAR GARAGE ** Enjoy the Convenient Location close to Shopping, Restaurants, Trails and Commuter Routes - THIS IS A MUST SEE!!!

Save
Ask
Tour
Hide
Share
Listing Snapshot
Price 
$850,000
Days On Site 
0 Days
Bedrooms 
4
Inside Area (SqFt) 
3,101 sqft
Total Baths 
3
Full Baths 
3
Partial Baths 
N/A
Lot Size 
0.27 Acres
Year Built 
1984
MLS Number 
VAFX2348198
Status 
Active
Property Tax 
$10,184
HOA/Condo/Coop Fees 
$90.67 monthly
Sq Ft Source 
Estimated
Friends & Family
Recent Activity
5 hours agoListing updated with changes from the MLS
5 hours agoListing first seen on site
General Features
Acres 
0.27
Attached Garage 
Yes
Cross Street 
FRED OAKS
Foundation 
Other
Garage 
Yes
Garage Spaces 
2
Levels 
Three Or More
Parking 
AsphaltOn StreetGarageDrivewayAttached
Parking Spaces 
6
Pets 
Cats OKDogs OKYes
Property Sub Type 
Single Family Residence
Sewer 
Public Sewer
Special Circumstances 
Standard
SqFt Above 
2369
SqFt Below 
732
SqFt Total 
3552
Style 
Colonial
Water Source 
Public
Zoning 
372
Interior Features
Appliances 
Double OvenGas RangeGas OvenGas Water HeaterWasherDishwasherDisposalDryerExhaust FanIce MakerRefrigeratorWater Heater
Basement 
Partially FinishedSump Pump
Cooling 
Central AirCeiling Fan(s)Electric
Fireplace 
Yes
Fireplace Features 
Wood Burning
Fireplaces 
1
Flooring 
CarpetWoodHardwoodVinyl
Heating 
Exhaust FanNatural GasForced Air
Interior 
Eat-in KitchenCeiling Fan(s)Kitchen IslandPantryRecessed LightingWalk-In Closet(s)Crown Molding
Window Features 
Skylight(s)Storm Window(s)Bay Window(s)
Bedroom 1 
Features - Ceiling Fan(s), Walk-In Closet(s)
Bedroom 2 
Bedroom 3 
Bedroom 4 
Breakfast Room 
Level - Main
Dining Room 
Level - MainFeatures - Crown Molding
Family Room 
Level - MainFeatures - Ceiling Fan(s)
Kitchen 
Level - Main
Living Room 
Level - MainFeatures - Crown Molding
Recreation Room 
Features - Ceiling Fan(s), Walk-In Closet(s)
Save
Ask
Tour
Hide
Share
Exterior Features
Construction Details 
Vinyl Siding
Fencing 
Split RailWood
Lot Features 
Corner LotCul-De-SacFront Yard
Other Structures 
Workshop
Patio And Porch 
DeckPorch
Pool Features 
None
Windows/Doors 
Skylight(s)Storm Window(s)Bay Window(s)
Community Features
Association Amenities 
Tennis Court(s)Jogging PathPlayground
Association Fee 
$272.0
Association Fee Frequency 
Quarterly
Community Features 
Sidewalks
School District 
FAIRFAX COUNTY PUBLIC SCHOOLS
Schools
School District
FAIRFAX COUNTY PUBLIC SCHOOLS
Elementary School
FAIRVIEW
Middle School
ROBINSON SECONDARY SCHOOL
High School
ROBINSON SECONDARY SCHOOL
Listing courtesy of Long & Foster Real Estate, Inc.


The real estate listing information is provided by Bright MLS is for the consumer's personal, non-commercial use and may not be used for any purpose other than to identify prospective properties consumer may be interested in purchasing. Any information relating to real estate for sale or lease referenced on this web site comes from the Internet Data Exchange (IDX) program of the Bright MLS. This web site references real estate listing(s) held by a brokerage firm other than the broker and/or agent who owns this web site. The accuracy of all information is deemed reliable but not guaranteed and should be personally verified through personal inspection by and/or with the appropriate professionals. Properties in listings may have been sold or may no longer be available. The data contained herein is copyrighted by Bright MLS and is protected by all applicable copyright laws. Any unauthorized collection or dissemination of this information is in violation of copyright laws and is strictly prohibited. Copyright © 2020 Bright MLS. All rights reserved.

Neighborhood & Commute
Source: Walkscore
Save
Ask
Tour
Hide
Share