





2802 CENTER RIDGE DRIVEOAKTON, VA 22124
Due to the health concerns created by Coronavirus we are offering personal 1-1 online video walkthough tours where possible.
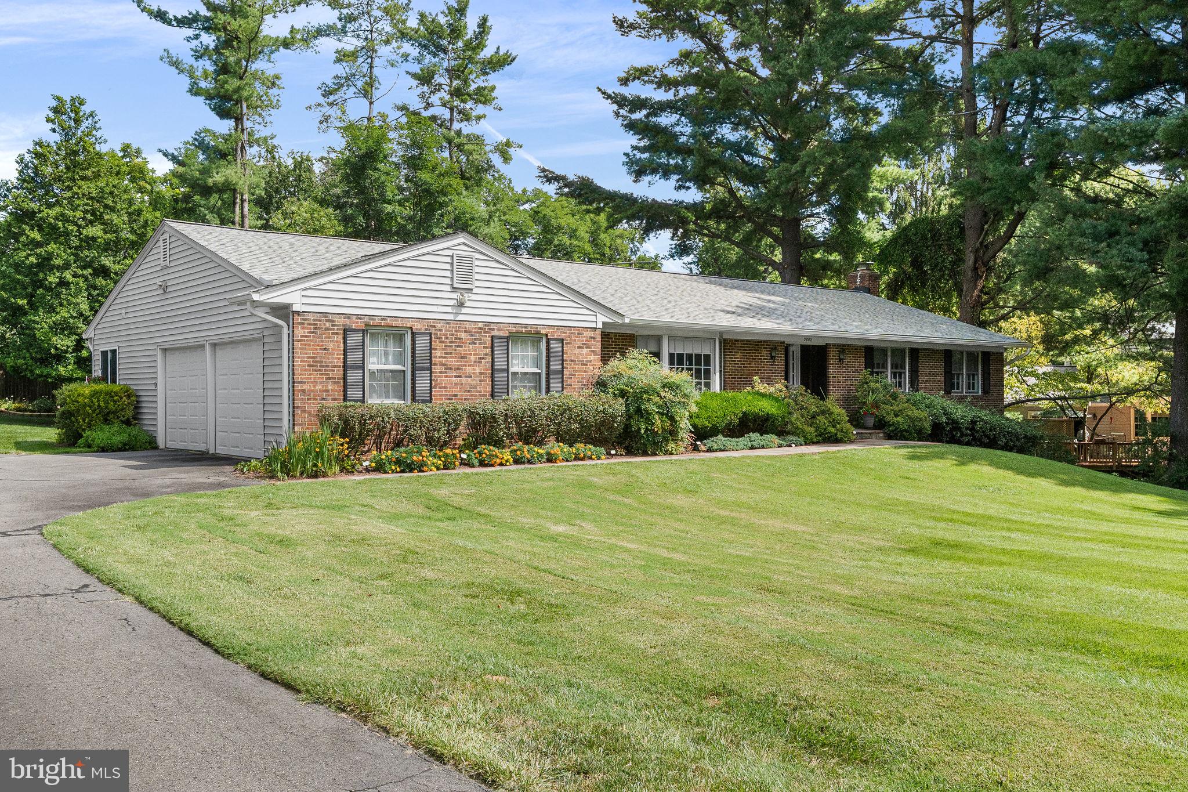
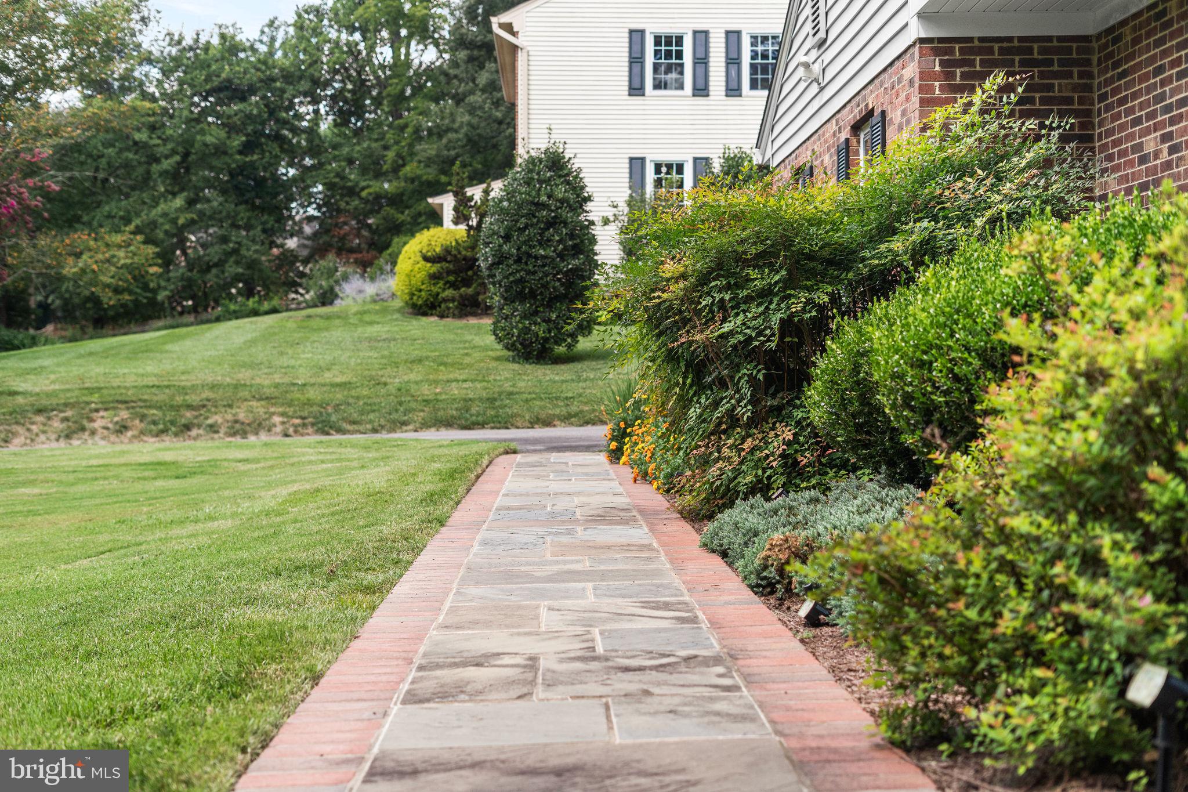
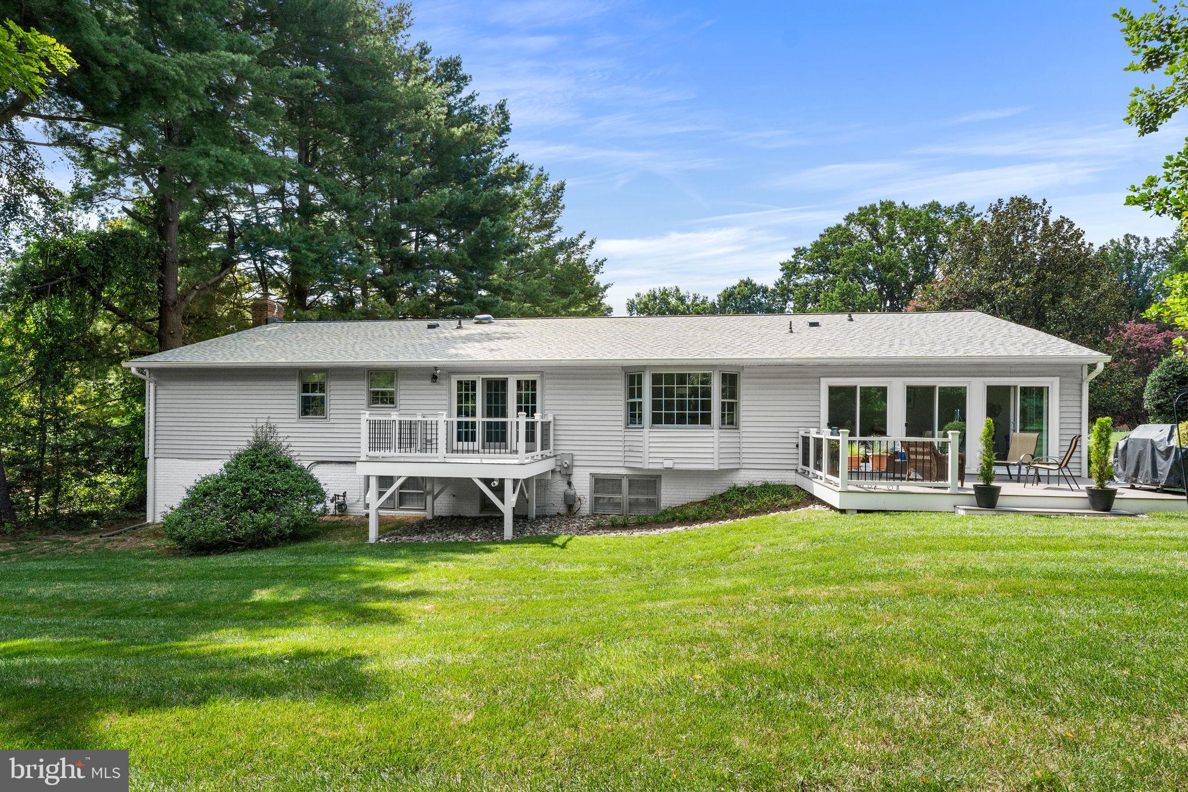
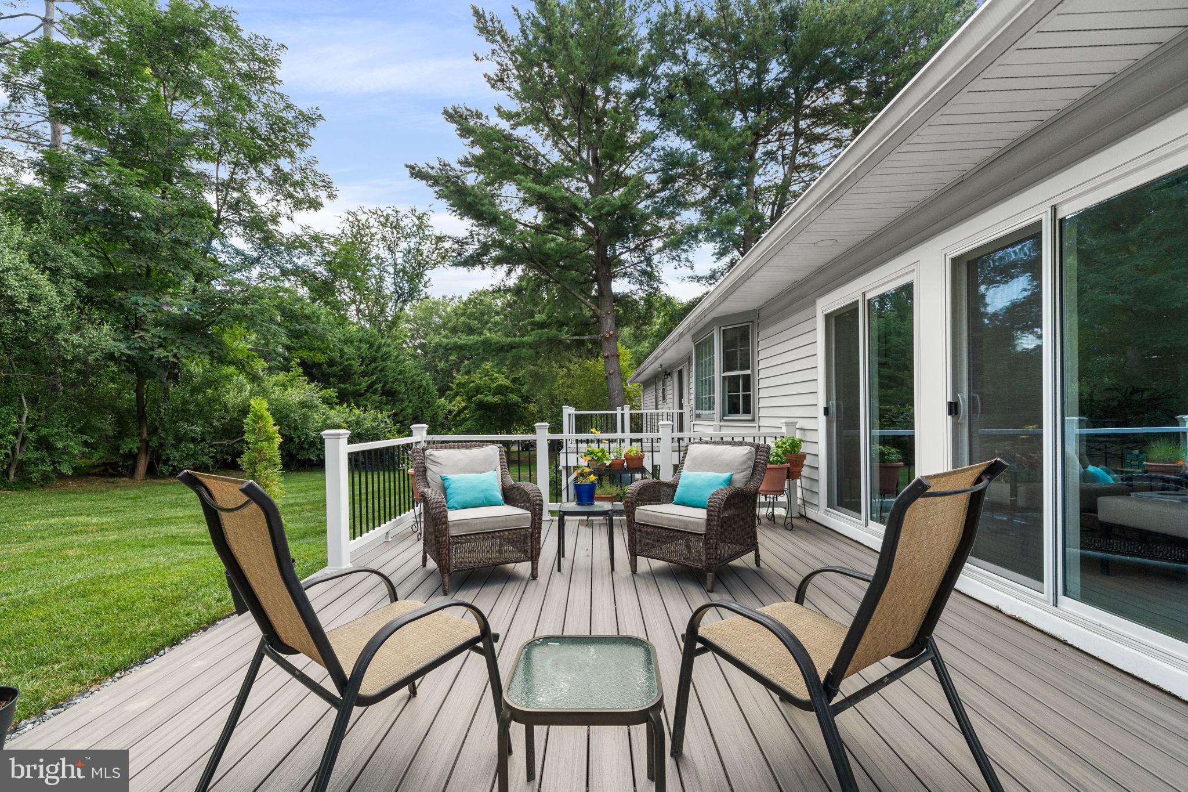
Welcome to this beautifully updated and meticulously maintained four-bedroom home offering exceptional one-level living on a picturesque .58-acre lot in the sought-after Vale Valley Estates community of Oakton! A welcoming foyer with hardwood floors sets the tone for the inviting interiors and thoughtfully designed living spaces throughout. The gourmet kitchen features stainless steel appliances, custom cabinetry, and a custom tile backsplash, opening to a spacious breakfast and family area highlighted by a large bay window. A separate, generously sized dining room flows seamlessly into the expansive living room, where hardwood floors and French doors lead to the deck—perfect for enjoying the peaceful views. Added in 2021, the incredible three-season room offers a wonderful retreat for relaxing with a good book, entertaining friends, or simply enjoying the beauty of the surrounding property. The main level features a spacious primary suite with two walk-in closets and an additional closet, complemented by a beautifully remodeled en-suite bath with a dual-sink vanity and a custom-tiled shower. Two additional generously sized bedrooms and a renovated full hall bath complete this level, providing comfortable and convenient one-level living. The expansive, walk-out lower level offers over 2,000 square feet of versatile living space, including a fourth bedroom with its own private en-suite bath, an additional flexible room ideal for a home office or guest space, a half bath, and abundant storage. The spacious recreation room is designed for entertaining, featuring a wood-burning fireplace and wet bar, with plenty of room for movie nights, game days, a pool table, and more. Numerous updates provide added peace of mind, including new siding in 2021, a new deck in 2024, and a new roof in 2026. Enjoy the best of Oakton living in this wonderful home, ideally located just minutes from scenic trails for hiking, biking, and walking, while remaining conveniently close to shopping, restaurants, and everyday amenities. With its beautiful updates, flexible living spaces, and exceptional lot, this home offers the perfect blend of comfort, functionality, and lifestyle!
| 3 hours ago | Listing updated with changes from the MLS® | |
| 3 hours ago | Listing first seen on site |

The real estate listing information is provided by Bright MLS is for the consumer's personal, non-commercial use and may not be used for any purpose other than to identify prospective properties consumer may be interested in purchasing. Any information relating to real estate for sale or lease referenced on this web site comes from the Internet Data Exchange (IDX) program of the Bright MLS. This web site references real estate listing(s) held by a brokerage firm other than the broker and/or agent who owns this web site. The accuracy of all information is deemed reliable but not guaranteed and should be personally verified through personal inspection by and/or with the appropriate professionals. Properties in listings may have been sold or may no longer be available. The data contained herein is copyrighted by Bright MLS and is protected by all applicable copyright laws. Any unauthorized collection or dissemination of this information is in violation of copyright laws and is strictly prohibited. Copyright © 2020 Bright MLS. All rights reserved.
Did you know? You can invite friends and family to your search. They can join your search, rate and discuss listings with you.