





1679 CEDAR HOLLOW WAYRESTON, VA 20194
Due to the health concerns created by Coronavirus we are offering personal 1-1 online video walkthough tours where possible.
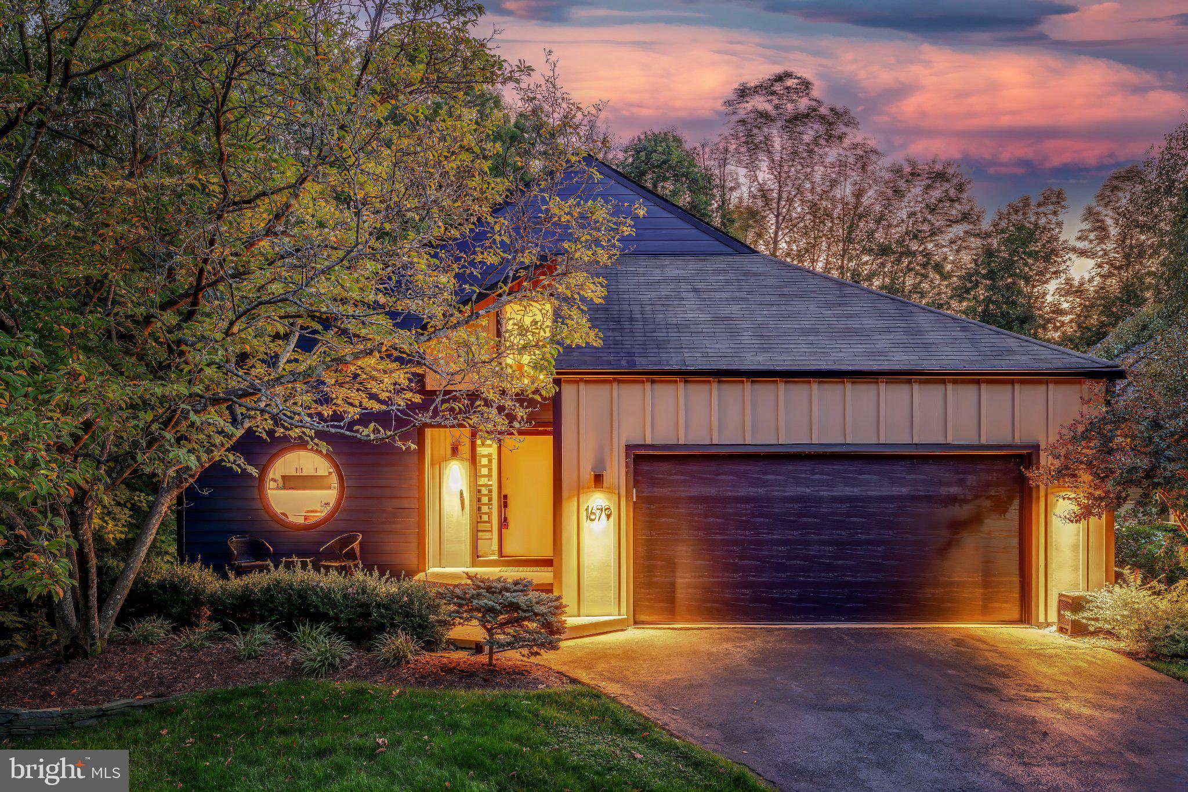
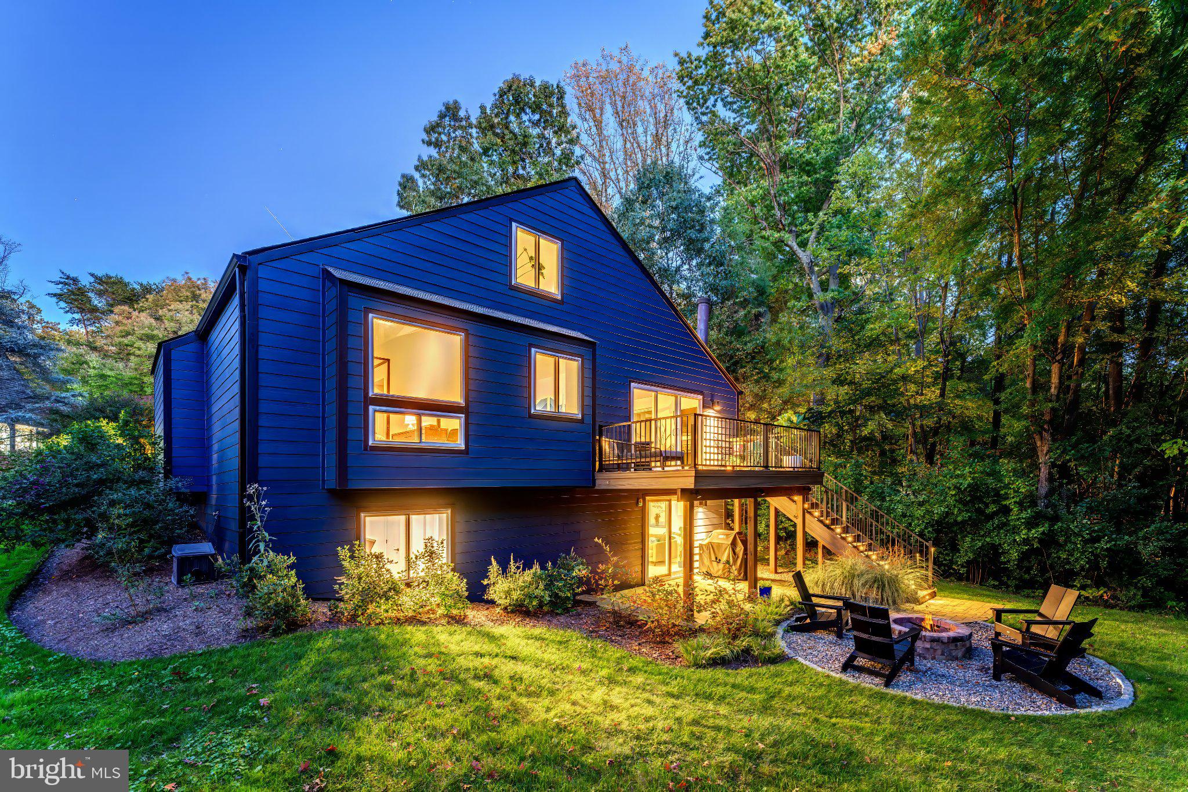
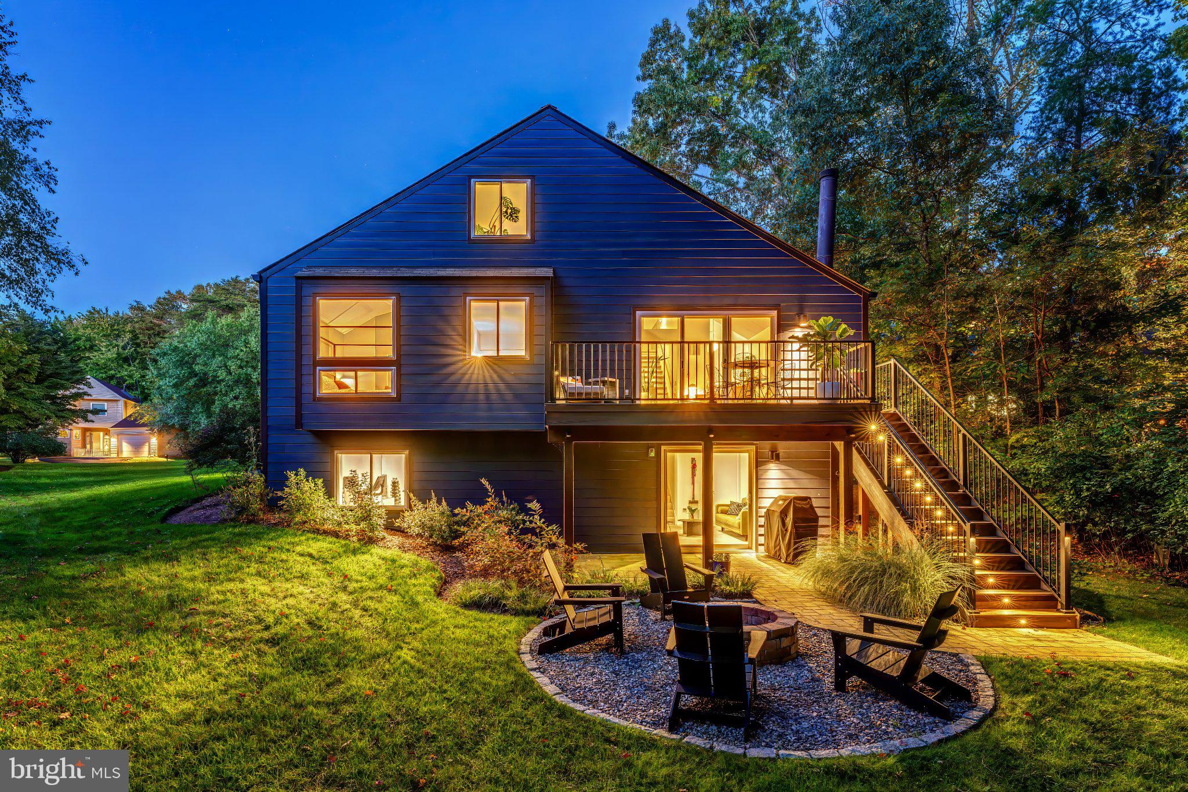
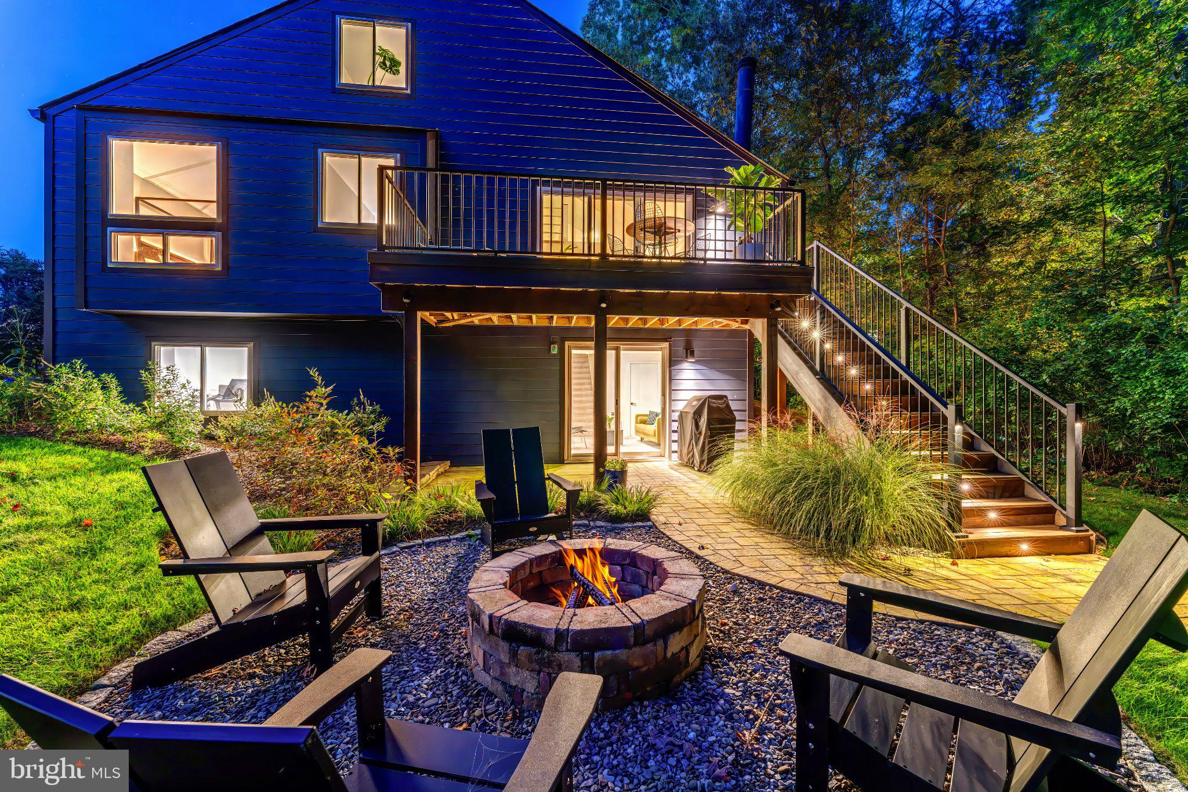
A little over a mile from Reston Town Center, at the end of a North Reston cul de sac, this expanded Hemlock puts concerts, movies, shops, restaurants, and the Metro all within a two minute drive or a walk. Trader Joe's and one of Reston's 15 pools are also within walking distance. The setting is a premium lot that backs to trees, and the house is a CP1 contemporary, custom built by PD Gravett of CP1 Design/Build, with the architectural lines that make this community so distinctive. The main level primary suite is the heart of the home. Its scale is exceptional, with vaulted ceilings, abundant light, a walk in closet, and a newly renovated bath finished with a fully tiled shower that runs to the ceiling, a seamless glass door, a dual sink vanity, and a skylight overhead. A second bedroom on the same level has its own bath, finished with a quartz top, black fixtures, and contemporary lighting. The kitchen pairs white cabinetry with quartz counters and stainless appliances beneath a skylight, and it opens through a pass through to the family room, where vaulted ceilings, additional skylights, and a wood burning fireplace set the tone. The dining room sits just off the kitchen, hardwood floors cover the public areas of the main level, and every window in the home has been replaced. From the family room, a slider leads to a new expanded Trex deck, with stairs down to a new flagstone patio and a new custom fire pit, all facing the trees. Above, a railed loft overlooks the family room and adapts easily to an office or a place to play. The walkout lower level offers a large recreation room, a den, a bedroom, and a full bath with retro character that suits the house, along with a utility room that provides generous storage. The two car garage has epoxy floors, modern built ins, and a slat wall. Outside, new Hardie plank siding and a manicured yard complete the picture, and deck leads from the driveway to the front door. Homes in this part of Reston rarely become available, and this one has been thoughtfully updated throughout. For getting around, the Fairfax County Parkway, Dulles Toll Road, Metro, and Dulles Int'l are all quick to reach. As part of Reston Association, residents enjoy access to 15 pools, 55 miles of trails, numerous parks, 4 beautiful lakes, 52 tennis courts, 18 pickle ball courts, a variety of community events and programs throughout the year including festivals, concerts, workshops, and social gatherings, plus several community centers including the Reston Association headquarters, Walker Nature Center, and the Lake House at Lake Newport, which offer space for meetings, classes, and special events.
| 32 minutes ago | Listing updated with changes from the MLS® | |
| an hour ago | Listing first seen on site |

The real estate listing information is provided by Bright MLS is for the consumer's personal, non-commercial use and may not be used for any purpose other than to identify prospective properties consumer may be interested in purchasing. Any information relating to real estate for sale or lease referenced on this web site comes from the Internet Data Exchange (IDX) program of the Bright MLS. This web site references real estate listing(s) held by a brokerage firm other than the broker and/or agent who owns this web site. The accuracy of all information is deemed reliable but not guaranteed and should be personally verified through personal inspection by and/or with the appropriate professionals. Properties in listings may have been sold or may no longer be available. The data contained herein is copyrighted by Bright MLS and is protected by all applicable copyright laws. Any unauthorized collection or dissemination of this information is in violation of copyright laws and is strictly prohibited. Copyright © 2020 Bright MLS. All rights reserved.
Did you know? You can invite friends and family to your search. They can join your search, rate and discuss listings with you.