





11718 BLUE SMOKE TRLRESTON, VA 20191
Due to the health concerns created by Coronavirus we are offering personal 1-1 online video walkthough tours where possible.
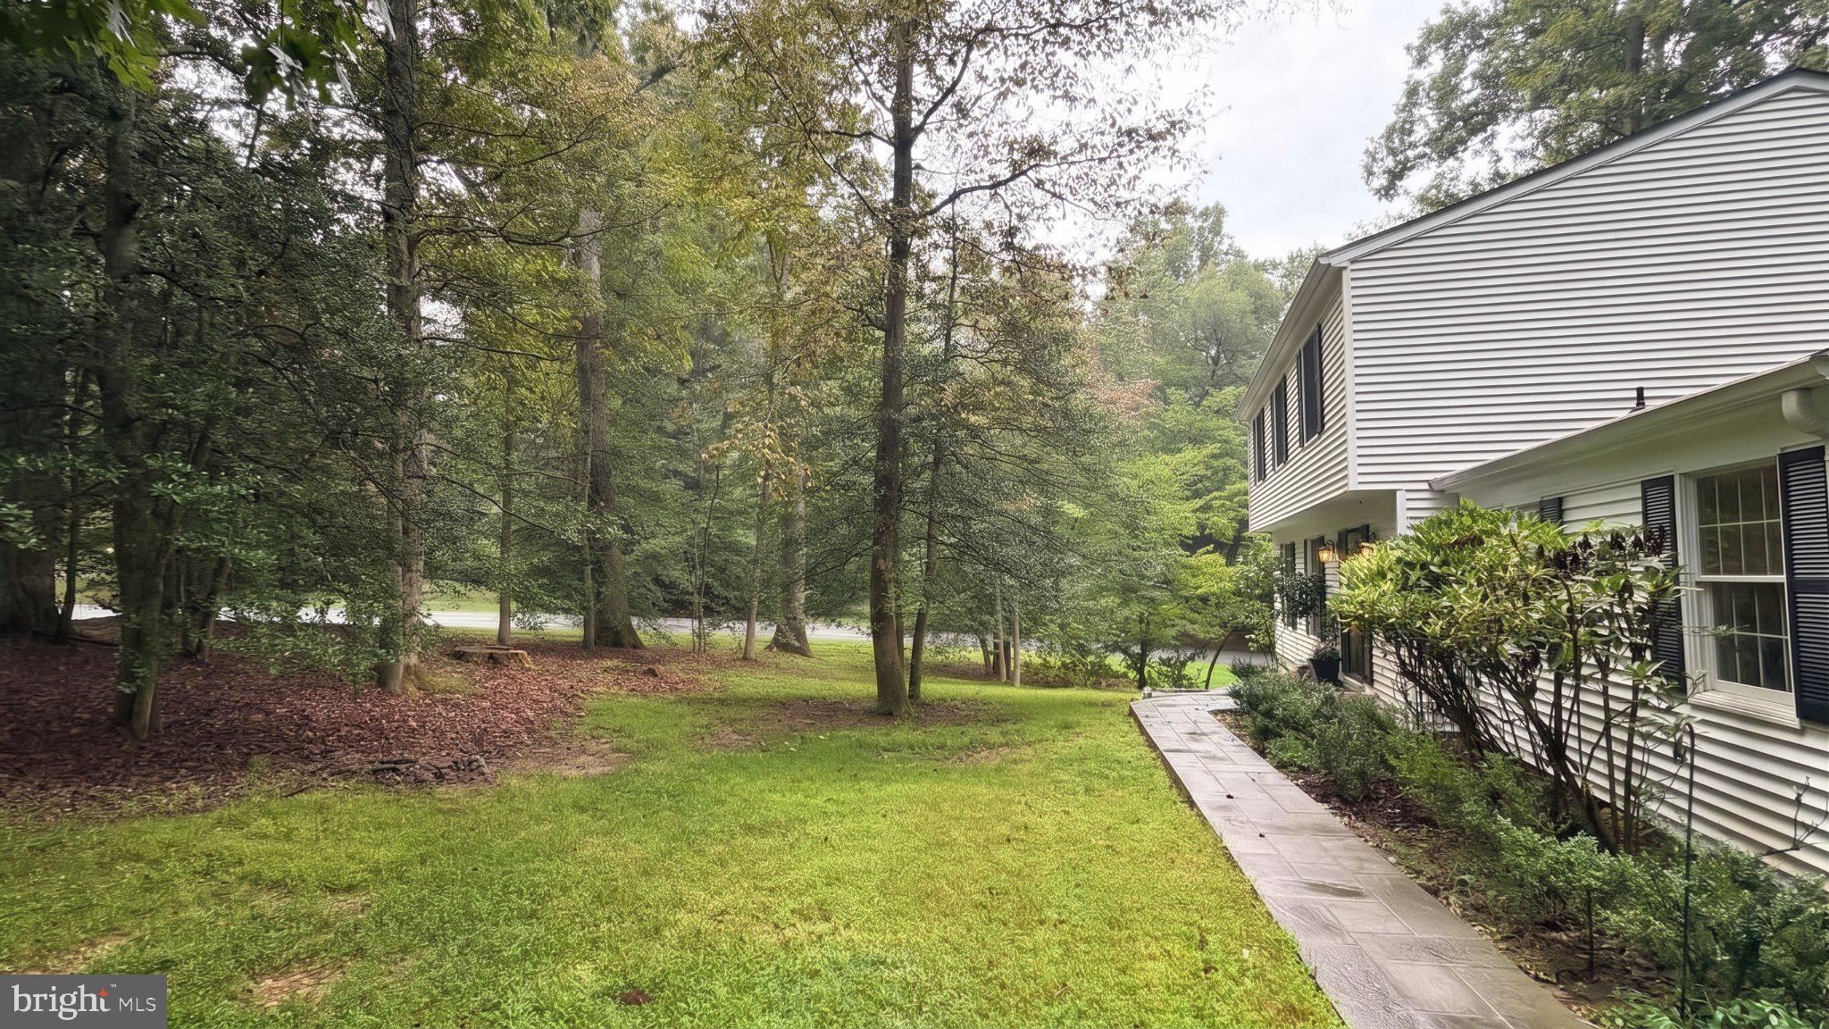
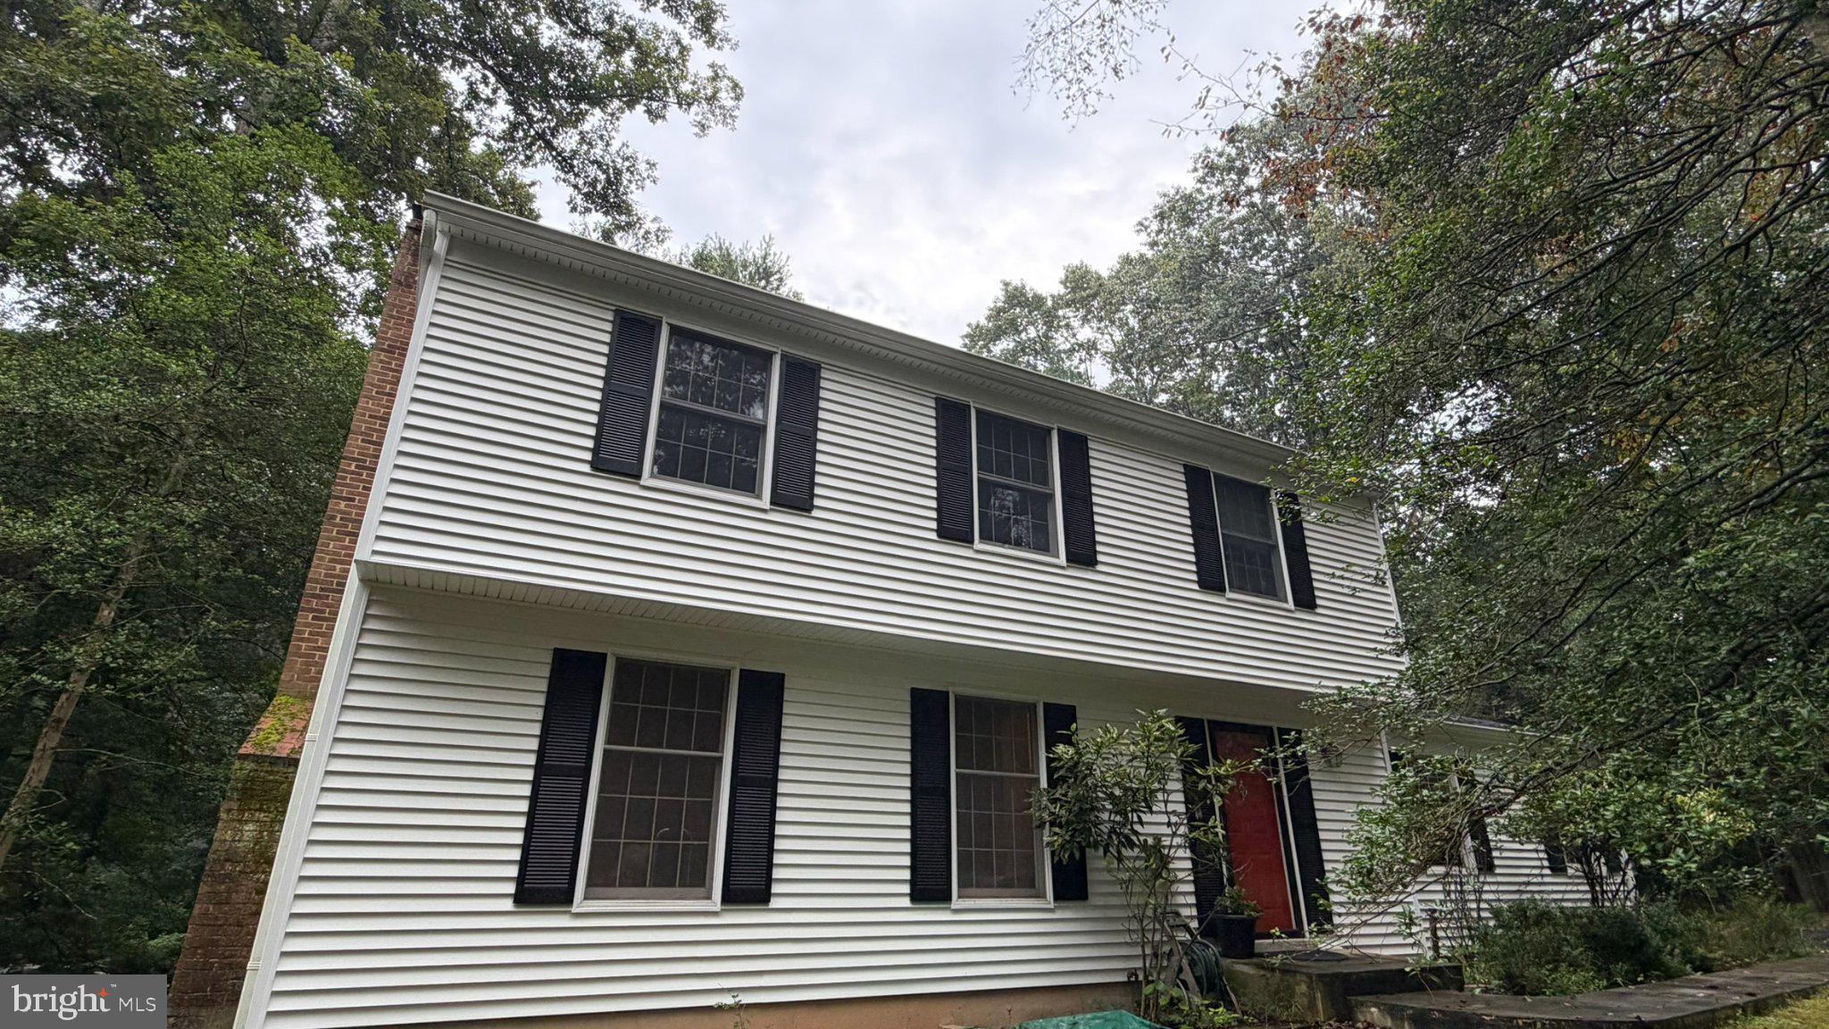
<font size="10"> Beautifully refreshed and ready for its next chapter, **11718 Blue Smoke Trail** combines a private setting with the exceptional lifestyle that makes Reston so special. Offering approximately **2,236 square feet**, this inviting home shines with thoughtful updates throughout<br> <br> A **new architectural shingle roof and new siding** create a fresh exterior, while refinished floors and fresh paint throughout the interior give the home a bright, polished feel. The kitchen cabinets have also received a fresh coat of paint, adding to the home’s renewed appeal. A **two-car side-load garage**, complete with freshly painted floors, provides convenient parking and storage while complementing the home’s curb appeal <br> <br> Enjoy the privacy of your own retreat while experiencing Reston’s remarkable collection of amenities. Spend your days exploring miles of scenic trails, enjoying the community’s lakes, cooling off at neighborhood pools, or playing tennis and pickleball. Parks, recreation programs, and community events offer even more ways to enjoy the outdoors and connect with neighbors <br> <br> Fresh finishes, meaningful improvements, and a wonderful Reston setting make this a home you’ll be excited to come back to.
| 29 minutes ago | Listing updated with changes from the MLS® | |
| 3 hours ago | Listing first seen on site |

The real estate listing information is provided by Bright MLS is for the consumer's personal, non-commercial use and may not be used for any purpose other than to identify prospective properties consumer may be interested in purchasing. Any information relating to real estate for sale or lease referenced on this web site comes from the Internet Data Exchange (IDX) program of the Bright MLS. This web site references real estate listing(s) held by a brokerage firm other than the broker and/or agent who owns this web site. The accuracy of all information is deemed reliable but not guaranteed and should be personally verified through personal inspection by and/or with the appropriate professionals. Properties in listings may have been sold or may no longer be available. The data contained herein is copyrighted by Bright MLS and is protected by all applicable copyright laws. Any unauthorized collection or dissemination of this information is in violation of copyright laws and is strictly prohibited. Copyright © 2020 Bright MLS. All rights reserved.
Did you know? You can invite friends and family to your search. They can join your search, rate and discuss listings with you.