





5619 HERBERTS CROSSING DRIVEBURKE, VA 22015
Due to the health concerns created by Coronavirus we are offering personal 1-1 online video walkthough tours where possible.
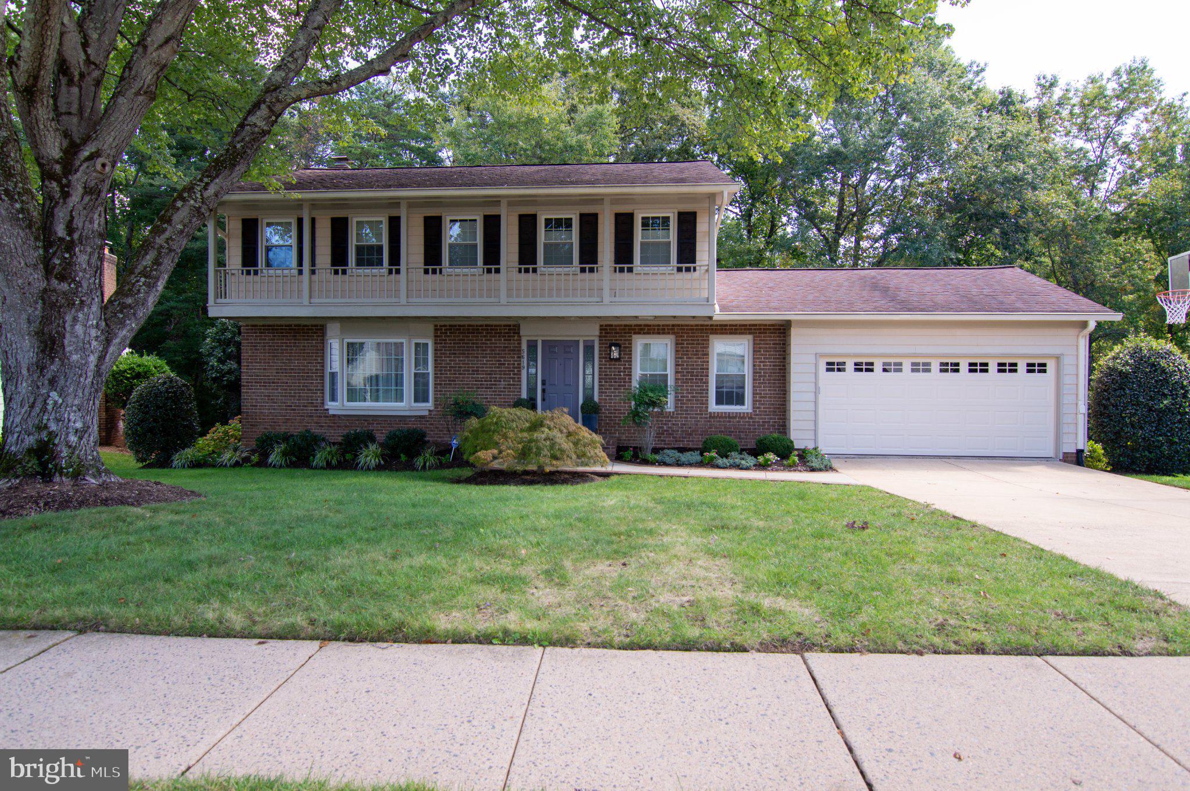
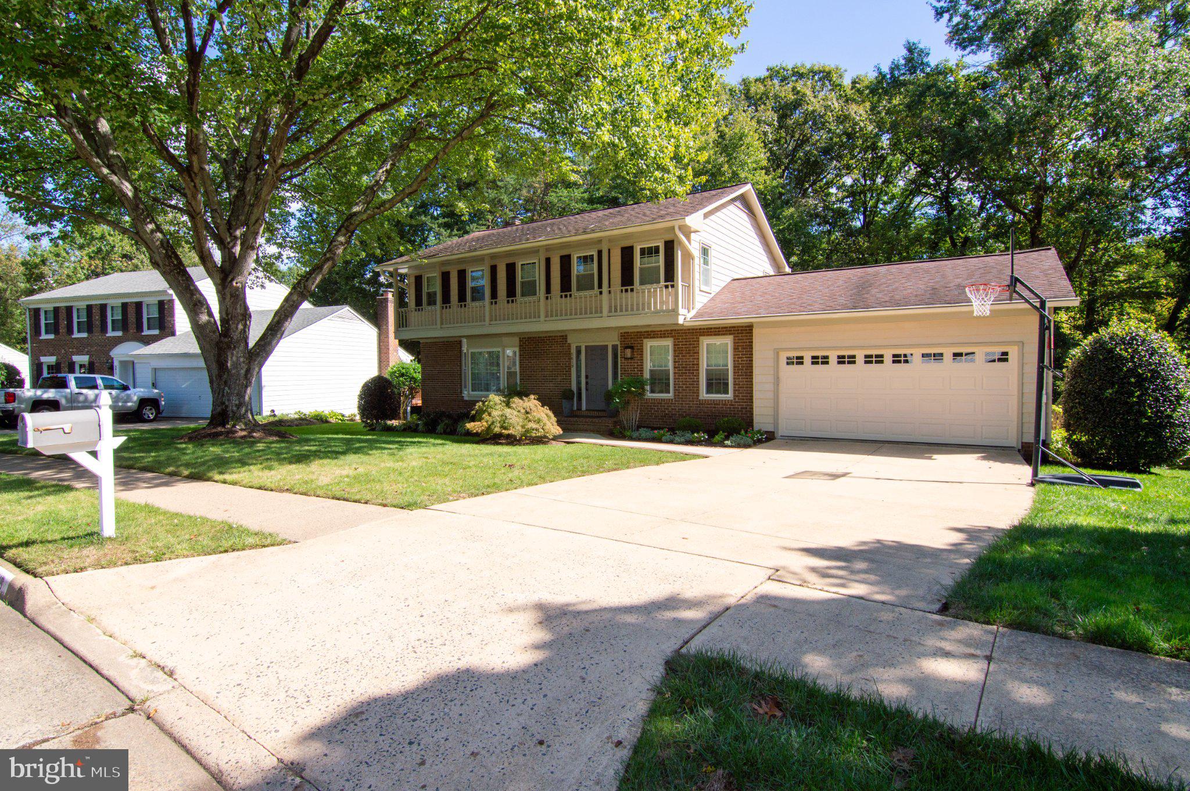
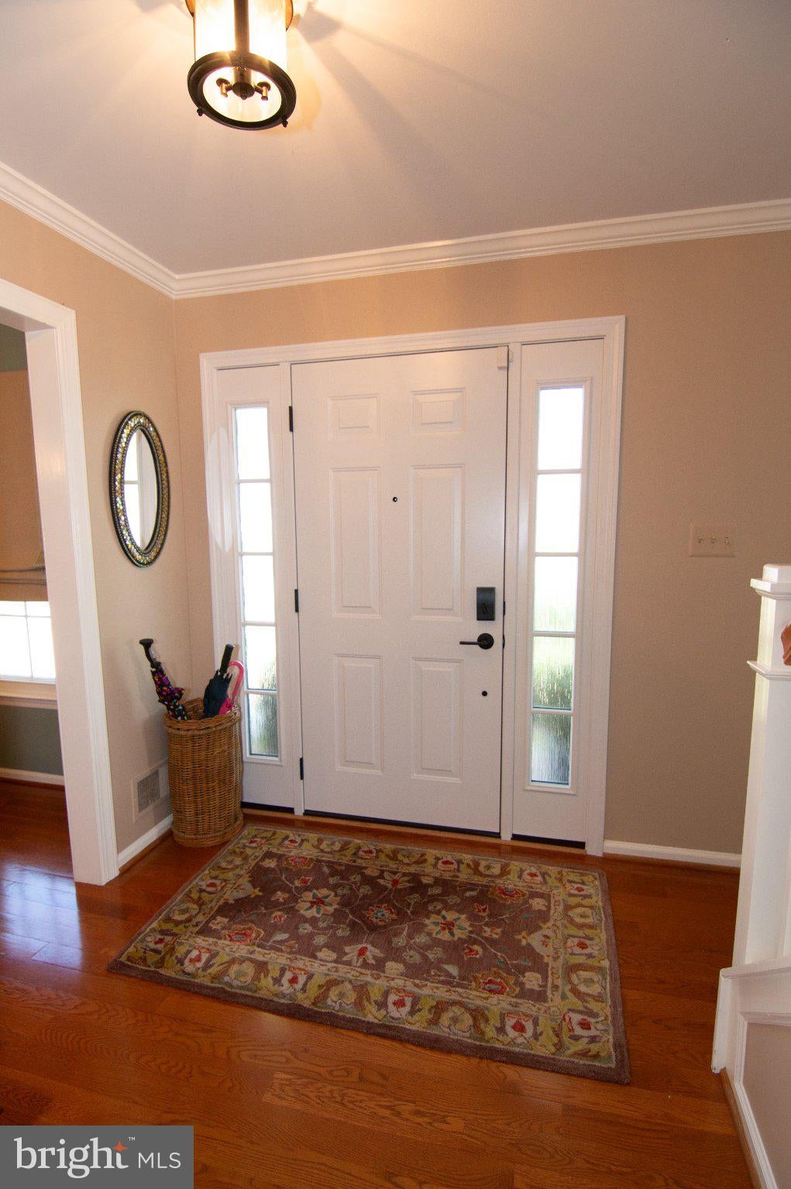
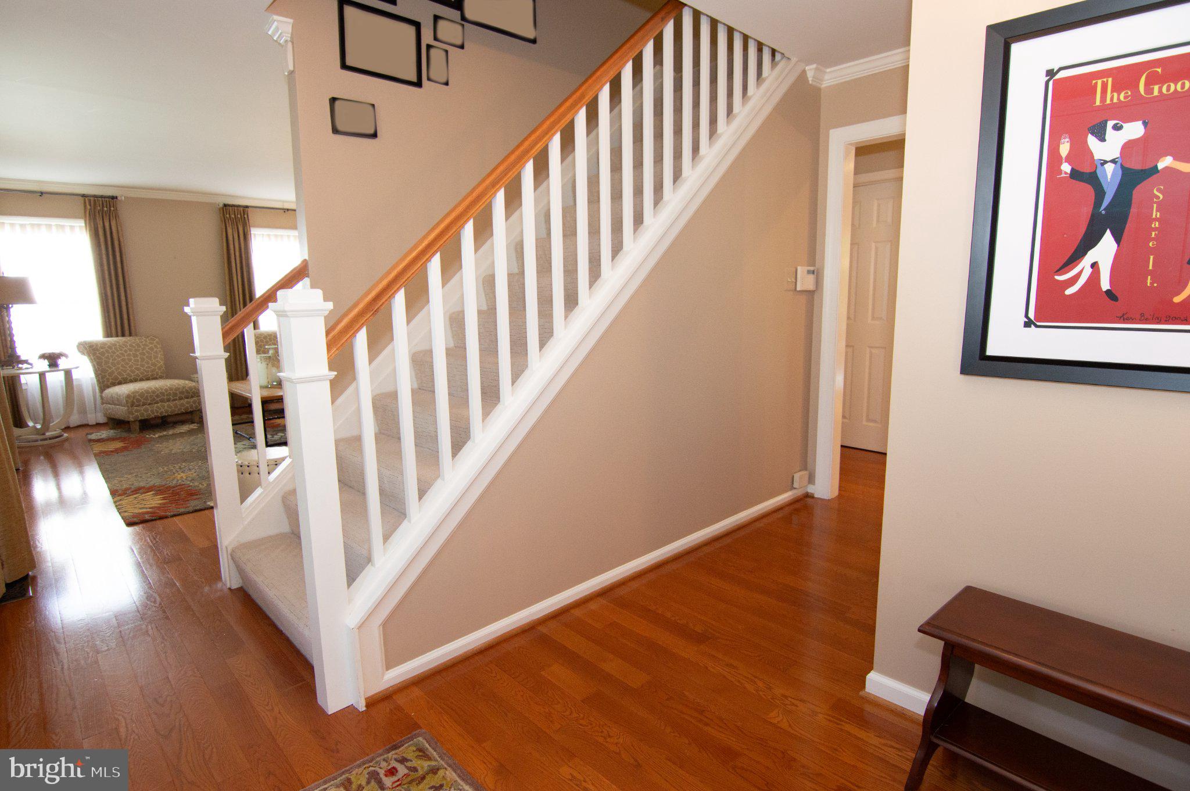
This is the home that you have been waiting for!! You will not be disappointed with the high end renovations of a classic Signal Hill home. From the moment you enter you will delight in tasteful every day living floor plan tweaks, making this home like no other. A spacious foyer greets you which opens to bright inviting living room. Living room has lots of windows including a large bay window, and hardwood floors. Separate large formal dining room with built in custom cabinets and designer lighting. A wow chef's kitchen has gas cooking, huge island, wall of storage with SGD to private deck. Kitchen opens to bright family room. Family room with SGD to deck, gas fireplace, hardwood floor. Updated 1/2 bath on main level. Upper level large primary with walk in custom closet, spa bath has heated ceramic tile floor. Second BR/office has built in Murphy bed. Nice size 3rd & 4th size BR's. Updated center hall full bath. Walk out lower level has huge Rec. room/game room with built in storage, reset lighting. SGD to private covered patio with ceiling heaters for outdoor gatherings. Exercise area with rubber floor, reset lighting opens to utility room with 2nd refrigerator, laundry and access to back yard. Has potential for 5th bedroom with a ruff-in for full bath here! Exterior has professionally landscaped yard with under grown sprinker system. A large private treed back yard is perfect for play or entertaining. Upgrades include all new windows (with designer window treatments), kitchen, baths, carpets in upper and lower level, front door and SGD's, HVAC, gutters with leaf guards. All this just minutes to VRE, I 495/I-95. Ravensworth/Lake Braddock school pyramid.
| 4 hours ago | Listing first seen on site | |
| 5 hours ago | Listing updated with changes from the MLS® |

The real estate listing information is provided by Bright MLS is for the consumer's personal, non-commercial use and may not be used for any purpose other than to identify prospective properties consumer may be interested in purchasing. Any information relating to real estate for sale or lease referenced on this web site comes from the Internet Data Exchange (IDX) program of the Bright MLS. This web site references real estate listing(s) held by a brokerage firm other than the broker and/or agent who owns this web site. The accuracy of all information is deemed reliable but not guaranteed and should be personally verified through personal inspection by and/or with the appropriate professionals. Properties in listings may have been sold or may no longer be available. The data contained herein is copyrighted by Bright MLS and is protected by all applicable copyright laws. Any unauthorized collection or dissemination of this information is in violation of copyright laws and is strictly prohibited. Copyright © 2020 Bright MLS. All rights reserved.