





5529 RIDGETON HILL COURTFAIRFAX, VA 22032
Due to the health concerns created by Coronavirus we are offering personal 1-1 online video walkthough tours where possible.
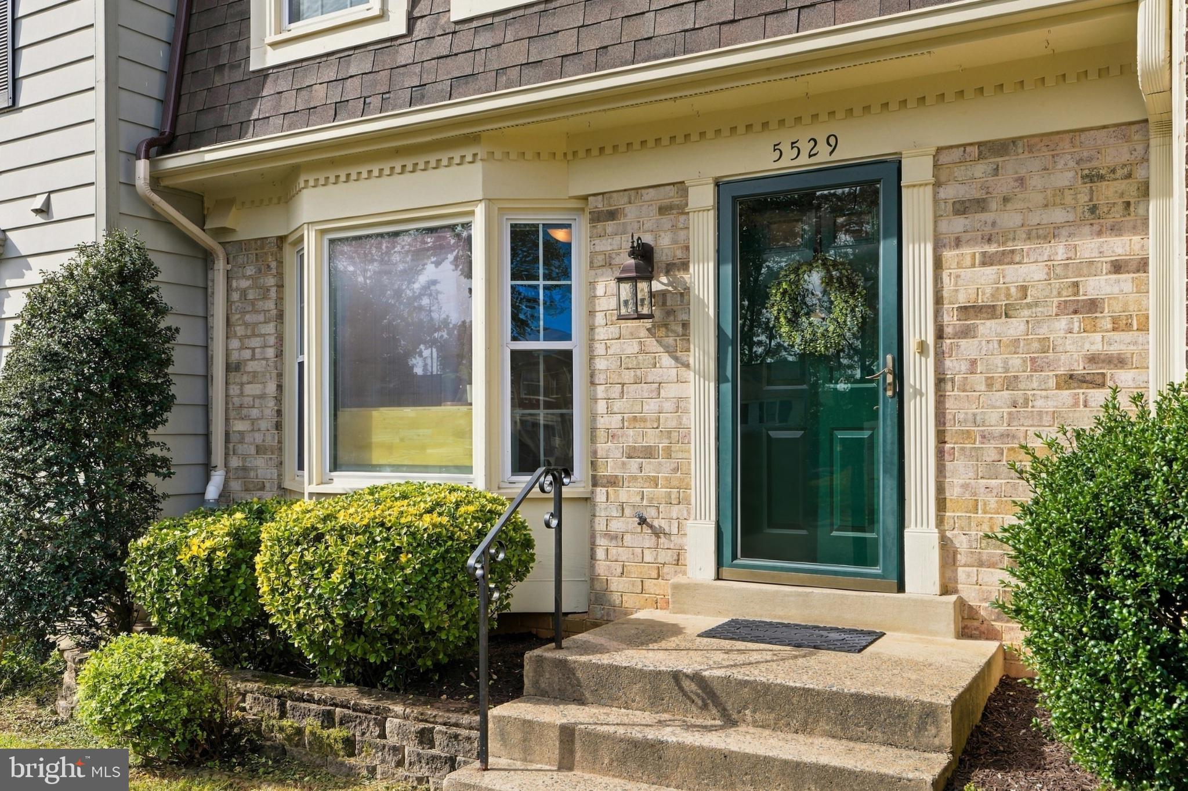
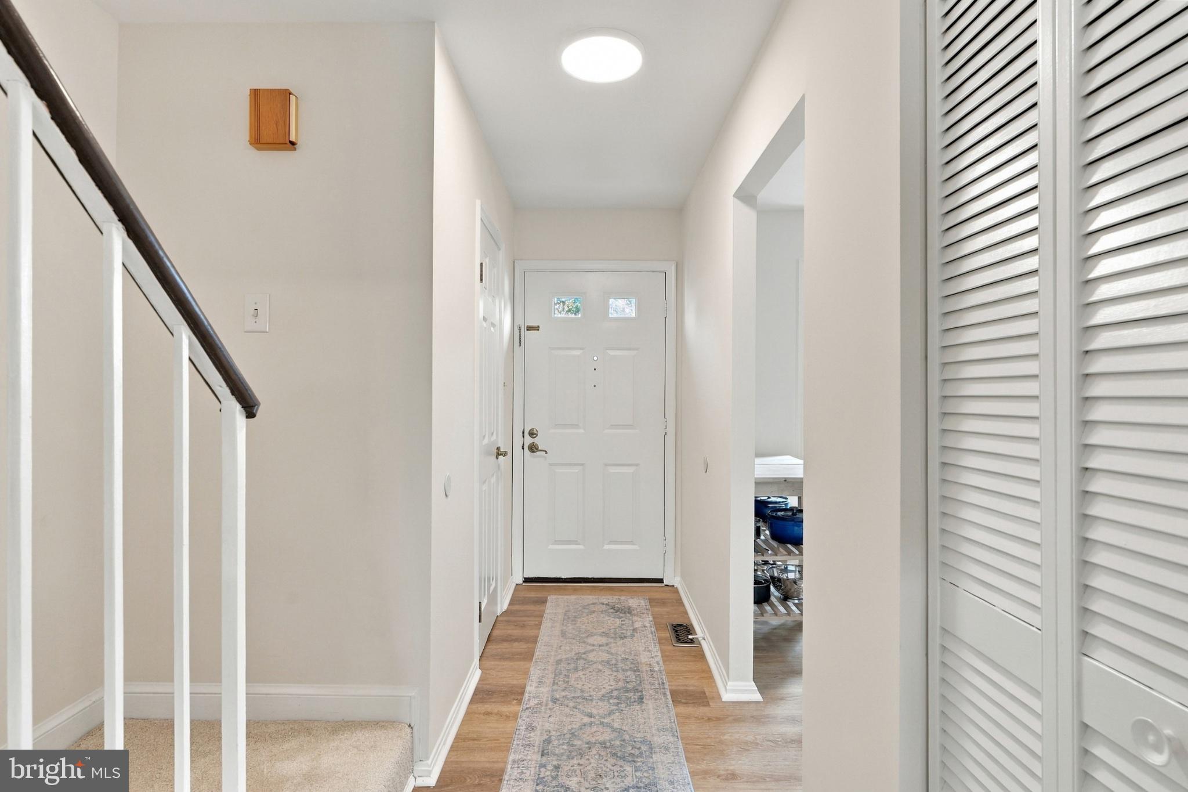
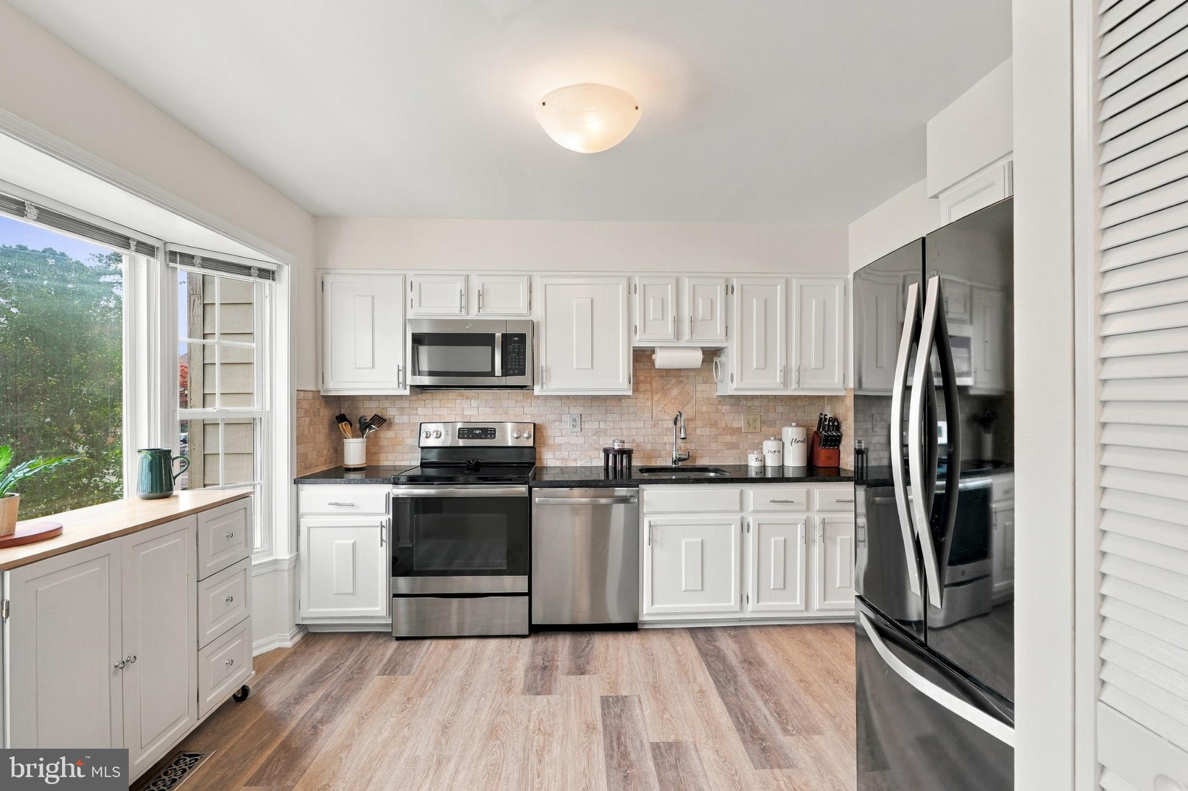
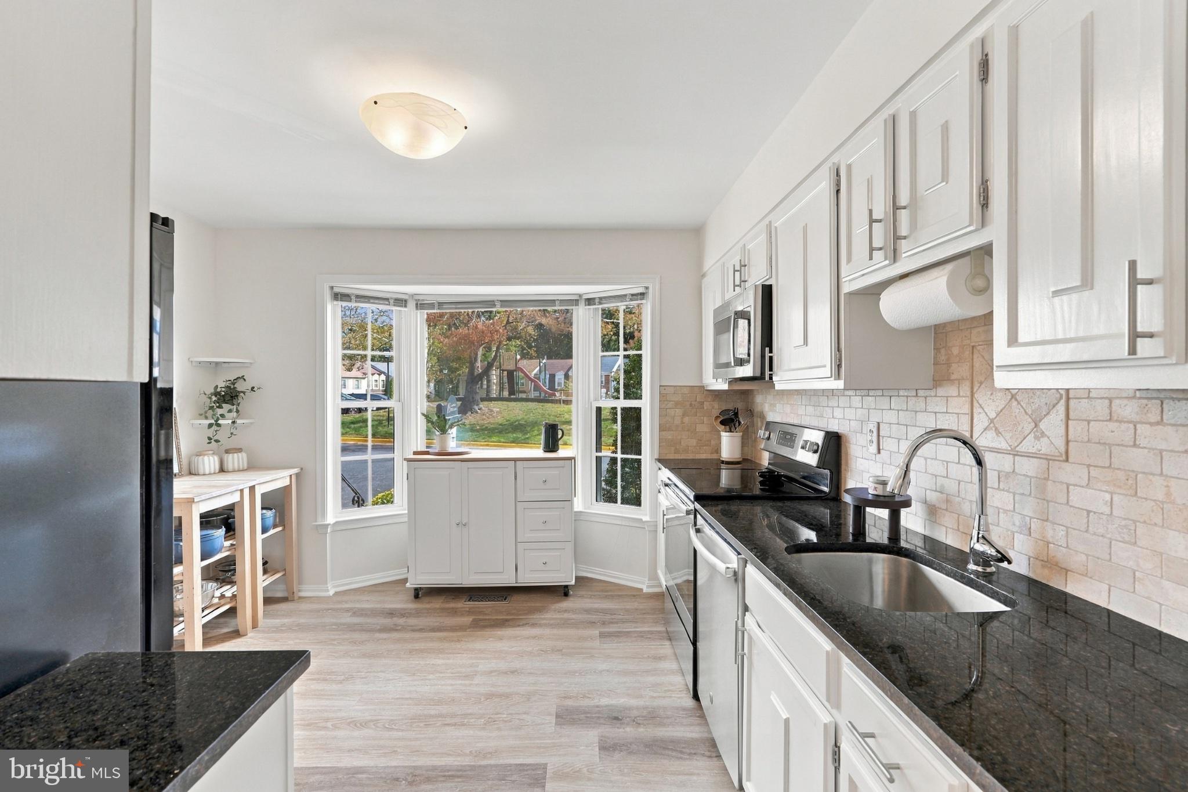
Beautifully appointed 3 bed/2 full and 2 half bath townhome in prime location at the border of Burke/Fairfax in the Robinson district. The spacious foyer welcomes you into the bright and open main level. Kitchen boasts granite countertops, backsplash, white cabinetry, pantry, and a large bay window. Room for a table, if desired. Off the kitchen, the separate dining room opens up to the sizable family room. Walk out to the stunning stone patio for easy grilling and entertaining. Upstairs, find the Primary bed with wall to wall closet, and updated en-suite bath. Two additional bedrooms with a full bath complete the upper level. Downstairs, a bright den with a wood-burning fireplace offers the perfect play and rec space. The basement features a half bath, as well as the laundry, storage area and closets. Fully fenced rear yard with a storage shed. Water Heater 2026. Fresh Paint and carpet 2026. Newer LVP throughout main and lower levels. Stone patio 2023. Ample visitor parking. Within walking distance to the VRE, Bunnyman Brewery, Target, and the beautiful Royal Lake Park. Quick commuter convenience with easy access to Ffx County Parkway, 495, 395, 66, and Metro Bus Stops
| an hour ago | Listing updated with changes from the MLS® | |
| an hour ago | Listing first seen on site |

The real estate listing information is provided by Bright MLS is for the consumer's personal, non-commercial use and may not be used for any purpose other than to identify prospective properties consumer may be interested in purchasing. Any information relating to real estate for sale or lease referenced on this web site comes from the Internet Data Exchange (IDX) program of the Bright MLS. This web site references real estate listing(s) held by a brokerage firm other than the broker and/or agent who owns this web site. The accuracy of all information is deemed reliable but not guaranteed and should be personally verified through personal inspection by and/or with the appropriate professionals. Properties in listings may have been sold or may no longer be available. The data contained herein is copyrighted by Bright MLS and is protected by all applicable copyright laws. Any unauthorized collection or dissemination of this information is in violation of copyright laws and is strictly prohibited. Copyright © 2020 Bright MLS. All rights reserved.
Did you know? You can invite friends and family to your search. They can join your search, rate and discuss listings with you.