





13109 ROUNDING RUN CIRCLEHERNDON, VA 20171
Due to the health concerns created by Coronavirus we are offering personal 1-1 online video walkthough tours where possible.
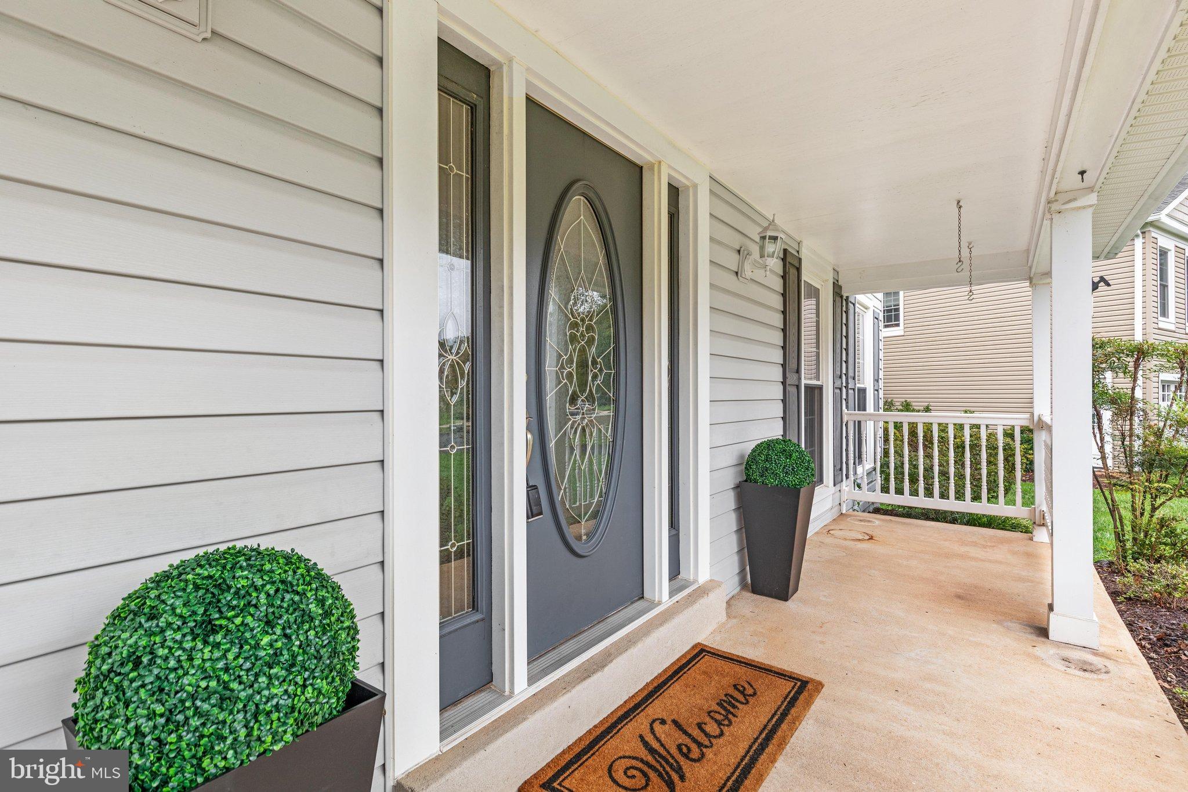
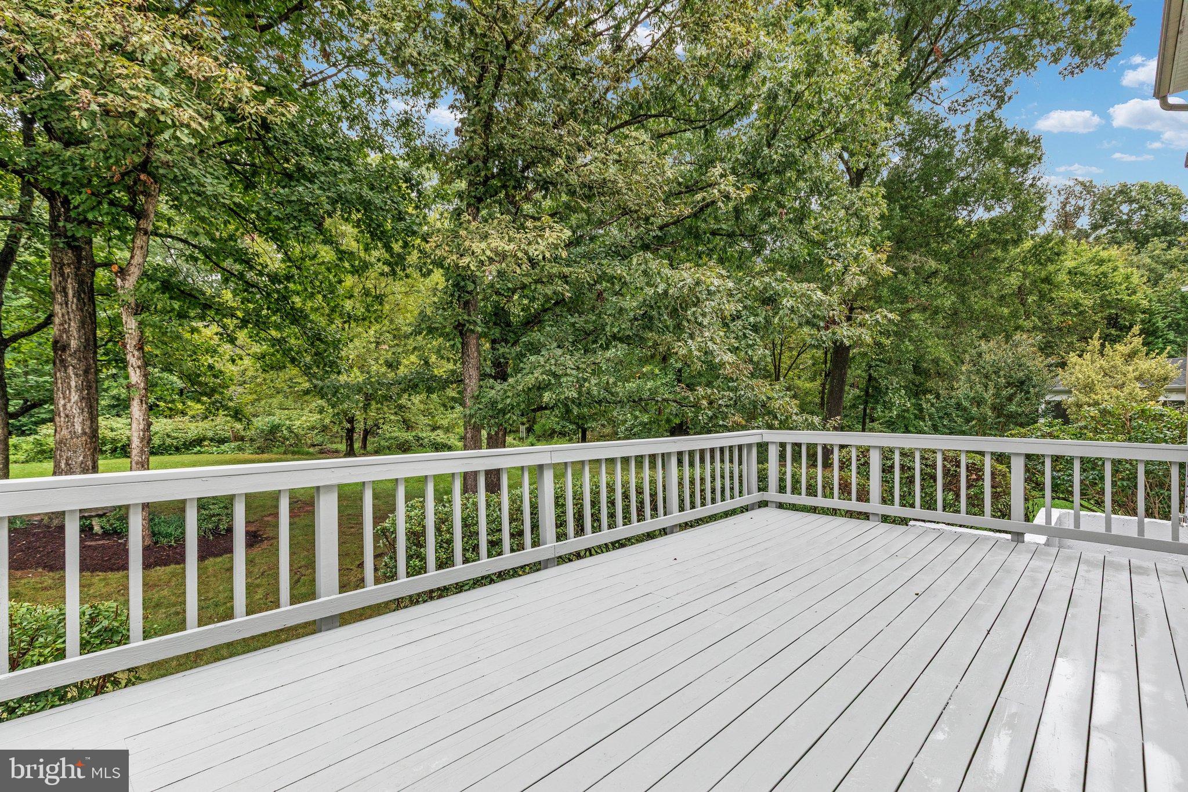
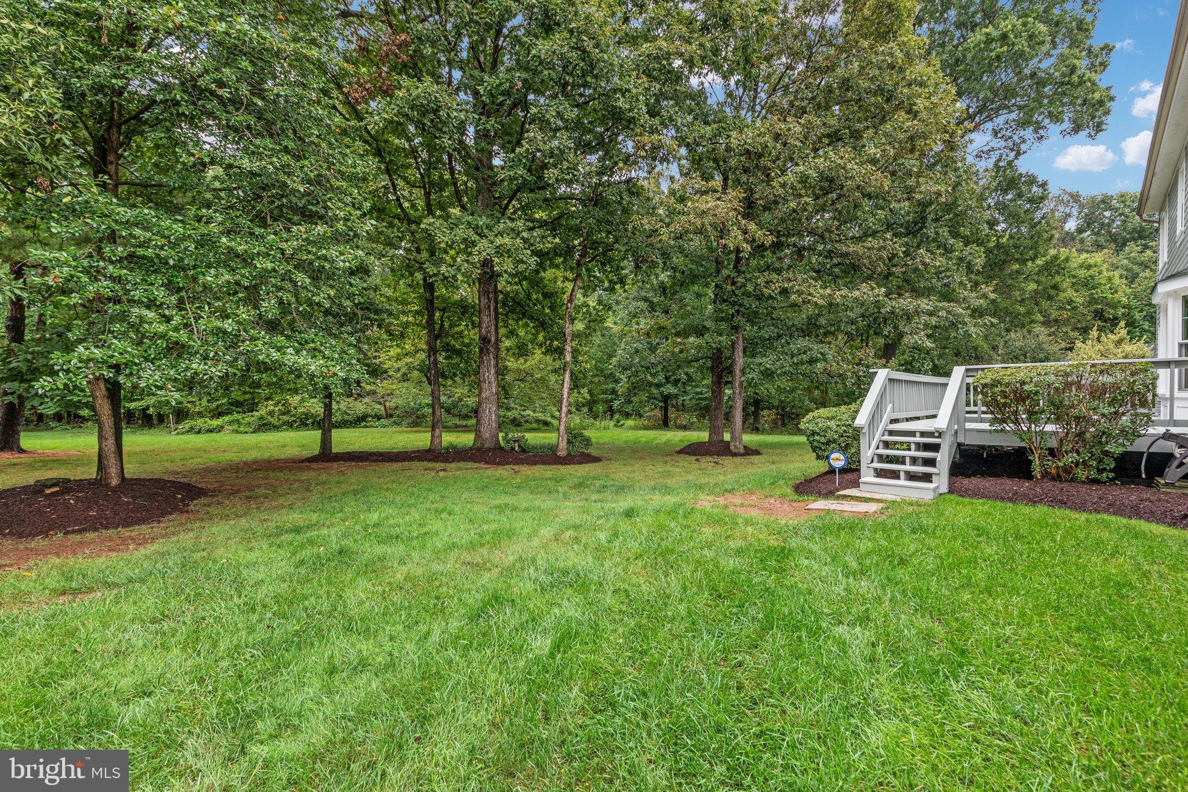
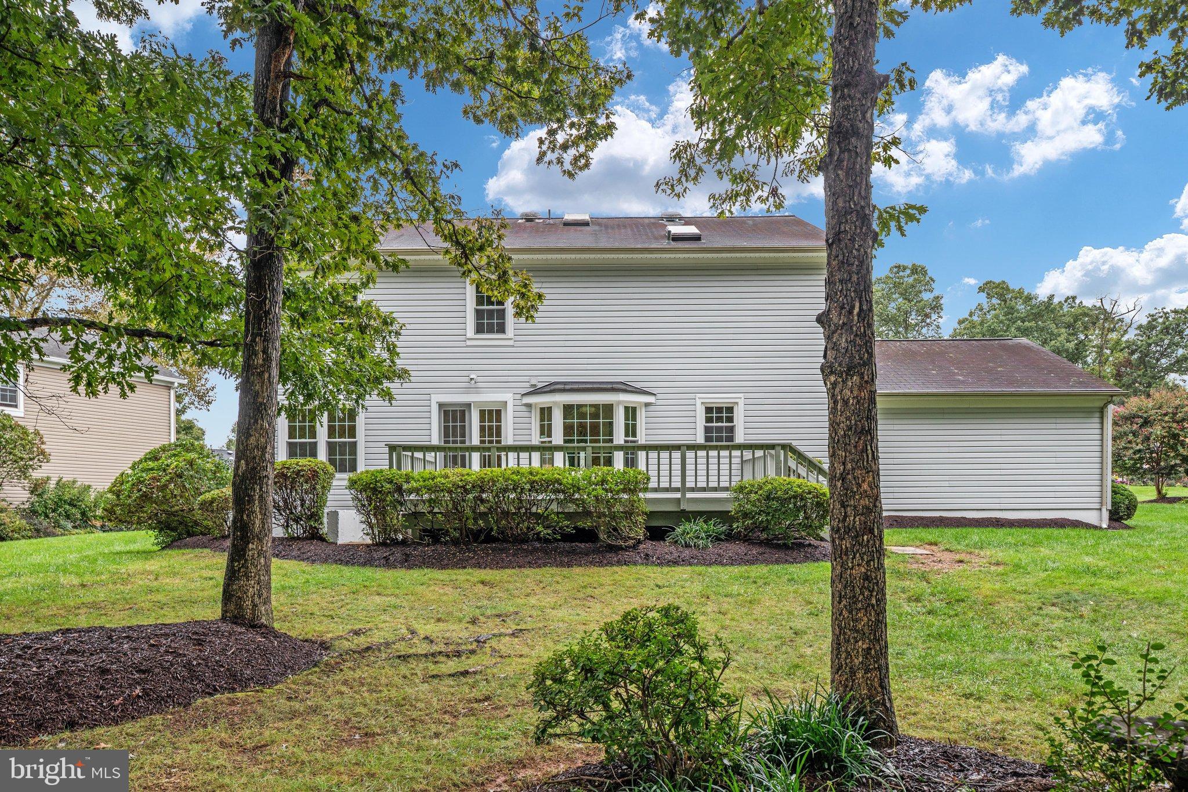
Welcome to 13109 Rounding Run Cir, where comfort, space, and an exceptional Franklin Farm setting come together! From the covered front porch to the five bedrooms upstairs and private backyard backing to trees and open space, this home offers plenty of room to live and enjoy. Step inside to an open foyer with hardwood floors throughout the main level. The front of the home features a light-filled living room and formal dining room, both enhanced by tall windows. The kitchen offers wood cabinetry extending to the ceiling, granite countertops, abundant counter space, a pantry cabinet, and a convenient beverage bar. A bay window in the breakfast nook overlooks the peaceful backyard, while the adjoining family room features a wood-burning fireplace and double-door access to the deck. A main-level powder room adds convenience. UPSTAIRS, the generous primary suite offers a large walk-in closet and a private bath with double vanity, linen closet, and skylight. Four additional bedrooms provide flexible space for family, guests, or a home office. A second skylight brightens the hallway, along with a full hall bath and linen closet. The LOWER LEVEL provides a spacious recreation room with walk-up access to the backyard, plus a large unfinished storage room with laundry and an additional refrigerator. OUTSIDE, discover one of the home’s true highlights—a large deck overlooking the flat, tree-lined backyard and expansive park-like open space, creating a peaceful and private setting that is ideal for relaxing, entertaining, and enjoying the beauty of the surrounding landscape. Just steps away, paved neighborhood trails wind through Franklin Farm’s 180 acres of open space, connecting to ponds, streams, bridges and fields. Residents also enjoy two pools, multiple courts, tot lots, and community events. Conveniently located near shopping, major commuter routes, and airports. With its spacious layout, unique five-bedroom upper level, and exceptional setting backing to trees, 13109 Rounding Run Cir is a home you won’t want to miss.
| 44 minutes ago | Listing updated with changes from the MLS® | |
| an hour ago | Listing first seen on site |

The real estate listing information is provided by Bright MLS is for the consumer's personal, non-commercial use and may not be used for any purpose other than to identify prospective properties consumer may be interested in purchasing. Any information relating to real estate for sale or lease referenced on this web site comes from the Internet Data Exchange (IDX) program of the Bright MLS. This web site references real estate listing(s) held by a brokerage firm other than the broker and/or agent who owns this web site. The accuracy of all information is deemed reliable but not guaranteed and should be personally verified through personal inspection by and/or with the appropriate professionals. Properties in listings may have been sold or may no longer be available. The data contained herein is copyrighted by Bright MLS and is protected by all applicable copyright laws. Any unauthorized collection or dissemination of this information is in violation of copyright laws and is strictly prohibited. Copyright © 2020 Bright MLS. All rights reserved.
Did you know? You can invite friends and family to your search. They can join your search, rate and discuss listings with you.