





8715 FALKSTONE LANEALEXANDRIA, VA 22309
Due to the health concerns created by Coronavirus we are offering personal 1-1 online video walkthough tours where possible.
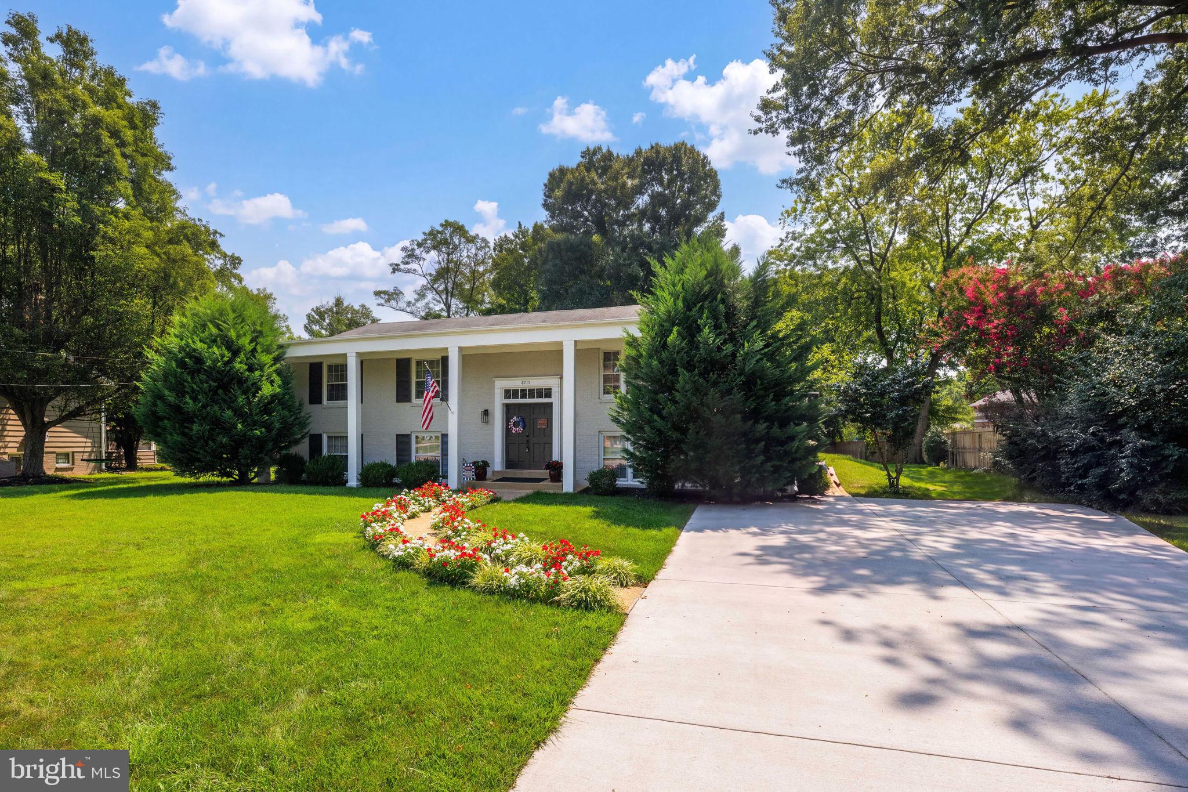
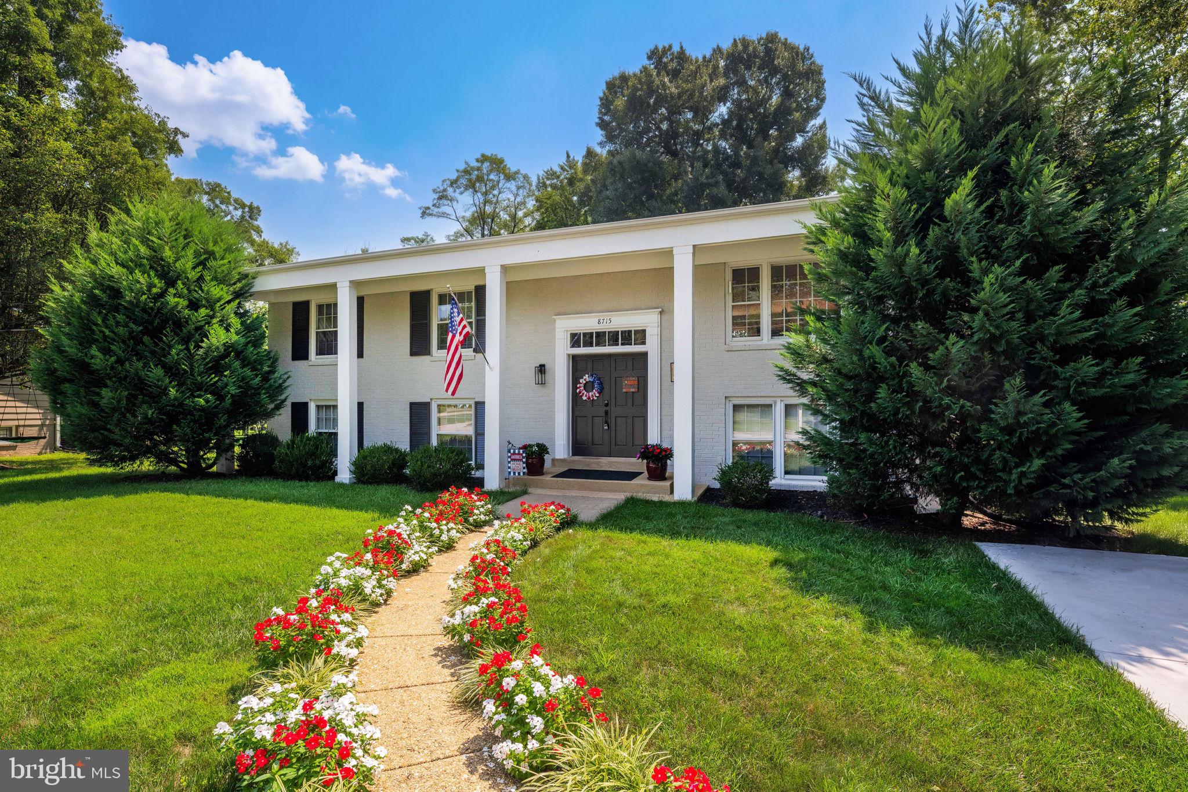
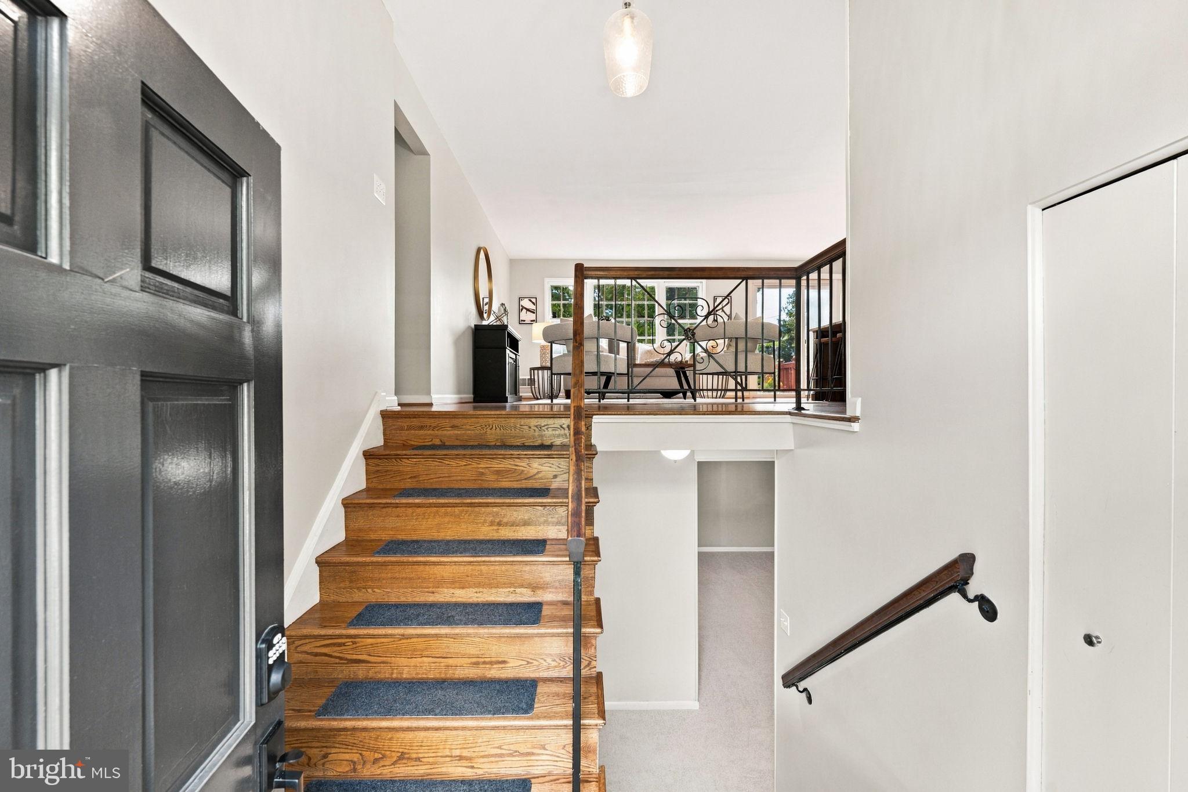
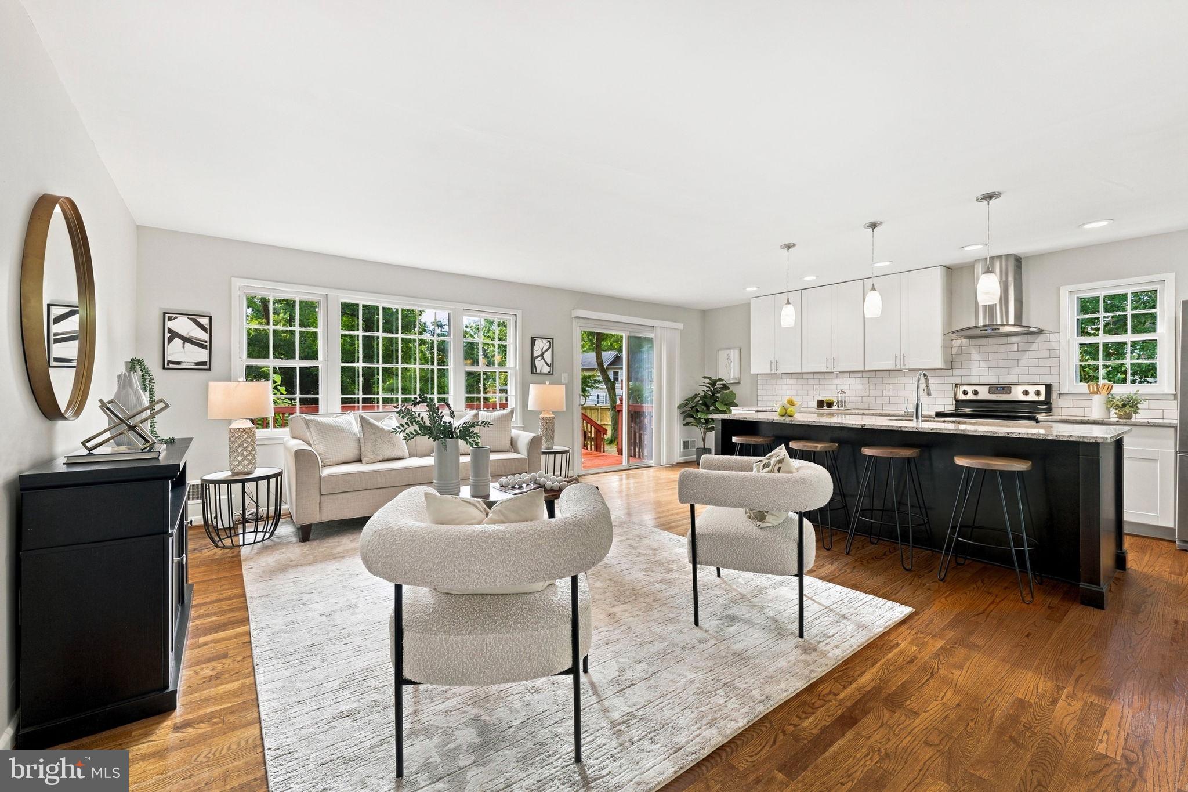
Tucked away in sought-after Mount Vernon Manor, 8715 Falkstone Lane is a beautifully updated brick home set on a level, nearly half-acre lot. Surrounded by mature trees, the property offers more than 2,500 square feet of comfortable living space with a wonderful sense of privacy. Inside, hardwood floors and a fresh color palette complement an open, inviting floor plan. The renovated kitchen features stone countertops, white shaker cabinetry, and stainless steel appliances, flowing seamlessly into the dining and living areas. Just beyond, a spacious deck creates an easy connection to the outdoors. Three main-level bedrooms share a beautifully renovated full bath, while the updated lower level offers a large recreation room, two additional rooms, a second full bath, and new carpeting. Outside, the fully fenced backyard is a private retreat with an expansive lawn, hot tub, fire pit area, and two storage sheds. Less than a mile from shopping, dining, entertainment, and transit, 8715 Falkstone Lane offers an ideal combination of space, privacy, and convenience.
| 9 hours ago | Listing first seen on site | |
| 9 hours ago | Listing updated with changes from the MLS® |

The real estate listing information is provided by Bright MLS is for the consumer's personal, non-commercial use and may not be used for any purpose other than to identify prospective properties consumer may be interested in purchasing. Any information relating to real estate for sale or lease referenced on this web site comes from the Internet Data Exchange (IDX) program of the Bright MLS. This web site references real estate listing(s) held by a brokerage firm other than the broker and/or agent who owns this web site. The accuracy of all information is deemed reliable but not guaranteed and should be personally verified through personal inspection by and/or with the appropriate professionals. Properties in listings may have been sold or may no longer be available. The data contained herein is copyrighted by Bright MLS and is protected by all applicable copyright laws. Any unauthorized collection or dissemination of this information is in violation of copyright laws and is strictly prohibited. Copyright © 2020 Bright MLS. All rights reserved.