





WILLOUGHBYS RIDG5605 WILLOUGHBY NEWTON DRIVE 22CENTREVILLE, VA 20120
Due to the health concerns created by Coronavirus we are offering personal 1-1 online video walkthough tours where possible.
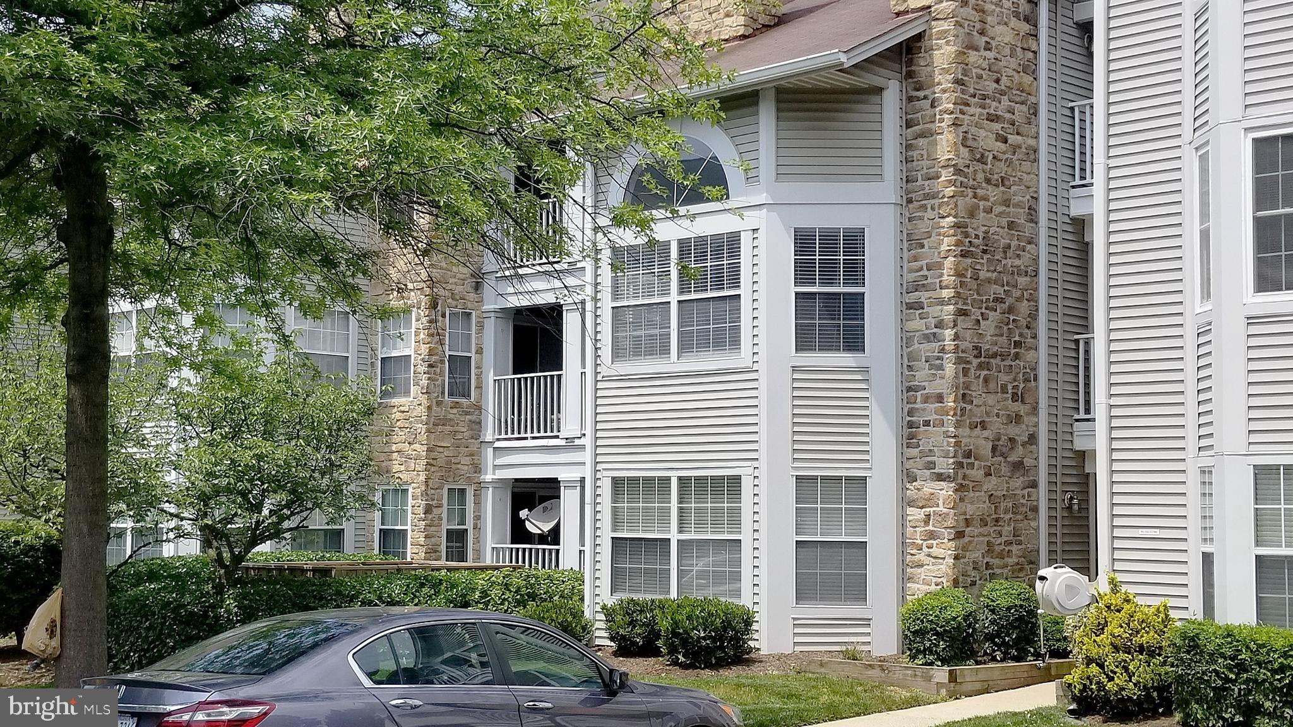
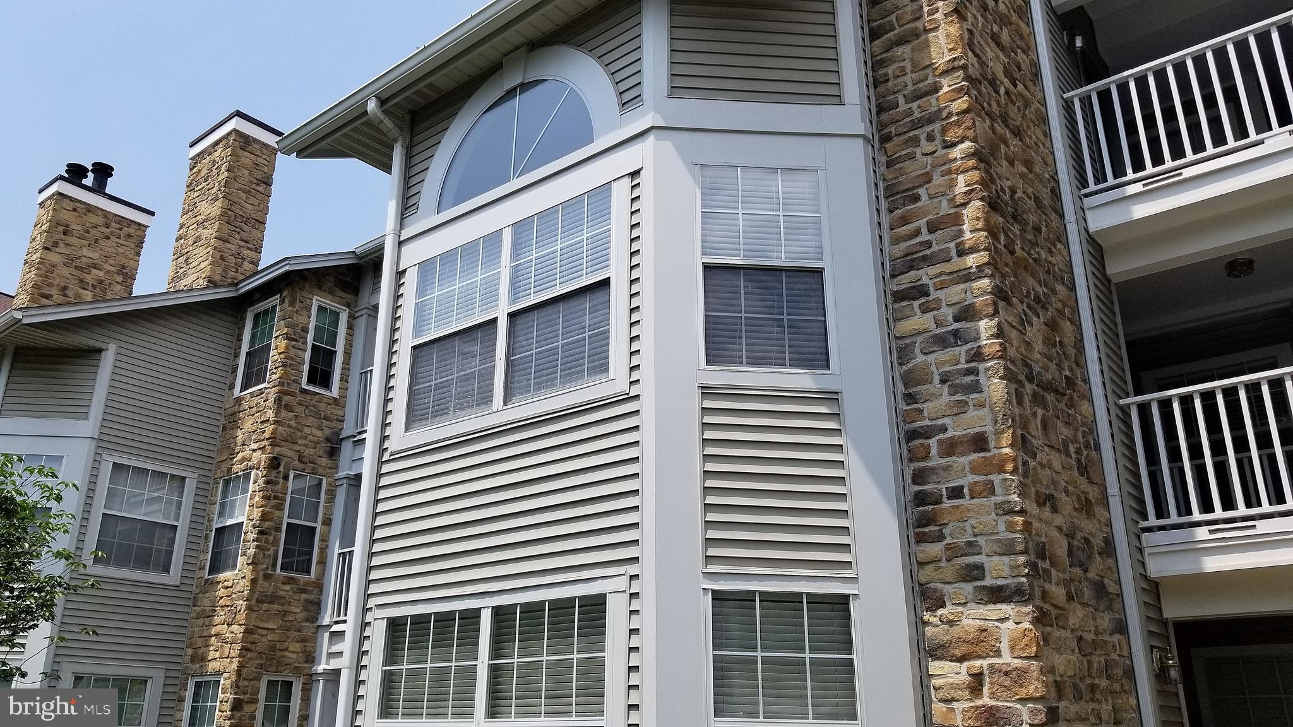
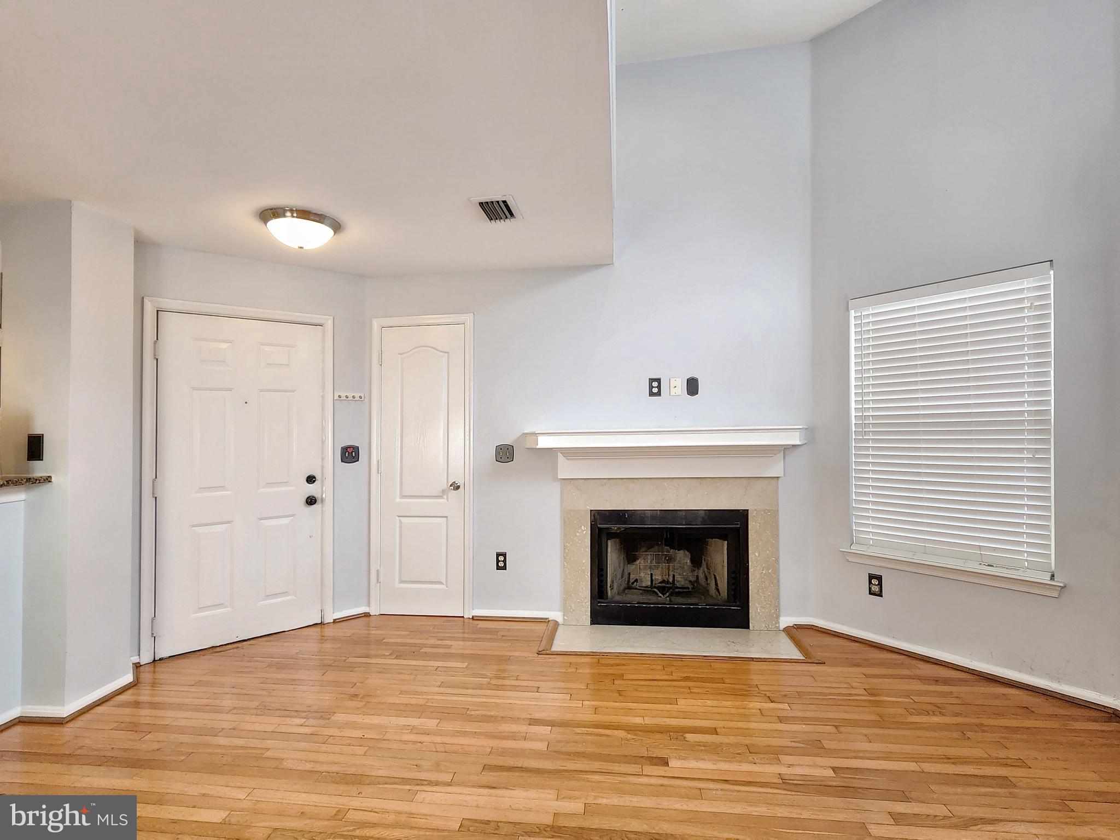
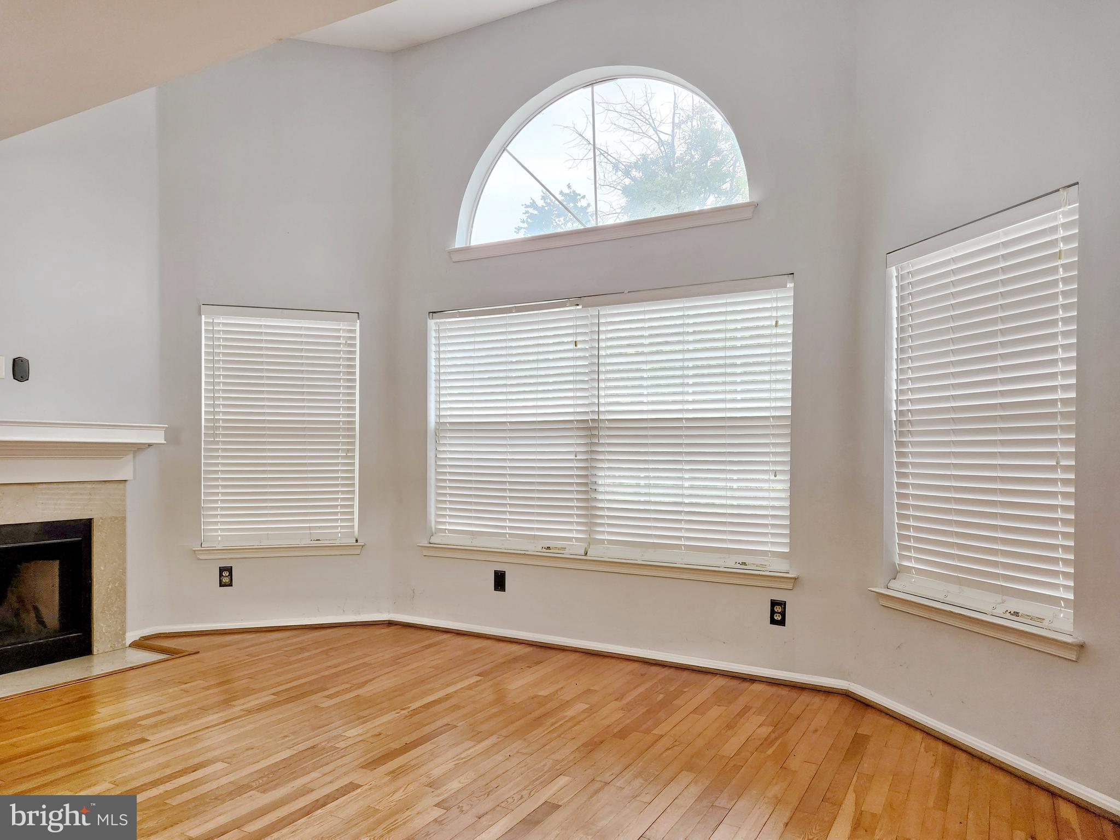
Welcome to your affordable dream home! ** This bright and sun-drenched,south-facing condo offers rare, soaring vaulted ceilings that create an airy and expansive living space. ** The open living area is bathed in natural light through a large bay window topped with a stunning arched transom window, featuring a cozy wood-burning fireplace and rich oak hardwood flooring throughout the living room, dining room and hallway. ** Upgraded Kitchen( Beautiful granite countertops and stainless steel appliances, perfectly kept and move-in ready). **Luxury Bathrooms: Fully updated luxury baths featuring double custom vanities. **Primary Suite: Spacious bedroom with a huge walk-in closet for ample storage. ** Outdoor Space & Extras: Relax on your private tiled balcony (7'x6'). Includes a dedicated extra storage unit in the hallway and assigned parking (#105) with plenty of guest parking. ** Enjoy community amenities right behind the building, including swimming pool, tennis courts and barbecue grills. ** Clean, updated, and filled with sunlight—this home is a true gem!
| 5 hours ago | Listing updated with changes from the MLS® | |
| 6 hours ago | Listing first seen on site |

The real estate listing information is provided by Bright MLS is for the consumer's personal, non-commercial use and may not be used for any purpose other than to identify prospective properties consumer may be interested in purchasing. Any information relating to real estate for sale or lease referenced on this web site comes from the Internet Data Exchange (IDX) program of the Bright MLS. This web site references real estate listing(s) held by a brokerage firm other than the broker and/or agent who owns this web site. The accuracy of all information is deemed reliable but not guaranteed and should be personally verified through personal inspection by and/or with the appropriate professionals. Properties in listings may have been sold or may no longer be available. The data contained herein is copyrighted by Bright MLS and is protected by all applicable copyright laws. Any unauthorized collection or dissemination of this information is in violation of copyright laws and is strictly prohibited. Copyright © 2020 Bright MLS. All rights reserved.
Did you know? You can invite friends and family to your search. They can join your search, rate and discuss listings with you.