





MERCER A CONDO11770 SUNRISE VALLEY DRIVE 118RESTON, VA 20191
Due to the health concerns created by Coronavirus we are offering personal 1-1 online video walkthough tours where possible.
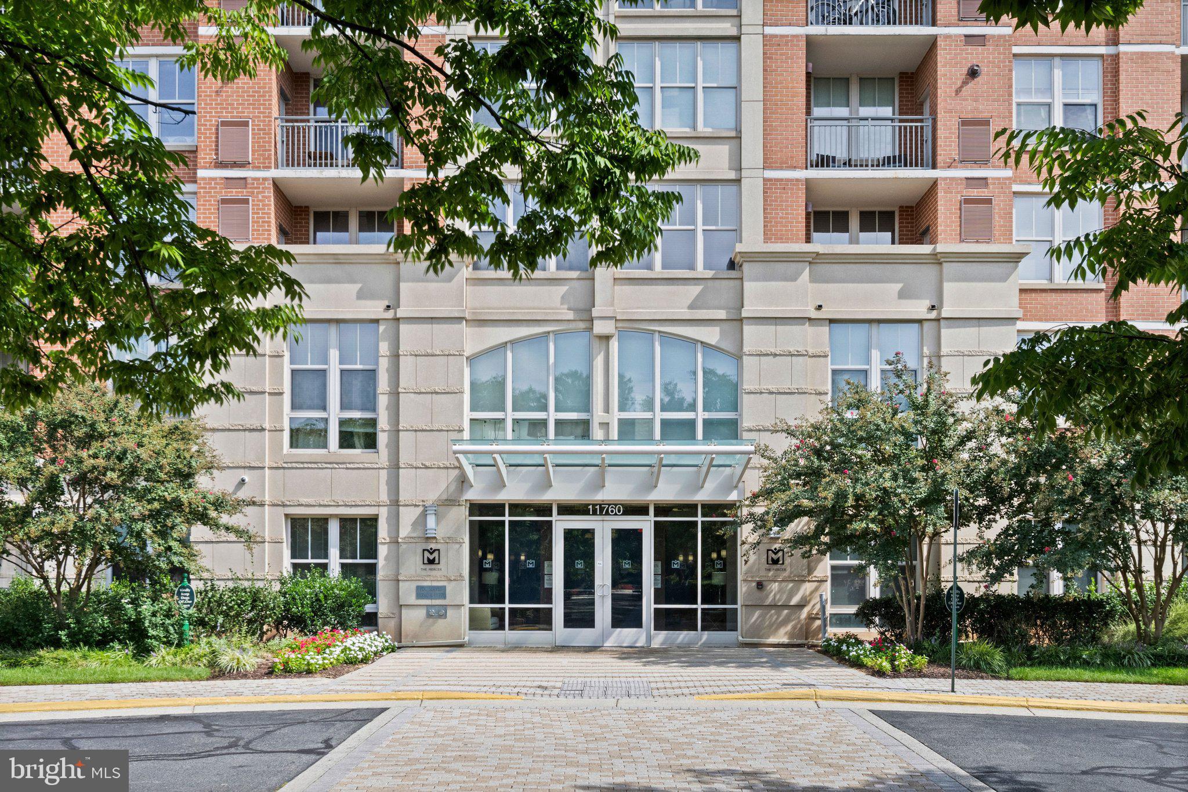
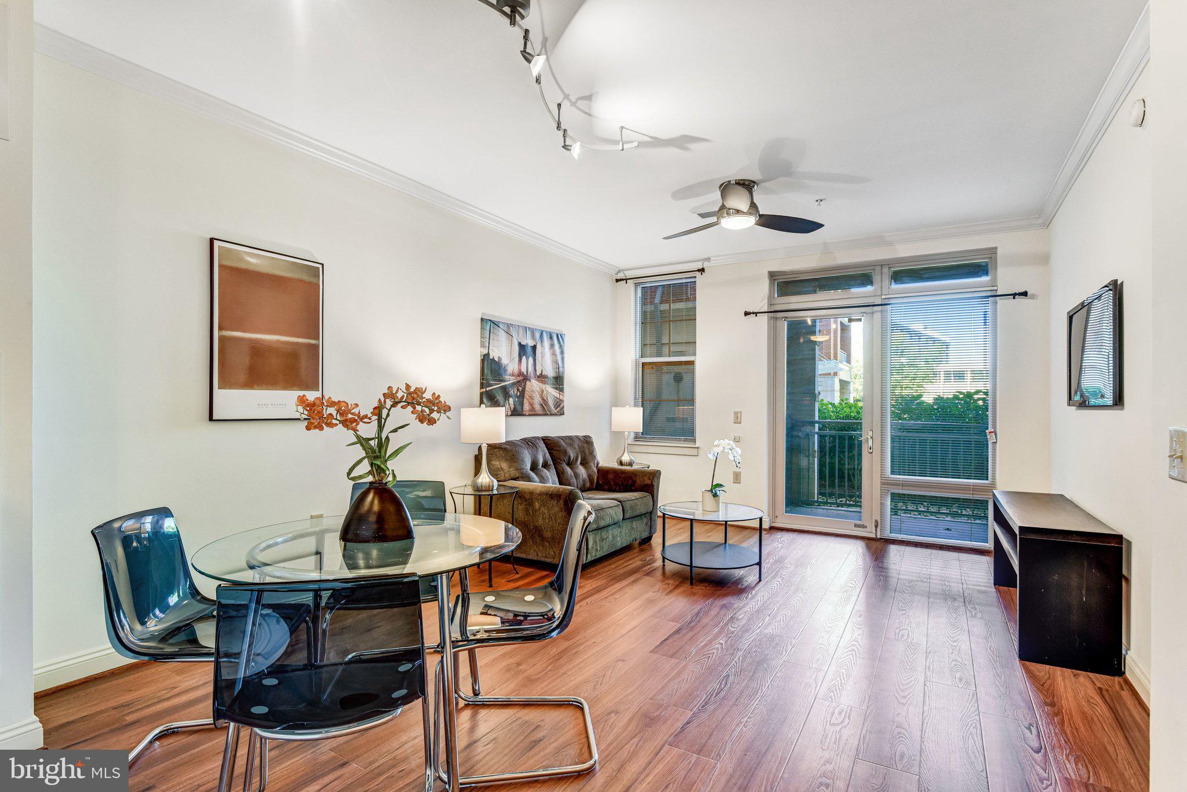
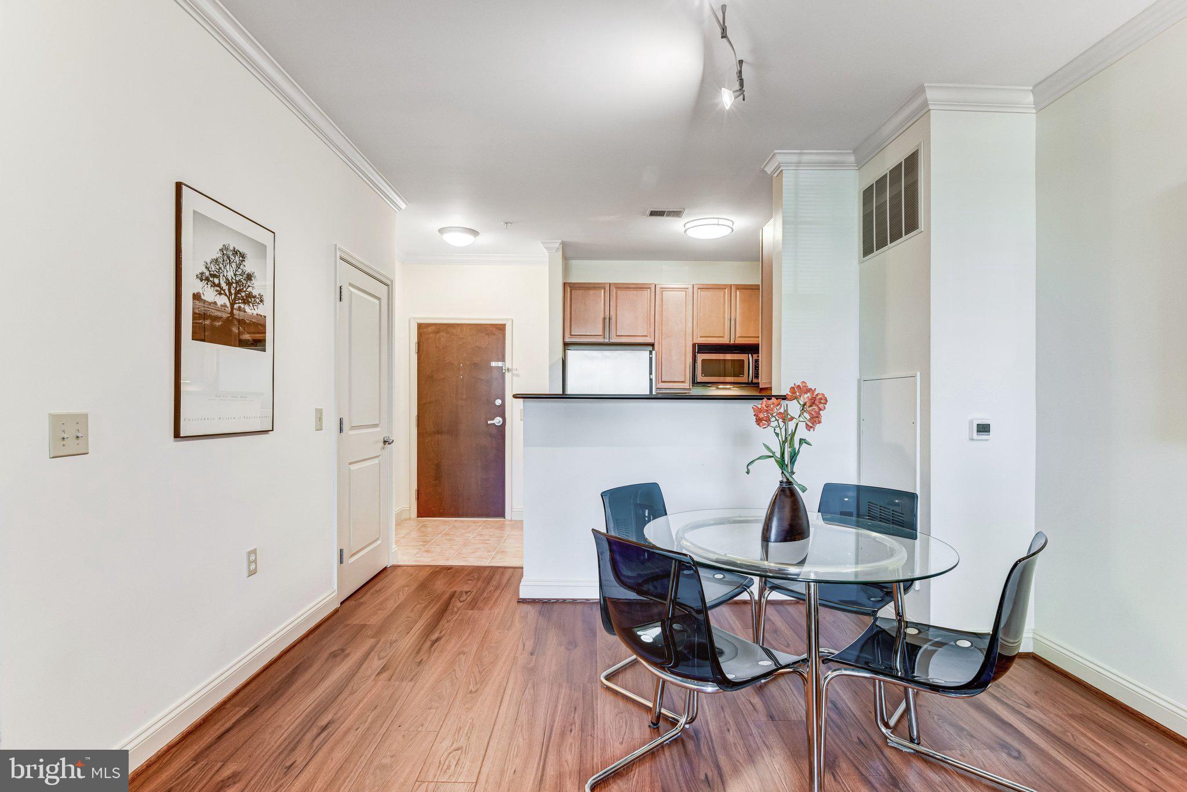
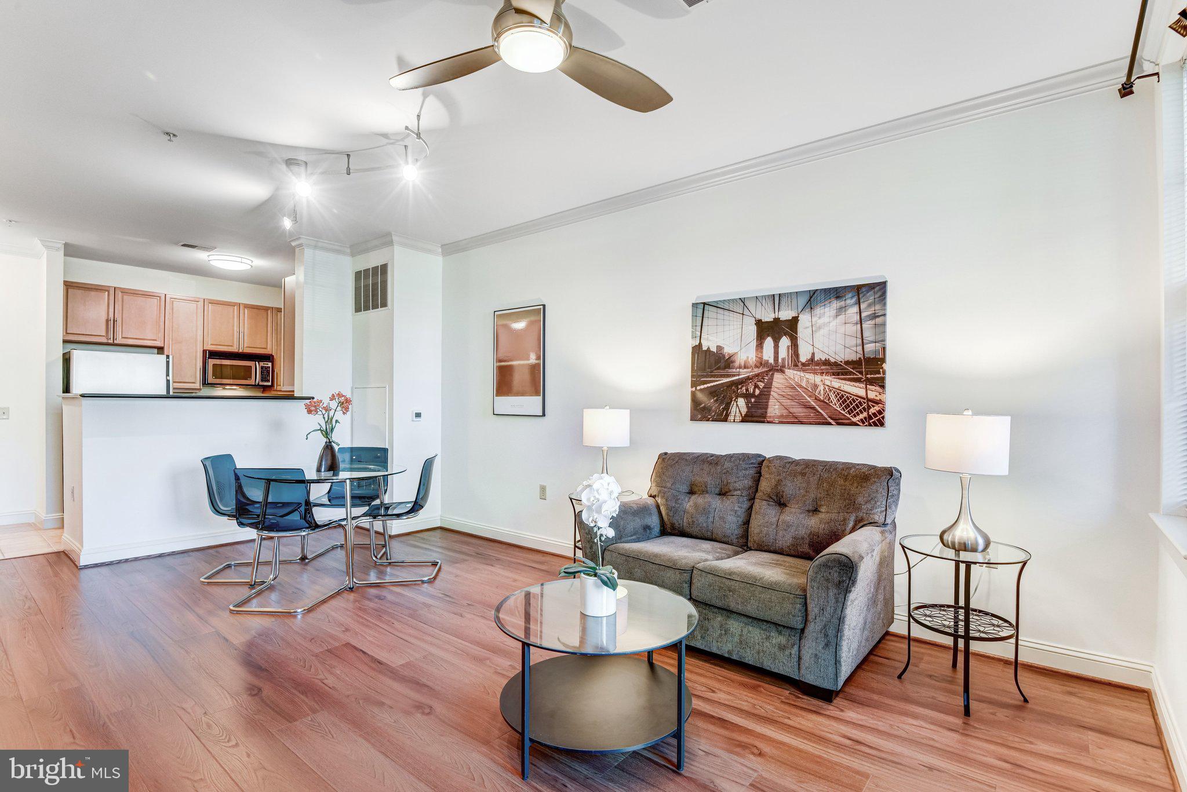
New Listing in the popular Mercer Building in Reston. Assigned Underground Parking in the popular Mercer Building in Reston. Fantastic 1 BR/1 Bath main level property with oversized patio, private garage parking, large bedroom, walk-in closet and incredible amenities. The Mercer building is adjacent to incredible development for retail and restaurants. The building includes 24 / 7 security, on site management, terrific gym, seasonal pool, party room and multiple courtyards and outdoor spaces. The Mercer is located in Reston Association and has access to all Reston amenities including lakes, 15 outdoor pools, 52 tennis / pickleball courts, over 30 tot lots, 30 multi-purpose courts, 15 picnic / pavilion locations and 55 miles of connecting pathways. Close to Dulles Airport, Reston Town Center, walking distance to 2 different metro stations. The Mercer welcomes pets under 50 pounds.
| 3 hours ago | Status changed to Active | |
| 3 hours ago | Listing updated with changes from the MLS® | |
| 5 hours ago | Listing first seen on site |

The real estate listing information is provided by Bright MLS is for the consumer's personal, non-commercial use and may not be used for any purpose other than to identify prospective properties consumer may be interested in purchasing. Any information relating to real estate for sale or lease referenced on this web site comes from the Internet Data Exchange (IDX) program of the Bright MLS. This web site references real estate listing(s) held by a brokerage firm other than the broker and/or agent who owns this web site. The accuracy of all information is deemed reliable but not guaranteed and should be personally verified through personal inspection by and/or with the appropriate professionals. Properties in listings may have been sold or may no longer be available. The data contained herein is copyrighted by Bright MLS and is protected by all applicable copyright laws. Any unauthorized collection or dissemination of this information is in violation of copyright laws and is strictly prohibited. Copyright © 2020 Bright MLS. All rights reserved.