





2526 SPANISH MOSS COURTRESTON, VA 20191
Due to the health concerns created by Coronavirus we are offering personal 1-1 online video walkthough tours where possible.
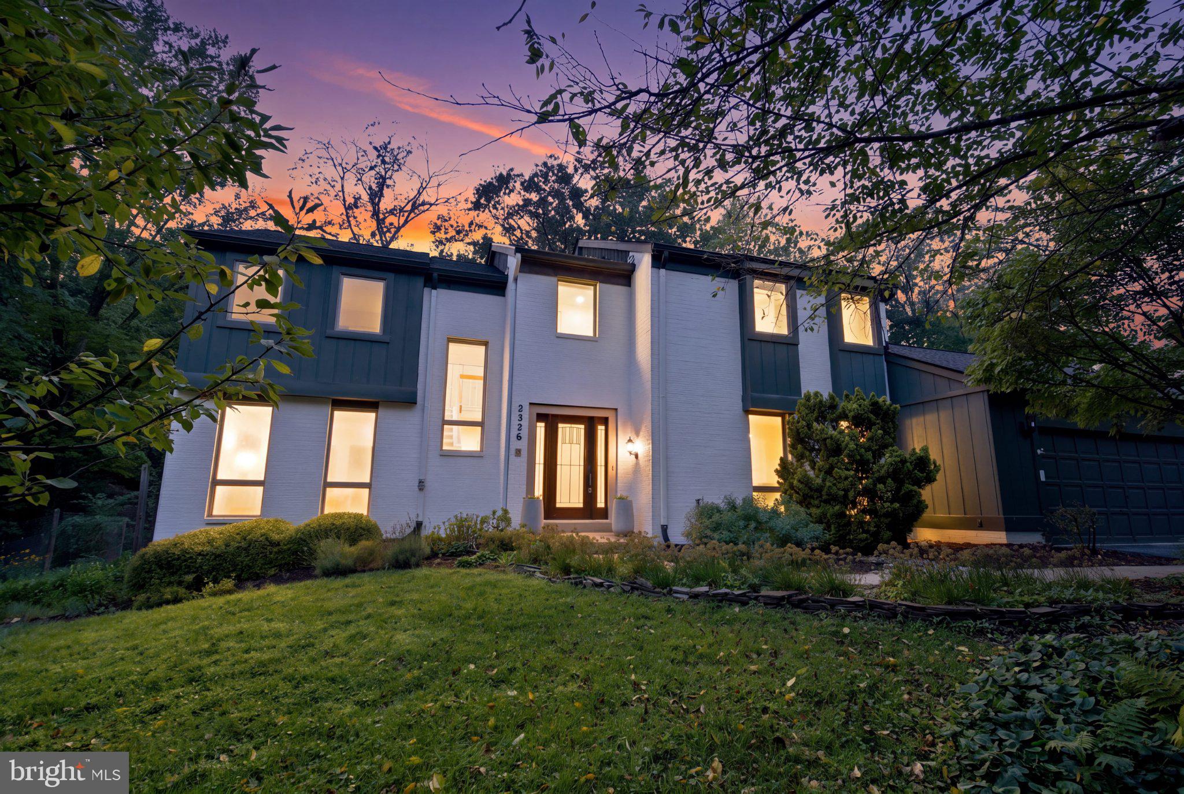
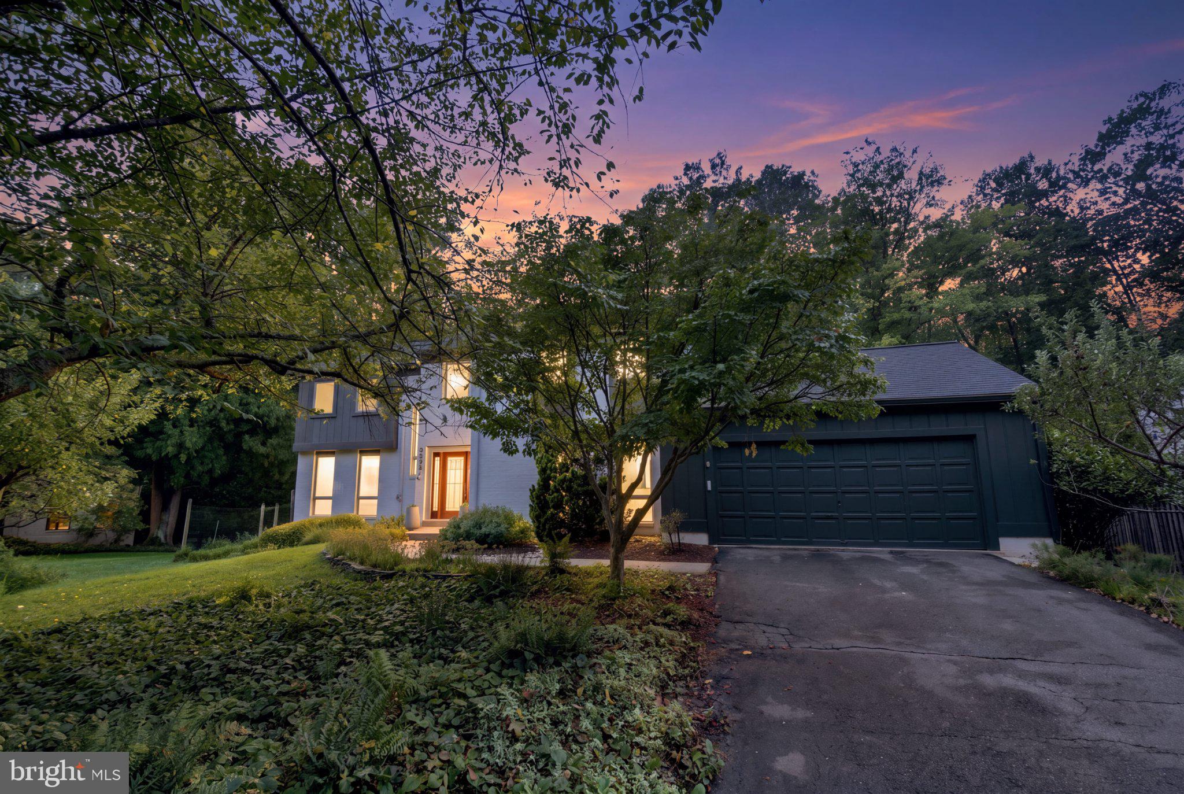
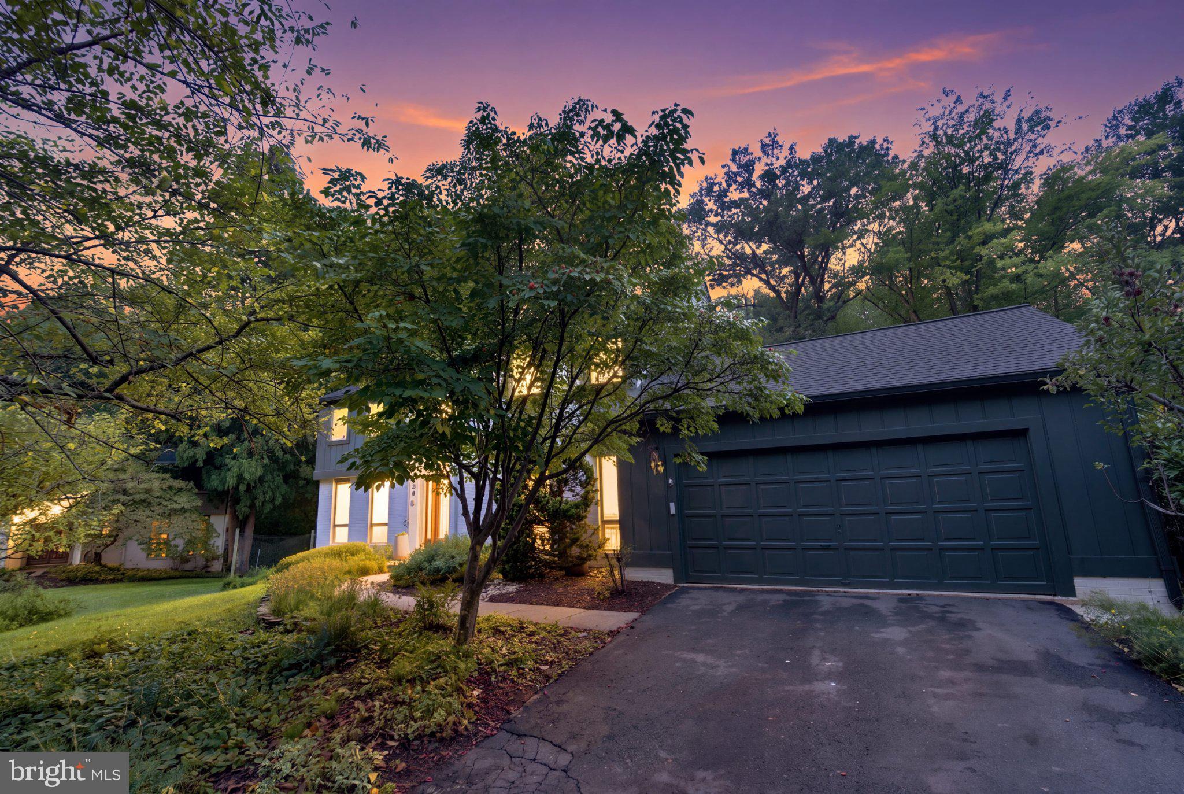
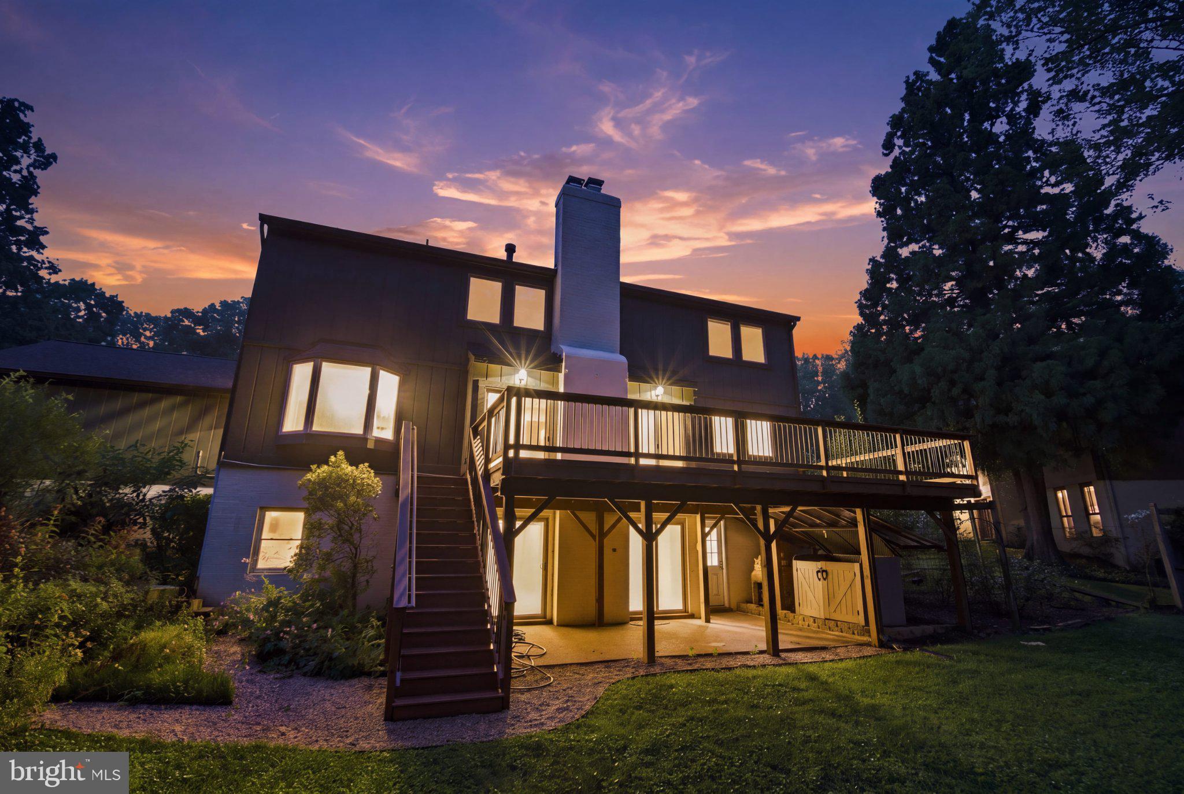
Exceptional Contemporary in Sought-After Fox Mill Woods Welcome to 2526 Spanish Moss Court, an exceptional and beautifully updated home tucked away in the sought-after Fox Mill Woods community of South Reston. Offering approximately 4,000 square feet of living space on nearly half an acre, this is the largest contemporary model in Fox Mill Woods—with a distinctive design, thoughtful updates, and an extraordinary private setting. Move-in ready for today’s lifestyle, the home has been freshly painted and features new carpeting, new recessed lighting, and new lighting fixtures. The spacious floor plan offers 4–5 bedrooms and 4½ baths, including a truly unique primary suite with separate his-and-her bathrooms. The extensive list of improvements provides exceptional peace of mind, including a brand-new roof installed in May 2026, new refrigerator (2024), dishwasher (2023), main water line to the house (2021), furnace and filter system (2017), gutters (2015), and Milgard replacement windows and sliding doors with a lifetime warranty. Also [lease note the Level 2 EV charger and the new electrical panel (both 2025). One of the home’s most appealing features is the expansive Trex deck, installed in 2016 and overlooking the large, fully fenced (and deerproofed) beautiful private backyard. It is an ideal setting for outdoor entertaining, morning coffee, or simply enjoying the peaceful surroundings. The property’s gardens are truly special. An exceptional collection of Northern Virginia native plants creates an eco-friendly, drought-tolerant landscape designed to attract and support pollinators and birds throughout the seasons. Spring brings Virginia bluebells and redbuds; summer showcases phlox and black-eyed Susans; and asters provide beautiful fall color. The garden also includes an impressive selection of fruit-bearing plants and trees, including pawpaw, cherry, blueberries, apples, pears, and elderberry. Set on a quiet court in one of South Reston’s most desirable enclaves, this unique property combines the space and character of a contemporary home with thoughtful modern updates, exceptional outdoor living, and a backyard that feels like a private garden sanctuary. 2526 Spanish Moss Court is a rare Fox Mill Woods offering—beautifully maintained, extensively updated, and ready to welcome its next owner. More detailed info and additional pictures will be available aoon!
| 10 hours ago | Listing first seen on site | |
| 10 hours ago | Listing updated with changes from the MLS® |

The real estate listing information is provided by Bright MLS is for the consumer's personal, non-commercial use and may not be used for any purpose other than to identify prospective properties consumer may be interested in purchasing. Any information relating to real estate for sale or lease referenced on this web site comes from the Internet Data Exchange (IDX) program of the Bright MLS. This web site references real estate listing(s) held by a brokerage firm other than the broker and/or agent who owns this web site. The accuracy of all information is deemed reliable but not guaranteed and should be personally verified through personal inspection by and/or with the appropriate professionals. Properties in listings may have been sold or may no longer be available. The data contained herein is copyrighted by Bright MLS and is protected by all applicable copyright laws. Any unauthorized collection or dissemination of this information is in violation of copyright laws and is strictly prohibited. Copyright © 2020 Bright MLS. All rights reserved.
Did you know? You can invite friends and family to your search. They can join your search, rate and discuss listings with you.