





BRYSON AT WOODLAD PARK12958 CENTRE PARK CIRCLE 218HERNDON, VA 20171
Due to the health concerns created by Coronavirus we are offering personal 1-1 online video walkthough tours where possible.
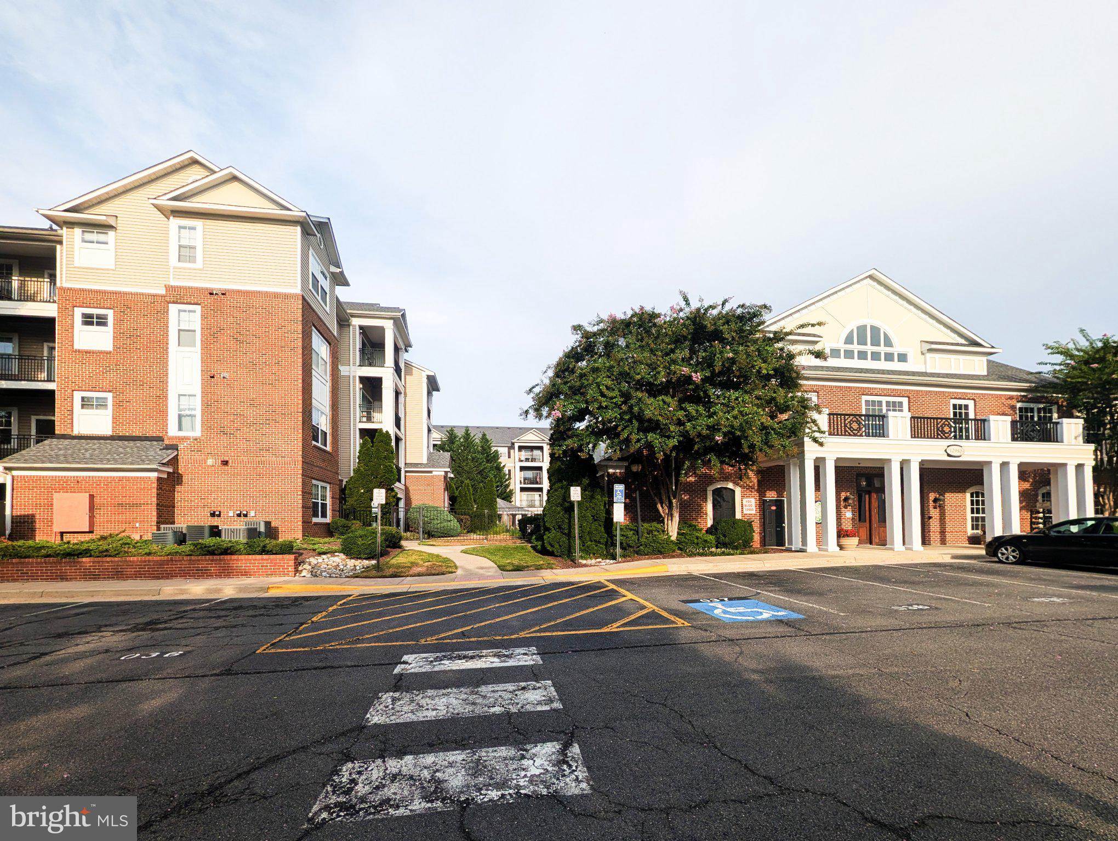
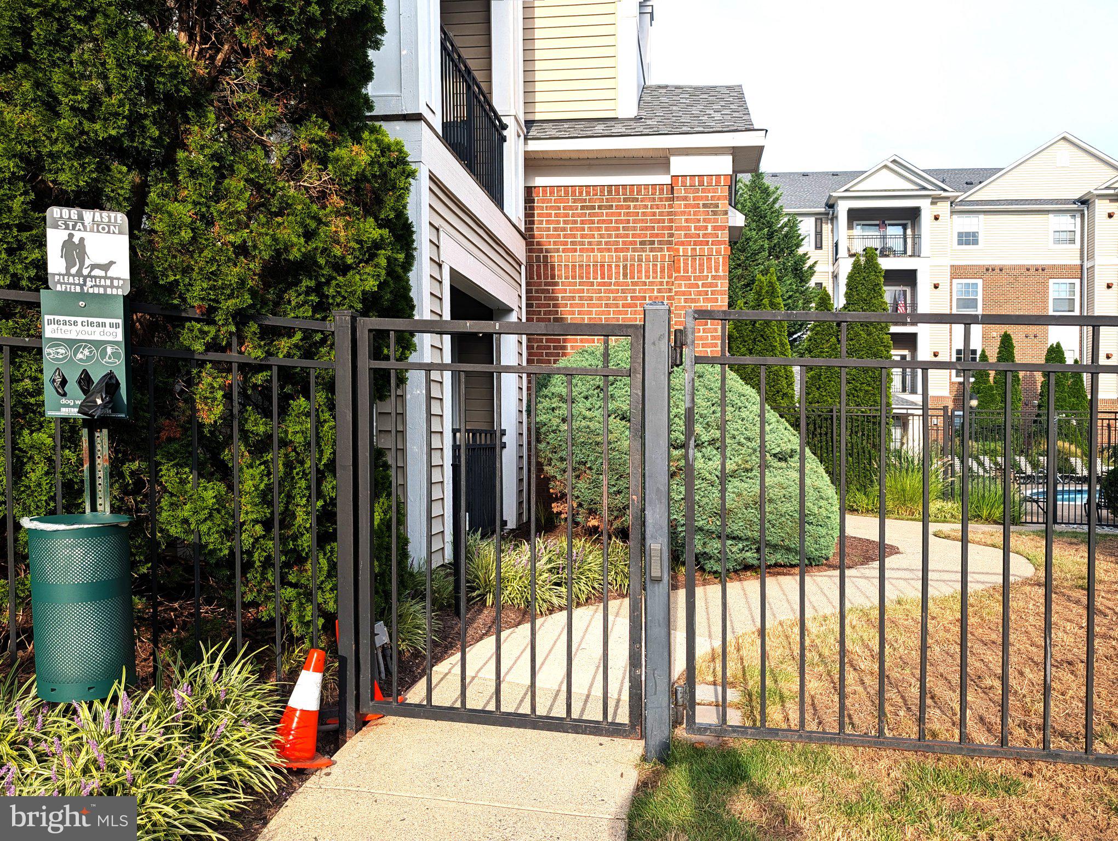
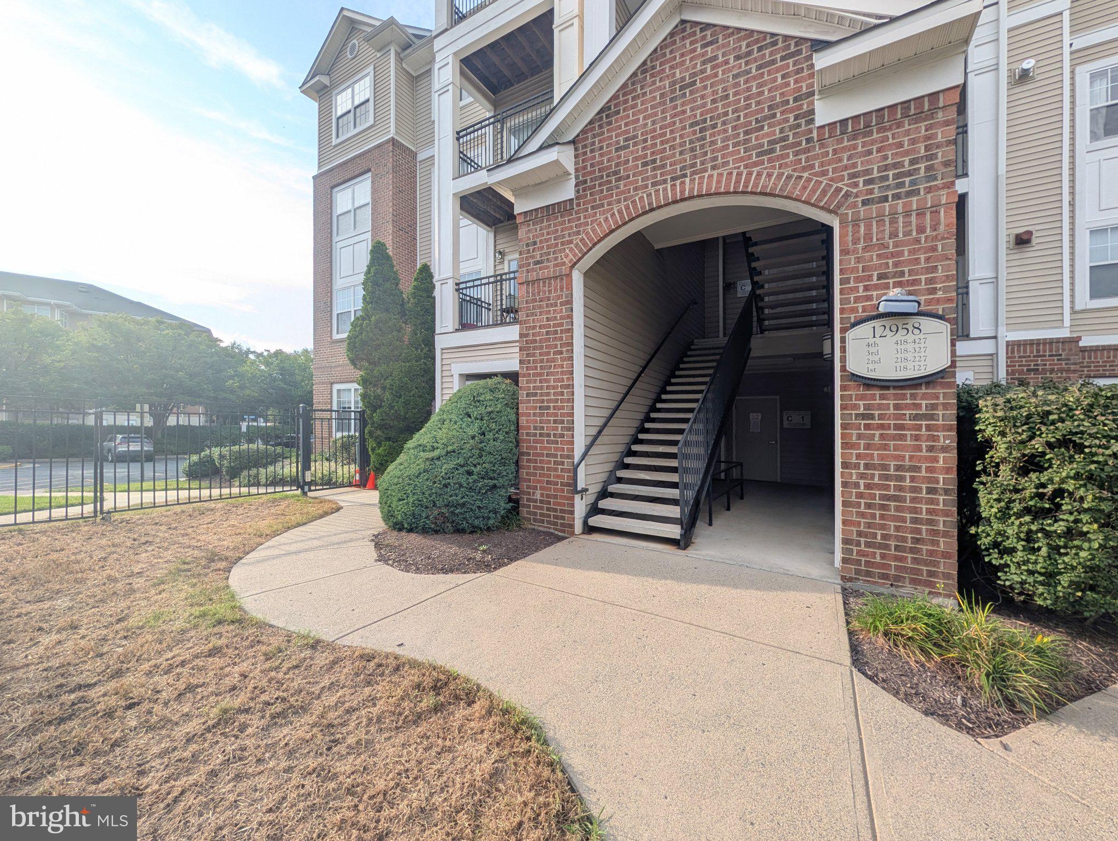
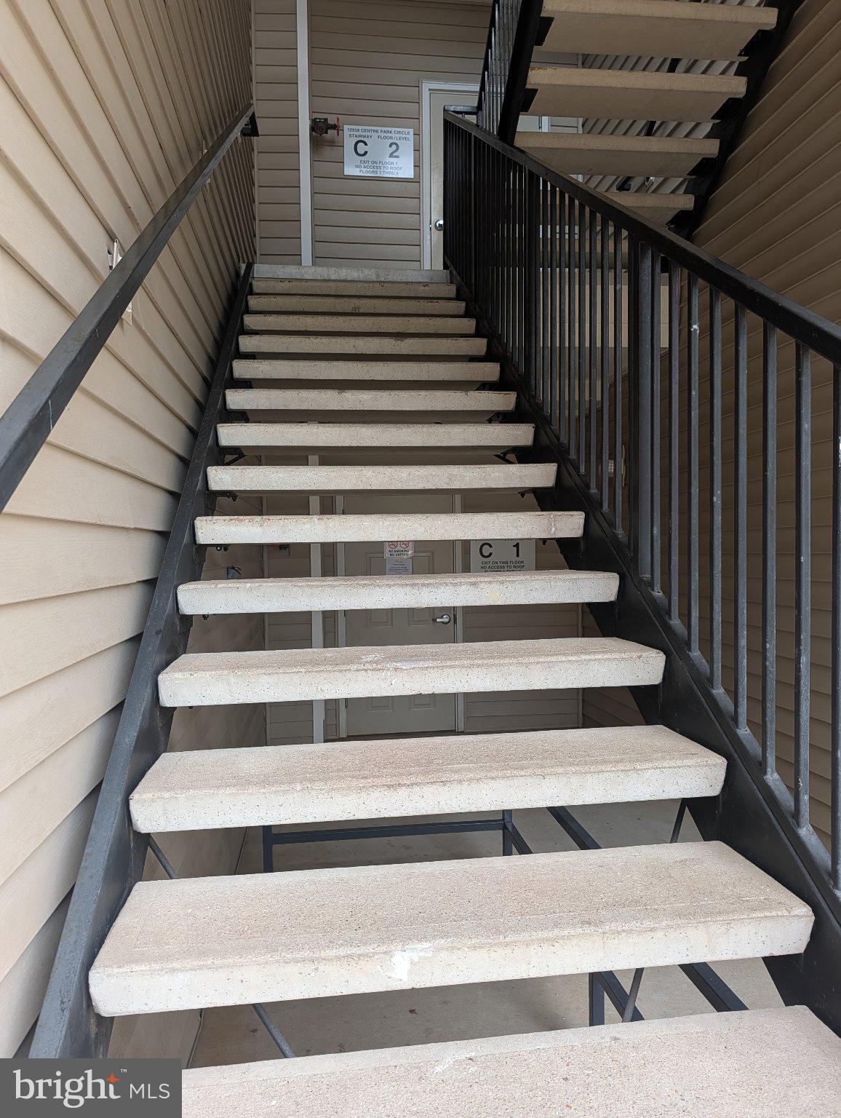
Welcome to this bright and beautifully updated 2-bedroom, 2-bathroom, second-floor condo in the desirable gated community of Bryson at Woodland Park! Truly move-in ready, this turnkey home features fresh paint and brand-new carpet throughout. Enjoy complete peace of mind with major updates already done: a brand-new HVAC system (2025), water heater (2019), and a new clothes washer and dryer being delivered the week of September 6th! The interior offers comfortable living spaces and a well-appointed kitchen with granite countertops. Residents enjoy premier gated amenities, including outdoor pools, fitness facilities, and a clubhouse. Ideally located just minutes from the Herndon Silver Line Metro station, Route 28, the Dulles Toll Road, and Dulles Airport. Steps from Harris Teeter, dining, and shopping at Woodland Park Crossing. Schedule your tour today!
| 3 hours ago | Status changed to Active | |
| 3 hours ago | Listing updated with changes from the MLS® | |
| 5 hours ago | Listing first seen on site |

The real estate listing information is provided by Bright MLS is for the consumer's personal, non-commercial use and may not be used for any purpose other than to identify prospective properties consumer may be interested in purchasing. Any information relating to real estate for sale or lease referenced on this web site comes from the Internet Data Exchange (IDX) program of the Bright MLS. This web site references real estate listing(s) held by a brokerage firm other than the broker and/or agent who owns this web site. The accuracy of all information is deemed reliable but not guaranteed and should be personally verified through personal inspection by and/or with the appropriate professionals. Properties in listings may have been sold or may no longer be available. The data contained herein is copyrighted by Bright MLS and is protected by all applicable copyright laws. Any unauthorized collection or dissemination of this information is in violation of copyright laws and is strictly prohibited. Copyright © 2020 Bright MLS. All rights reserved.