





13921 AIRFOIL ROADHERNDON, VA 20171
Due to the health concerns created by Coronavirus we are offering personal 1-1 online video walkthough tours where possible.
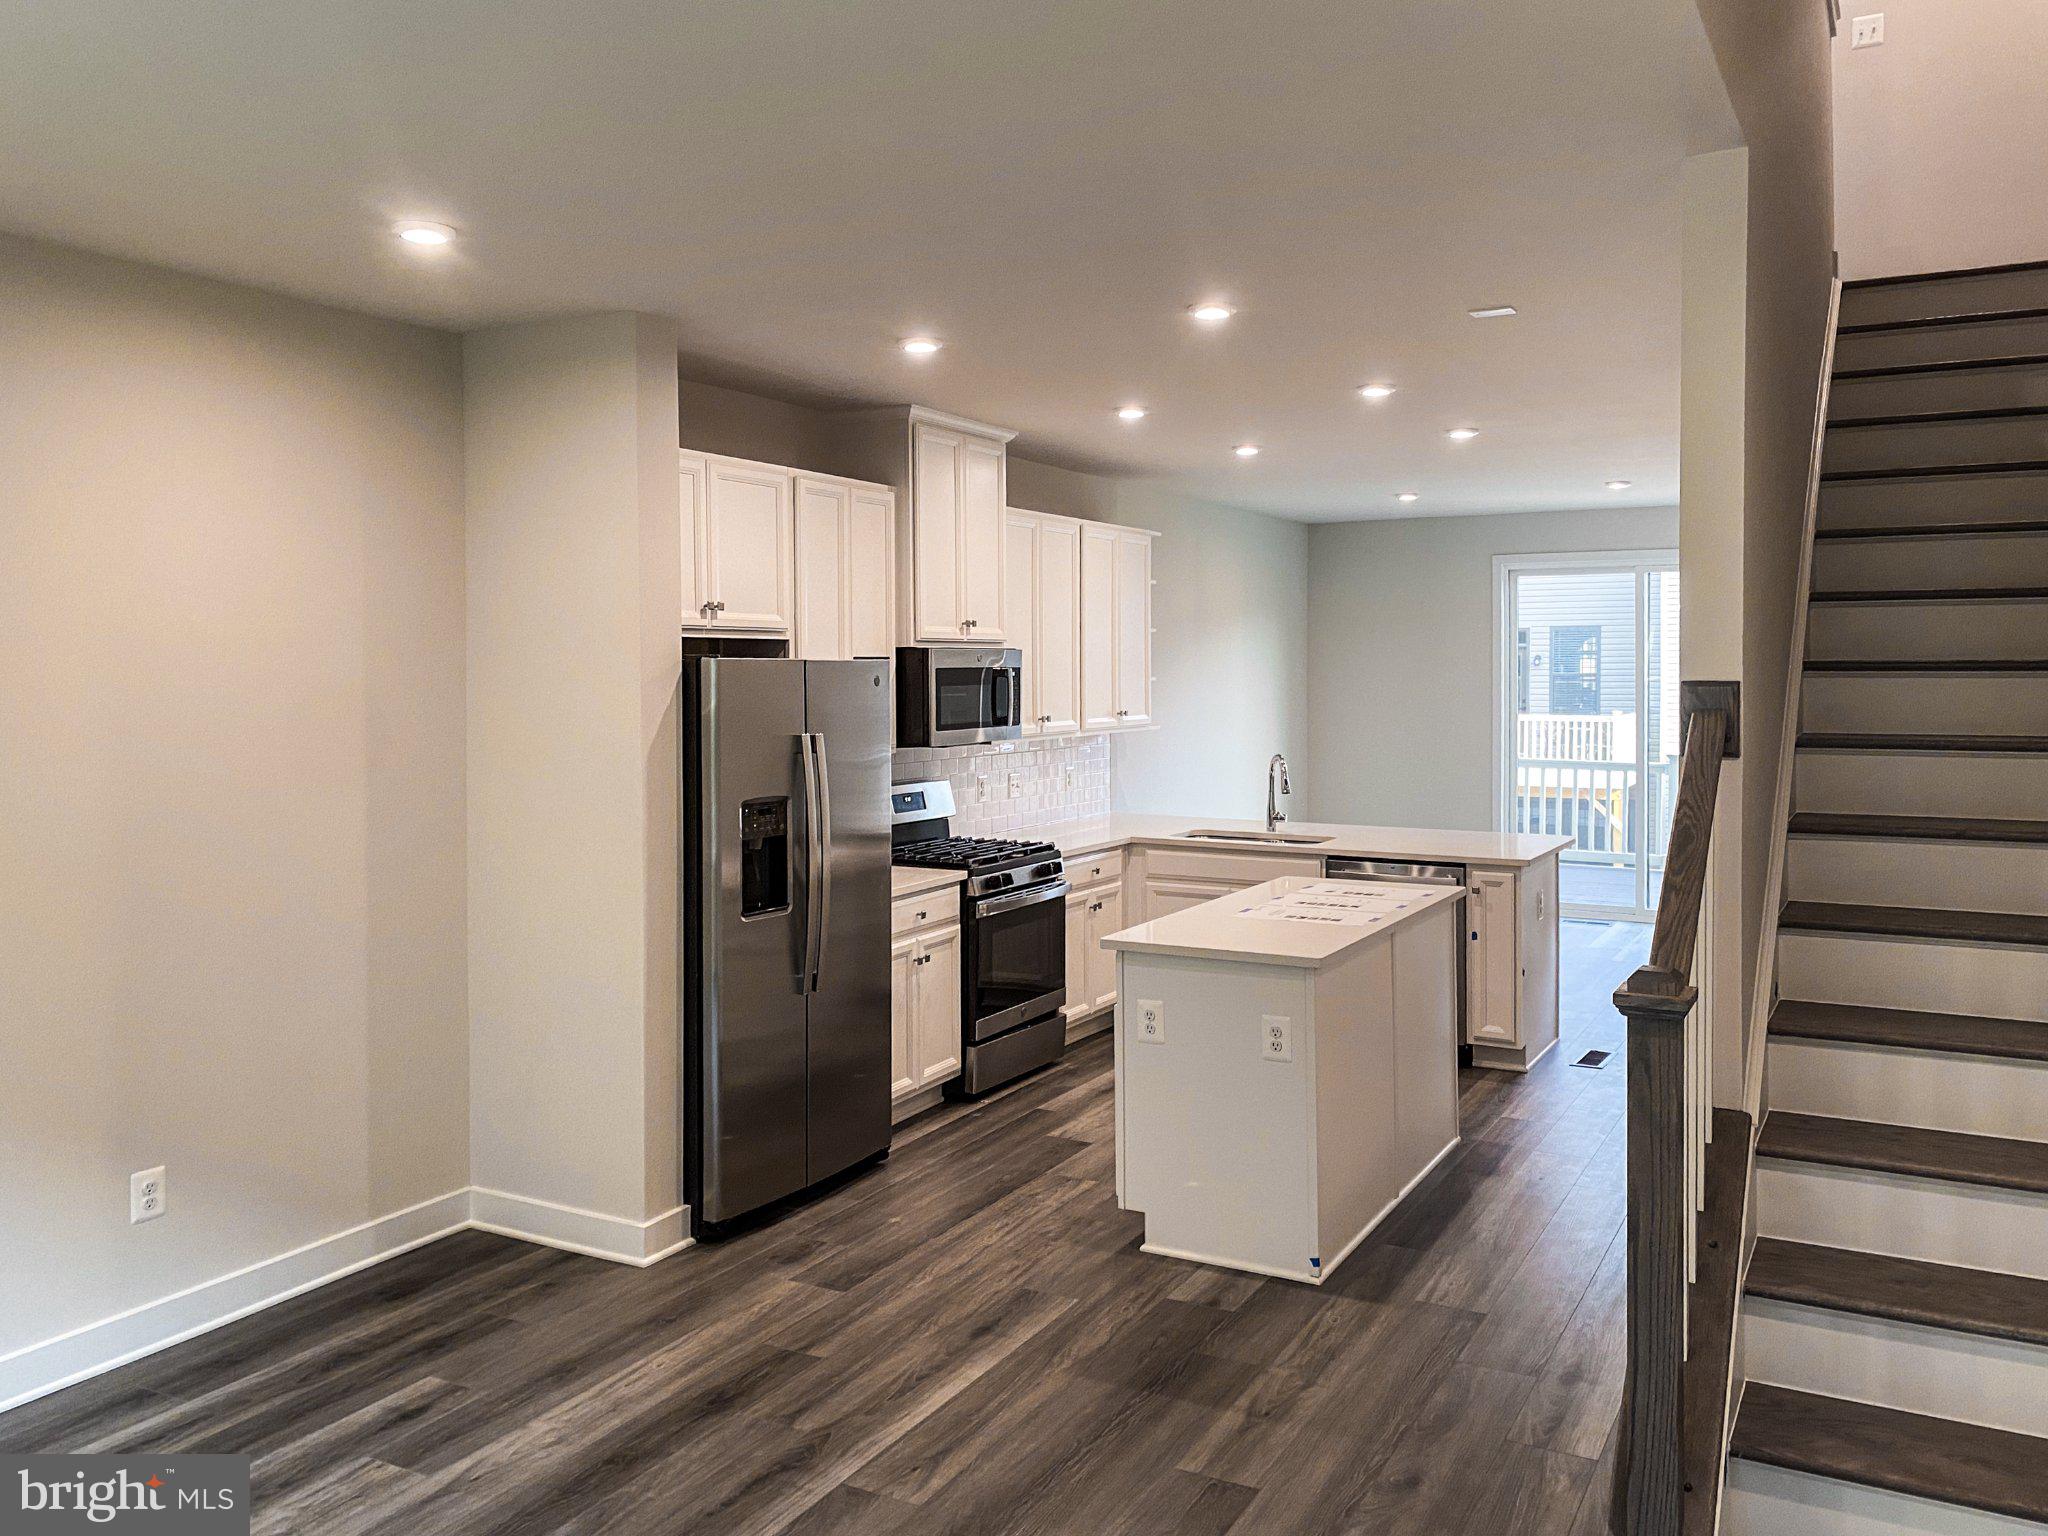
Welcome to this stunning, low-maintenance home in Fosters Glen that offers all the benefits and sleek modern design of near-new construction without the high cost or extended wait. Thoughtfully designed across multiple levels, this residence delivers an exceptional blend of comfort, functionality, and versatile space. The lower level features a highly adaptable room complete with an adjacent full bath—ideal for a guest stays, a dedicated home office or a quiet media room. On the main living level, an expansive open-concept floor plan seamlessly connects the gourmet kitchen to the sunlit living area, creating an inviting space perfect for daily living and entertaining guests. Upgraded finishes and an effortless flow make hosting a pleasure. The upper level offers ultimate privacy with dual primary-style bedrooms, each boasting its own full bathroom. Convenience is key, with the laundry room thoughtfully located on the upper floor right where it is needed most. Situated in an unbeatable Herndon location, commuters and travelers alike will love the proximity to Dulles International Airport for easy flights, as well as quick access to the Metro line into Washington, D.C. for seamless city dining, work, and nightlife. Come see why so many are proud to call Fosters Glen home!
| 5 hours ago | Listing first seen on site | |
| 5 hours ago | Listing updated with changes from the MLS® |

The real estate listing information is provided by Bright MLS is for the consumer's personal, non-commercial use and may not be used for any purpose other than to identify prospective properties consumer may be interested in purchasing. Any information relating to real estate for sale or lease referenced on this web site comes from the Internet Data Exchange (IDX) program of the Bright MLS. This web site references real estate listing(s) held by a brokerage firm other than the broker and/or agent who owns this web site. The accuracy of all information is deemed reliable but not guaranteed and should be personally verified through personal inspection by and/or with the appropriate professionals. Properties in listings may have been sold or may no longer be available. The data contained herein is copyrighted by Bright MLS and is protected by all applicable copyright laws. Any unauthorized collection or dissemination of this information is in violation of copyright laws and is strictly prohibited. Copyright © 2020 Bright MLS. All rights reserved.