





1465 KINGSTREAM DRIVEHERNDON, VA 20170
Due to the health concerns created by Coronavirus we are offering personal 1-1 online video walkthough tours where possible.
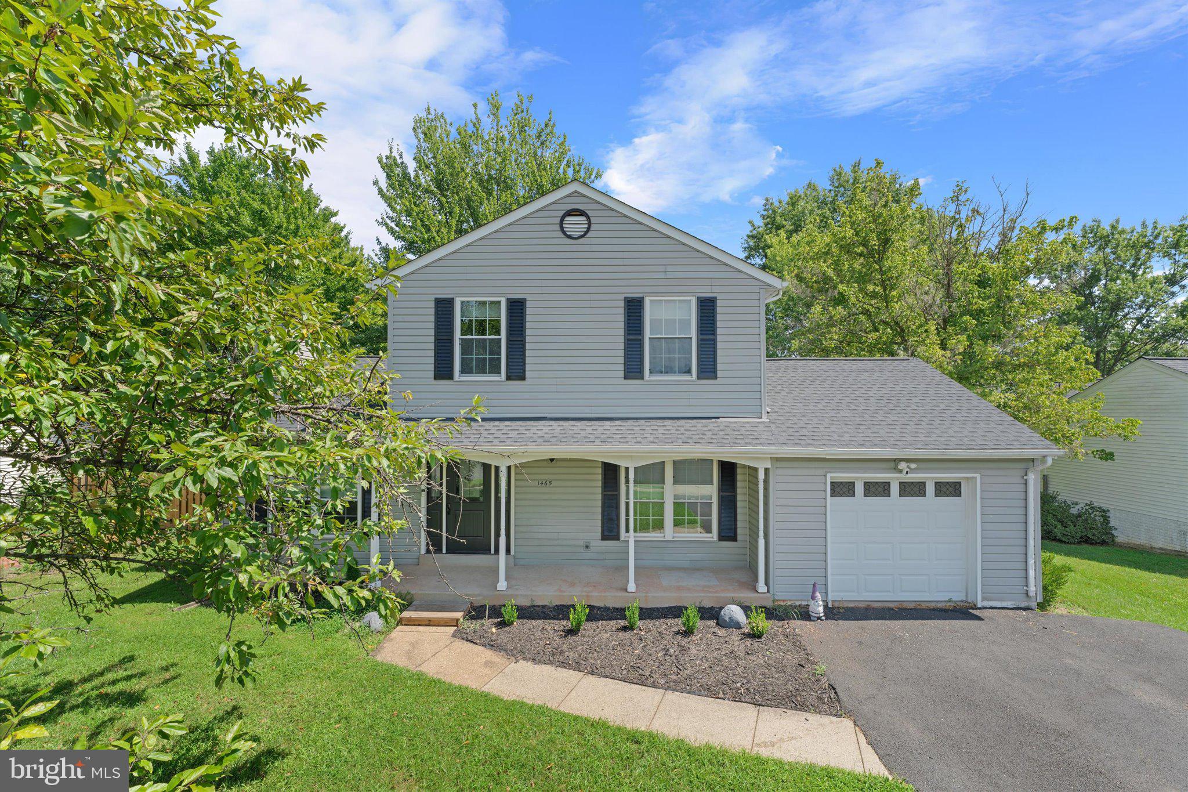
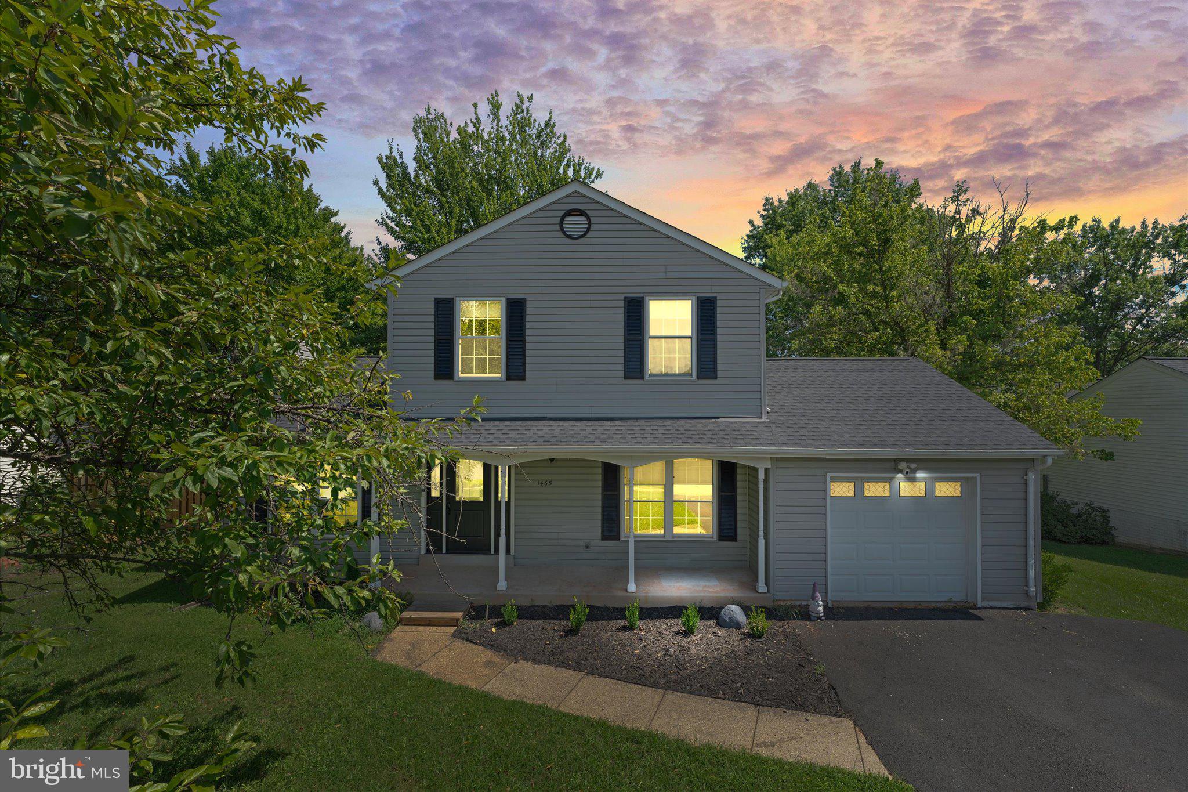
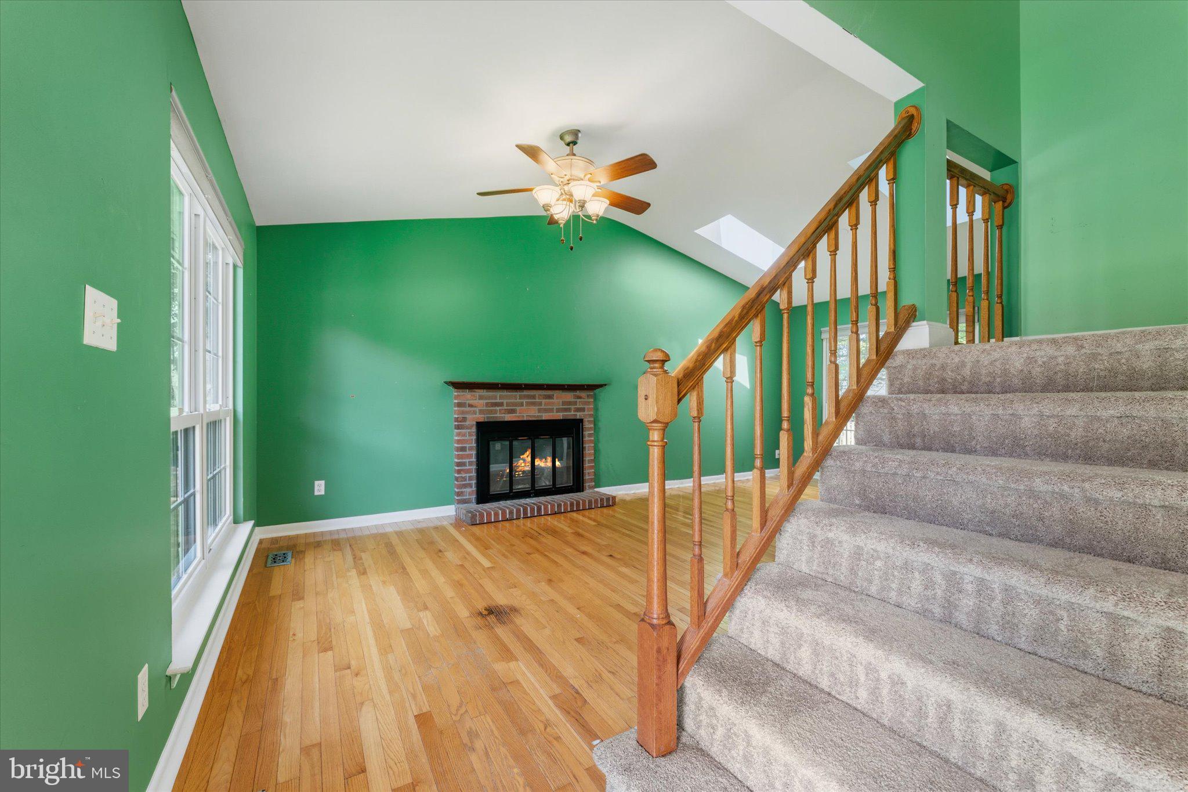
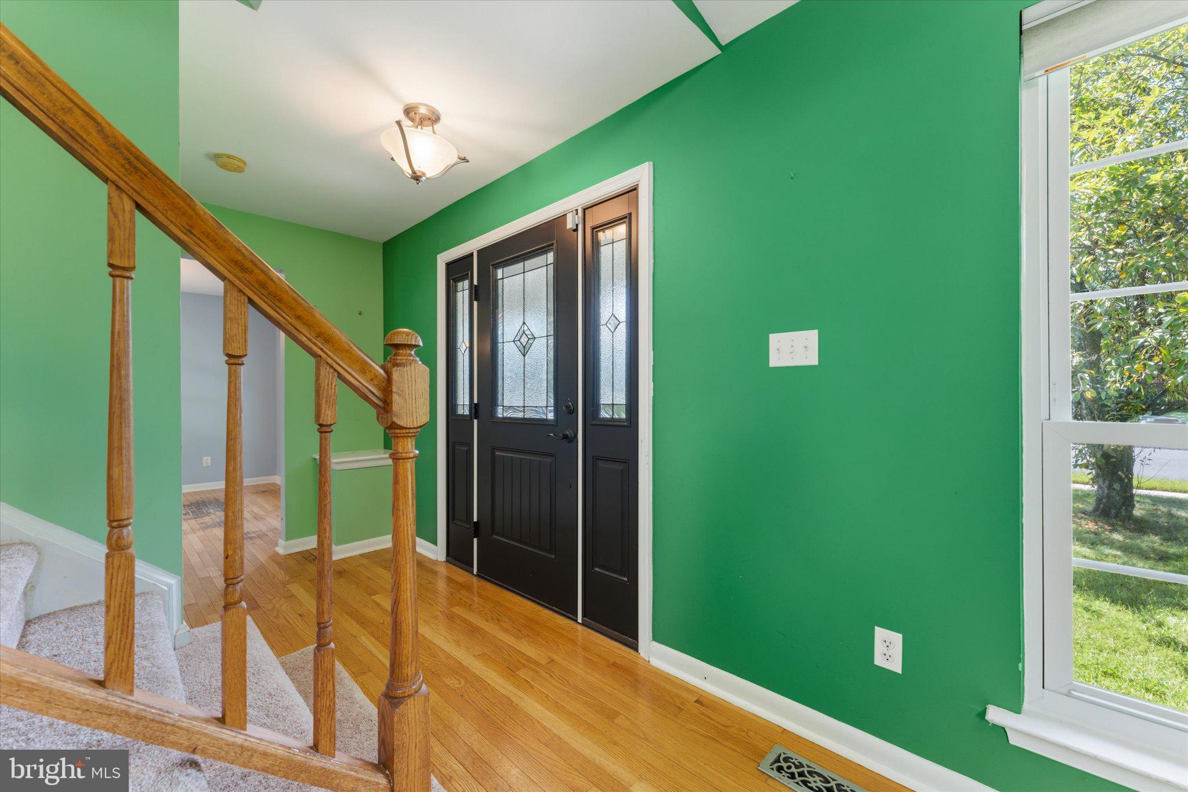
Bring your vision and a little sweat equity to this Herndon home! With several of the big-ticket items already updated, including a 2024 roof, 2017 HVAC, 2019 water heater, newer deck, and replaced siding, this 3-bedroom home offers a great opportunity to make cosmetic updates and bring your personal touch. Step inside to a traditional floor plan with the family room to the left, featuring a wood-burning fireplace and two skylights. To the right, the formal living and dining area provides plenty of space for entertaining, while a powder room is conveniently located on the main level. At the back of the home, the kitchen connects the dining area and family room and features granite countertops, stainless steel appliances, and access to the newer rear deck overlooking the backyard. Upstairs are three bedrooms with hardwood floors and two full baths. The primary bedroom features a vaulted ceiling, ceiling fan, backyard views, and private bath. Both upstairs bathrooms have Bath Fitter shower systems. The finished lower level adds valuable living space with a recreation room, a separate finished room perfect for a home office, hobby room, or other flex space, plus storage under the stairs. The laundry area includes a utility sink, and the utility room houses the HVAC system and water heater. Additional improvements include the roof replaced in 2024, water heater in 2019, HVAC in 2017, siding in 2012, a newer deck, resurfaced driveway, dishwasher (3 years old), refrigerator (5 years old), sump pump (2 years old), washer & dryer (about 5 years old), and new carpet on the stairs. A one-car garage with automatic opener and covered front porch complete the home. The community pool is conveniently located across the street, and Herndon High School is nearby. With an HOA of approximately $500 per year, the home is also just about a 10-minute drive from Reston Town Center and offers convenient access to Dulles International Airport, Tysons, Wolf Trap, and major commuter routes. Offered as-is, this is a chance to build equity while putting your own style into a home where many of the major updates have already been completed.
| 9 hours ago | Listing first seen on site | |
| 9 hours ago | Listing updated with changes from the MLS® |

The real estate listing information is provided by Bright MLS is for the consumer's personal, non-commercial use and may not be used for any purpose other than to identify prospective properties consumer may be interested in purchasing. Any information relating to real estate for sale or lease referenced on this web site comes from the Internet Data Exchange (IDX) program of the Bright MLS. This web site references real estate listing(s) held by a brokerage firm other than the broker and/or agent who owns this web site. The accuracy of all information is deemed reliable but not guaranteed and should be personally verified through personal inspection by and/or with the appropriate professionals. Properties in listings may have been sold or may no longer be available. The data contained herein is copyrighted by Bright MLS and is protected by all applicable copyright laws. Any unauthorized collection or dissemination of this information is in violation of copyright laws and is strictly prohibited. Copyright © 2020 Bright MLS. All rights reserved.
Did you know? You can invite friends and family to your search. They can join your search, rate and discuss listings with you.