





CHESTNUT GROVE11220 CHESTNUT GROVE SQUARE 13RESTON, VA 20190
Due to the health concerns created by Coronavirus we are offering personal 1-1 online video walkthough tours where possible.
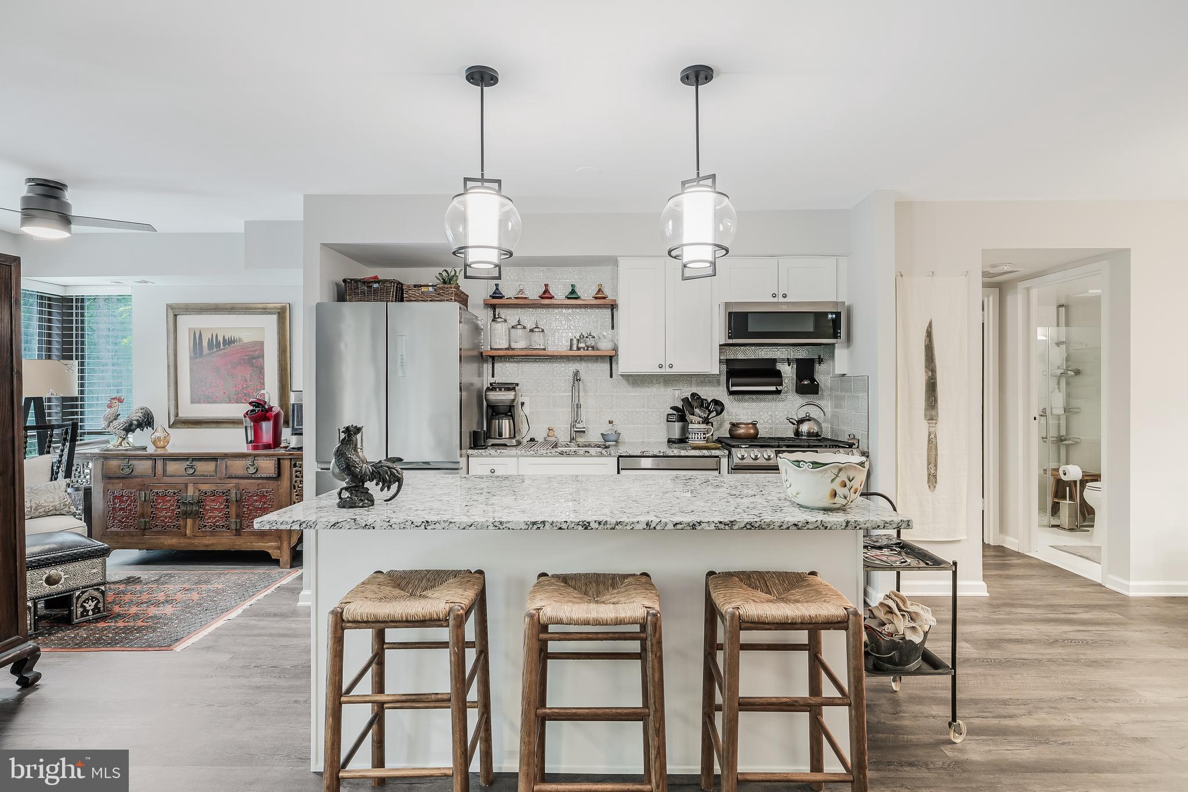
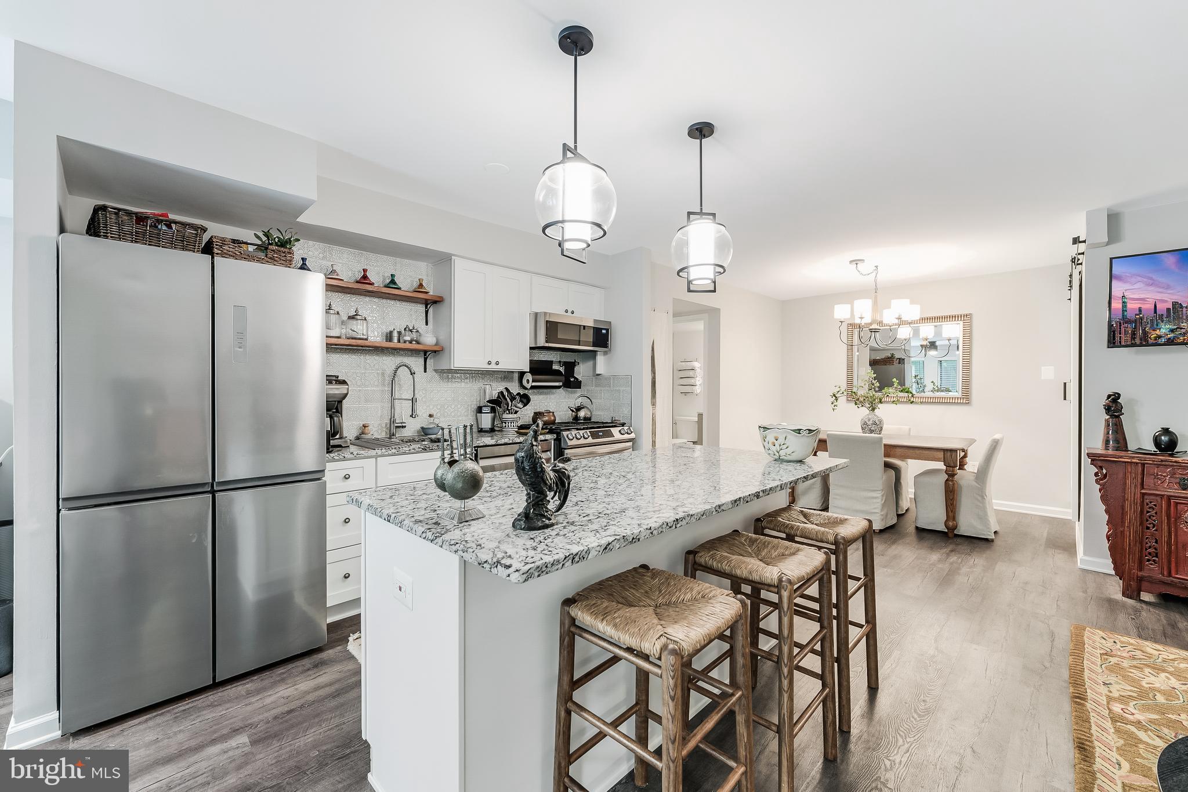
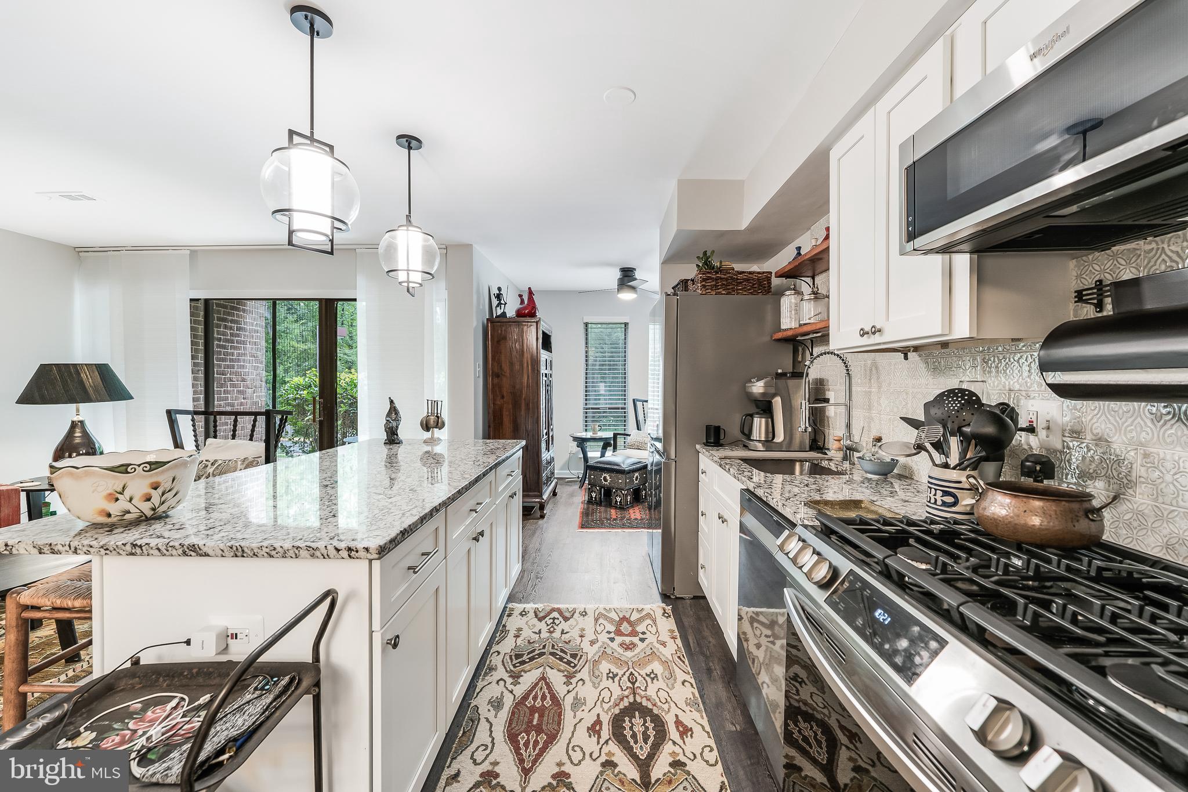
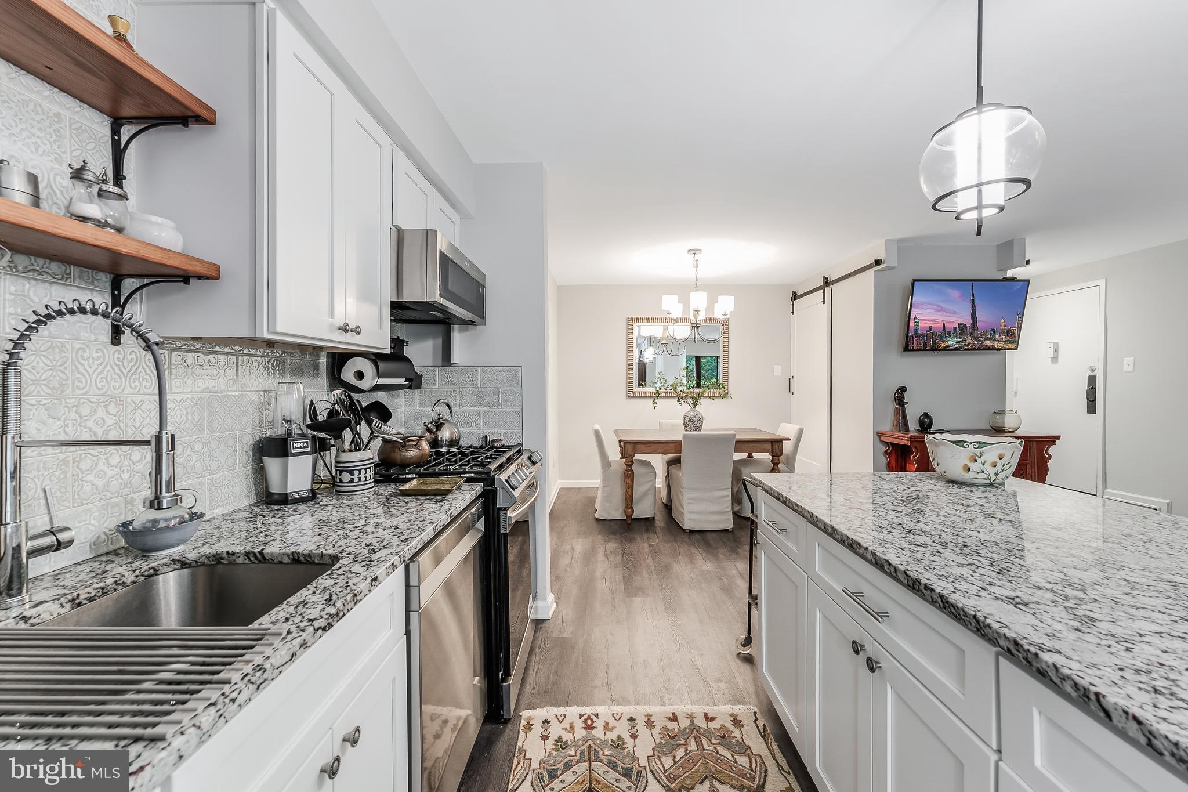
Here's the revised version: --- Welcome to my home, a ground floor one bedroom, one bath condo that I completely reimagined from top to bottom, and I mean every inch of it. When I bought this place I wanted an open layout that actually worked for real life, so I carved out a dedicated dining space, opened up the kitchen with an oversized island that seats three under pendant lighting, added tons of cabinet space, upgraded the countertops, and built in a pantry because storage matters. The family room gets great light throughout the day, and there is a den that works as a reading room or office workspace, whatever fits your life. There is no carpet anywhere, I put in wide plank LVP flooring across the whole home, and the bathroom got a full renovation with trendy tile, a seamless glass enclosure, and a sleek vanity. I replaced the air handler in 2025, so that is one less thing for you to think about. Step outside to your own private patio with tree lined views, quiet and peaceful, and you also get one dedicated parking spot plus plenty of visitor parking for guests, along with your own storage closet. All utilities are included, which genuinely simplifies life. Living here means being part of a community that has its own pool, playground, tennis and basketball courts, and beautifully landscaped courtyards, with creeks running nearby and a trail leading straight to Lake Fairfax if you are into mountain biking or just want a long walk in the woods. You can walk to Wiehle Reston Station, where you will find restaurants, shops, and a weekly farmers market, along with the Wiehle Metro station itself, or head over to Tall Oaks Village Center for more shopping and dining options closer to home. The W&OD Trail is just steps from your door for running, biking, or an evening stroll. Commuting is genuinely easy from here with direct access to the Toll Road and Route 66, and DC is about thirty minutes away on the Silver Line. This is a quiet, well kept community, and this unit is one of a kind for it, nothing here has been left untouched, it has all been thoughtfully redone so you can just move in and start living. As part of Reston Association, residents enjoy access to 15 pools, 55 miles of trails, numerous parks, 4 beautiful lakes, 52 tennis courts, 18 pickle ball courts, a variety of community events and programs throughout the year including festivals, concerts, workshops, and social gatherings, plus several community centers including the Reston Association headquarters, Walker Nature Center, and the Lake House at Lake Newport, which offer space for meetings, classes, and special events.
| 3 hours ago | Listing first seen on site | |
| 3 hours ago | Listing updated with changes from the MLS® |

The real estate listing information is provided by Bright MLS is for the consumer's personal, non-commercial use and may not be used for any purpose other than to identify prospective properties consumer may be interested in purchasing. Any information relating to real estate for sale or lease referenced on this web site comes from the Internet Data Exchange (IDX) program of the Bright MLS. This web site references real estate listing(s) held by a brokerage firm other than the broker and/or agent who owns this web site. The accuracy of all information is deemed reliable but not guaranteed and should be personally verified through personal inspection by and/or with the appropriate professionals. Properties in listings may have been sold or may no longer be available. The data contained herein is copyrighted by Bright MLS and is protected by all applicable copyright laws. Any unauthorized collection or dissemination of this information is in violation of copyright laws and is strictly prohibited. Copyright © 2020 Bright MLS. All rights reserved.
Did you know? You can invite friends and family to your search. They can join your search, rate and discuss listings with you.