Save
Ask
Hide
Share
$785,000

3019 CRANE DRIVE
FALLS CHURCH, VA 22042

Single Family Residence|Sold 08/17/2026
3
Beds
3
Total Baths
3
Full Baths
1,286
SqFt
$610
/SqFt
1954
Built
Subdivision:
SLEEPY HOLLOW
County:
FAIRFAX
Listing courtesy of Compass
Bought with Carl A Bender of Compass (703) 266-7277
3019 CRANE DRIVE
Save
Ask
Hide
Share

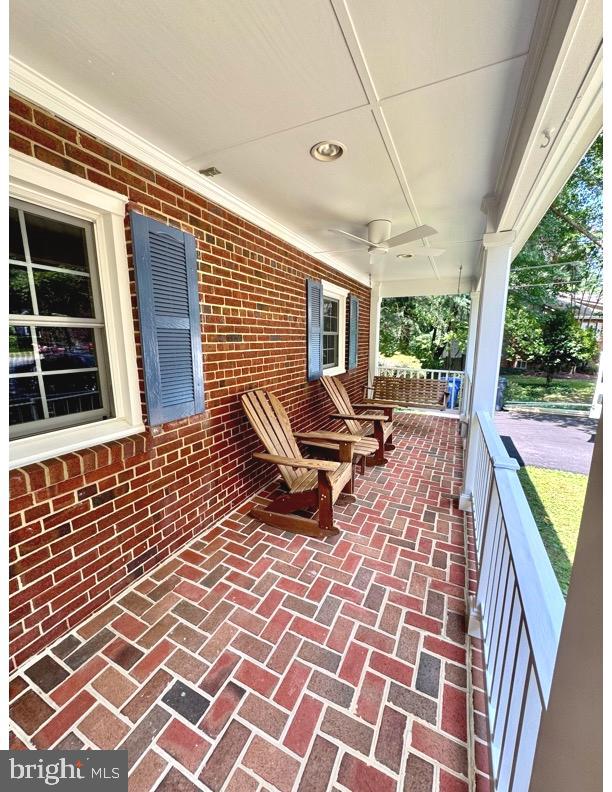
Charming ranch-style home featuring three bedrooms on the main level and a spacious, open living area with a cozy wood-burning fireplace. Hardwood flooring throughout the main level. The separate dining area opens directly to a large rear deck, creating an ideal space for entertaining or enjoying peaceful outdoor living. The generously sized primary suite includes a private ensuite bath. The finished lower level offers flexible living space with two possible additional bedrooms, or room for a home office, recreation area, and finished storage. A convenient walk-up provides easy access to the rear yard. Set on a beautiful lot backing to trees and a conservation area, this home offers exceptional privacy and tranquility. The expansive rear deck and patio provide wonderful spaces for relaxing, dining, and entertaining. The inviting front porch is the perfect spot to unwind, with plenty of room for rocking chairs and a porch swing. Ideally situated on a quiet street with a private cul-de-sac setting, yet conveniently close to Routes 50 and 29 and the City of Falls Church. A wonderful opportunity to enjoy comfortable living in a peaceful, private setting with convenient access to everything you need.

Save
Ask
Hide
Share
Listing Snapshot
Bedrooms 
3
Total Baths 
3
Full Baths 
3
Partial Baths 
N/A
Inside Area (SqFt) 
1,286 sqft
Lot Size 
0.38 Acres
Year Built 
1954
MLS® Number 
VAFX2334118
Status 
Sold
Property Tax 
$10,879
HOA/Condo/Coop Fees 
N/A
Sq Ft Source 
Assessor
Friends & Family
Recent Activity
a week agoListing updated with changes from the MLS®
General Features
Acres 
0.38
Foundation 
Block
Levels 
Two
Parking 
Off StreetDriveway
Parking Spaces 
4
Property Sub Type 
Single Family Residence
Sewer 
Public Sewer
Special Circumstances 
Standard
SqFt Above 
1286
SqFt Total 
1286
Style 
Ranch/RamblerCape Cod
Water Source 
Public
Zoning 
130
Interior Features
Appliances 
Gas Water HeaterDishwasherDisposalRefrigeratorWasherDryerMicrowave
Basement 
Exterior EntryInterior Entry
Cooling 
Central AirCeiling Fan(s)Electric
Fireplace 
Yes
Fireplace Features 
Wood Burning
Fireplaces 
2
Flooring 
CarpetWood
Heating 
Natural GasForced Air
Interior 
Ceiling Fan(s)Built-in Features
Main Level Bedrooms 
3
Save
Ask
Hide
Share
Exterior Features
Construction Details 
Other
Patio And Porch 
DeckPatioPorch
Pool Features 
None
View 
WaterCreek/StreamTrees/Woods
Waterview 
WaterCreek/StreamTrees/Woods
Community Features
School District 
FAIRFAX COUNTY PUBLIC SCHOOLS
Schools
School District
FAIRFAX COUNTY PUBLIC SCHOOLS
Elementary School
BEECH TREE
Middle School
GLASGOW
High School
JUSTICE
Neighborhood & Commute
Source: Walkscore
Save
Ask
Hide
Share