





OVERLOOK CONDO6325 EAGLE RIDGE LANE D 32ALEXANDRIA, VA 22312
Due to the health concerns created by Coronavirus we are offering personal 1-1 online video walkthough tours where possible.
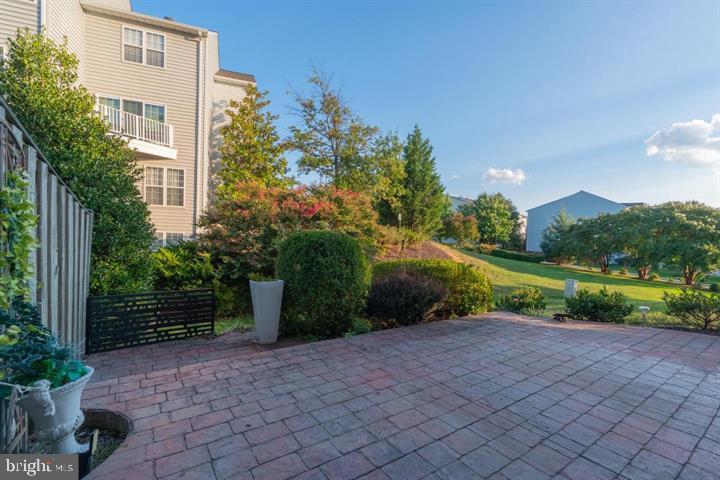
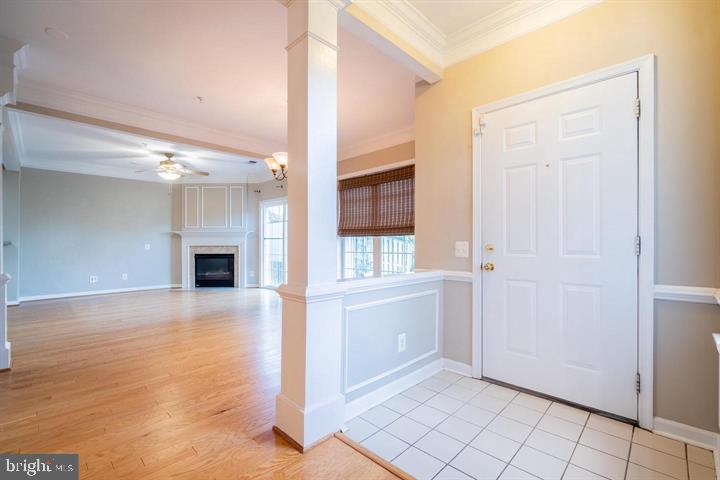
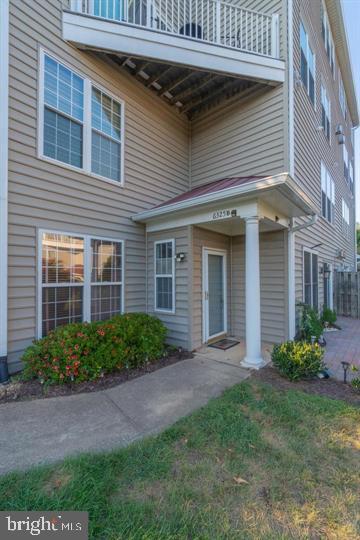
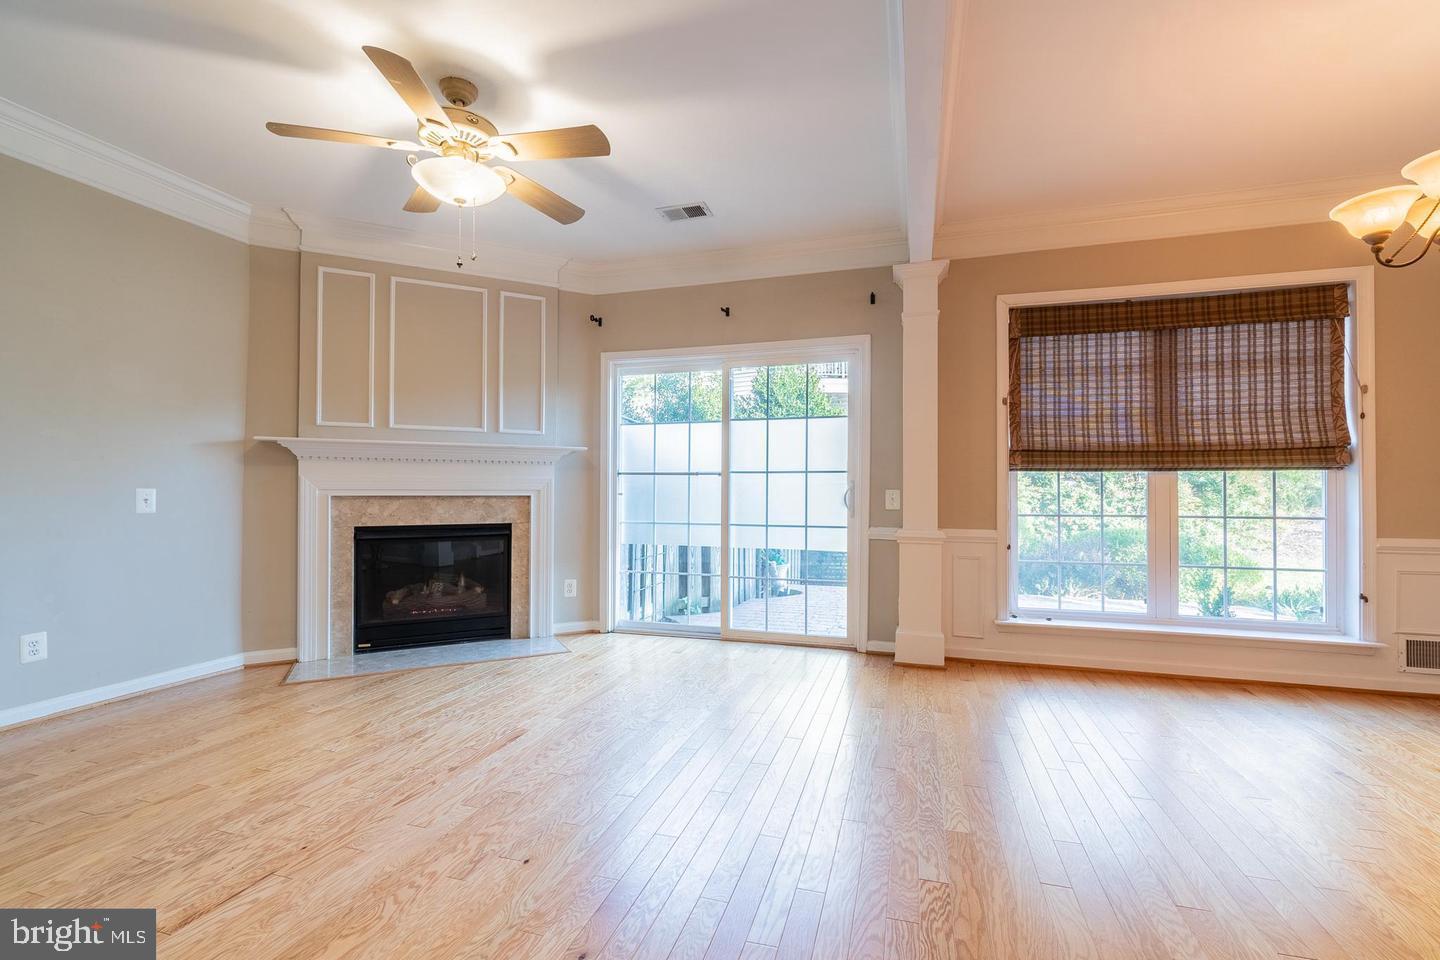
**** PRICE IMPROVEMENT ****This is not your typical condo and that becomes clear the moment you arrive. Set along a quiet no-thru street, this two-level home offers something increasingly hard to find: a private garage entrance, generous living space, and your own brick patio surrounded by garden and tree views. Step inside and the home immediately feels open and inviting. Tall ceilings, wood flooring and recessed lighting are paired with crown molding, chair rail and box trim, giving the space architectural character without feeling overly formal. Natural light moves easily through the open-concept main level, creating a home that feels bright, comfortable and connected. The kitchen sits right at the heart of it all, with a large breakfast bar that naturally becomes the gathering spot. There’s plenty of workspace, a pantry for extra storage, and a gas range with double oven for anyone who actually enjoys cooking or just likes having the option. Just beyond the kitchen, the family room has one of the home’s best features: a corner fireplace framed in marble. Open the door to the private brick patio and suddenly the living space extends outdoors. Garden and tree views create a surprisingly peaceful backdrop for morning coffee, dinner outside, a few favorite plants, or an evening by the fire after coming back inside. Upstairs, the primary suite feels wonderfully removed from the main living areas. Double doors introduce a spacious bath with a jetted soaking tub, separate shower, double sinks, private water closet, linen closet and recessed lighting. The primary bedroom also offers a walk-in closet and ceiling fan with light. The second bedroom enjoys something guests will appreciate, a private full bath of its own, along with window treatments for added privacy. An additional linen closet is conveniently located in the upper hall. And one of those everyday details you’ll appreciate more than you expect: the front-loading, energy-efficient washer and dryer are upstairs on the bedroom level. No carrying laundry from one floor to another. With two finished levels, a private garage entrance, tall ceilings, detailed millwork, wood floors, a fireplace, two private bedroom baths and an outdoor space that looks out to greenery rather than the everyday bustle, this home offers the ease of condo living without feeling like you’ve compromised on space, privacy or personality. Here’s a polished version that is clear without making the photos sound unreliable: “Please note that the listing photos were taken a few years ago and are not current. However, they remain a good representation of the property’s overall condition, layout, and features.”
| 5 days ago | Price changed to $530,000 | |
| 5 days ago | Listing updated with changes from the MLS® | |
| a month ago | Status changed to Active | |
| a month ago | Listing first seen on site |

The real estate listing information is provided by Bright MLS is for the consumer's personal, non-commercial use and may not be used for any purpose other than to identify prospective properties consumer may be interested in purchasing. Any information relating to real estate for sale or lease referenced on this web site comes from the Internet Data Exchange (IDX) program of the Bright MLS. This web site references real estate listing(s) held by a brokerage firm other than the broker and/or agent who owns this web site. The accuracy of all information is deemed reliable but not guaranteed and should be personally verified through personal inspection by and/or with the appropriate professionals. Properties in listings may have been sold or may no longer be available. The data contained herein is copyrighted by Bright MLS and is protected by all applicable copyright laws. Any unauthorized collection or dissemination of this information is in violation of copyright laws and is strictly prohibited. Copyright © 2020 Bright MLS. All rights reserved.
Did you know? You can invite friends and family to your search. They can join your search, rate and discuss listings with you.