





1950 LIMB TREE LANEVIENNA, VA 22182
Due to the health concerns created by Coronavirus we are offering personal 1-1 online video walkthough tours where possible.
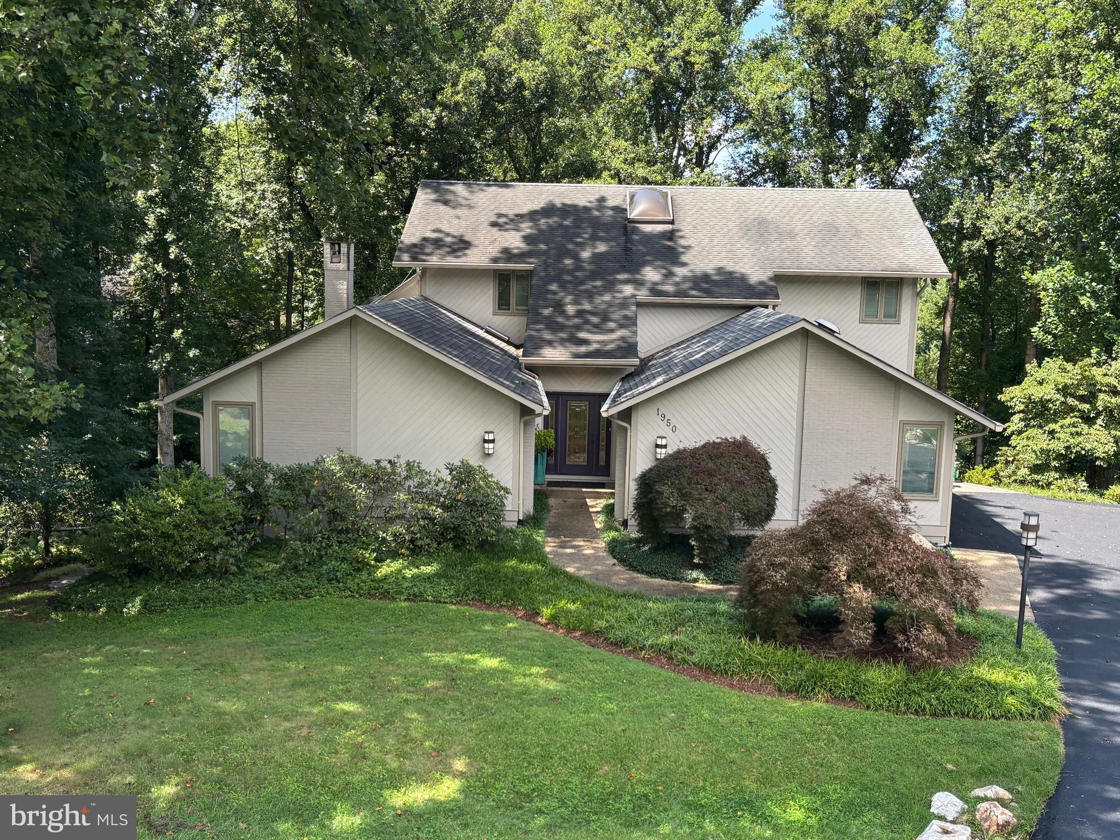
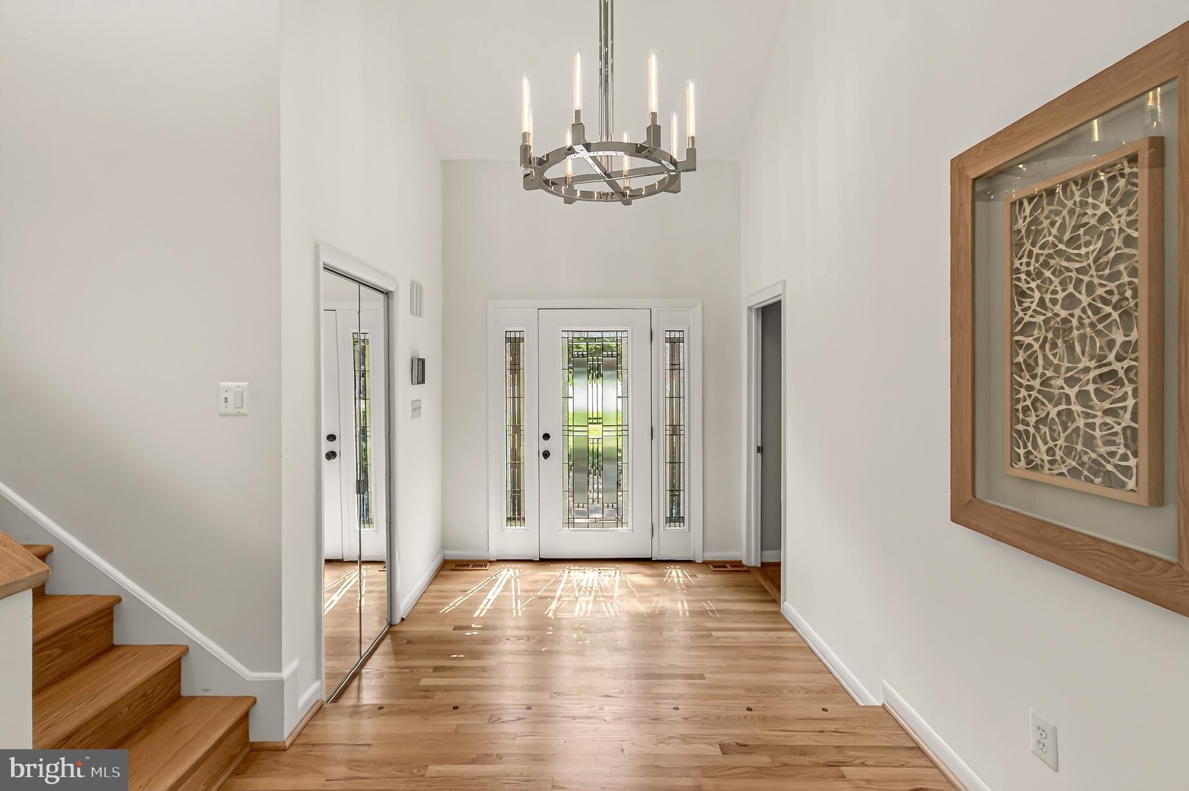
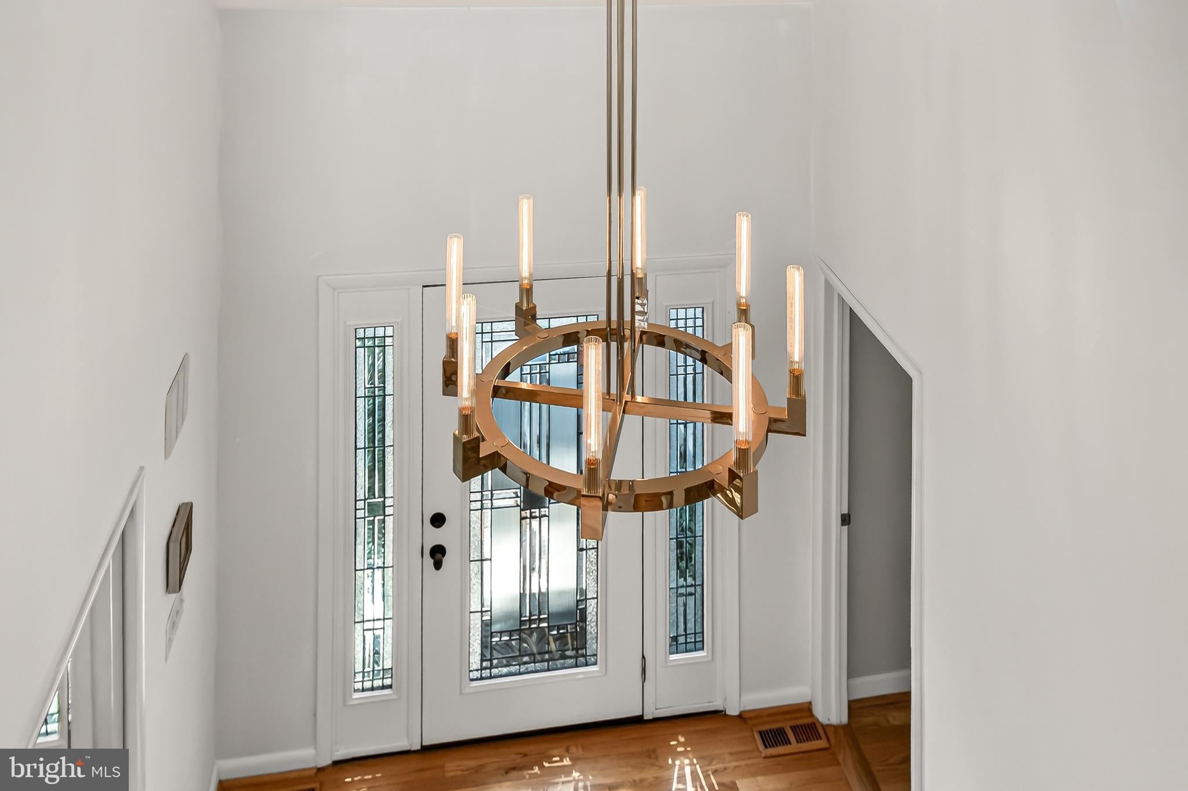
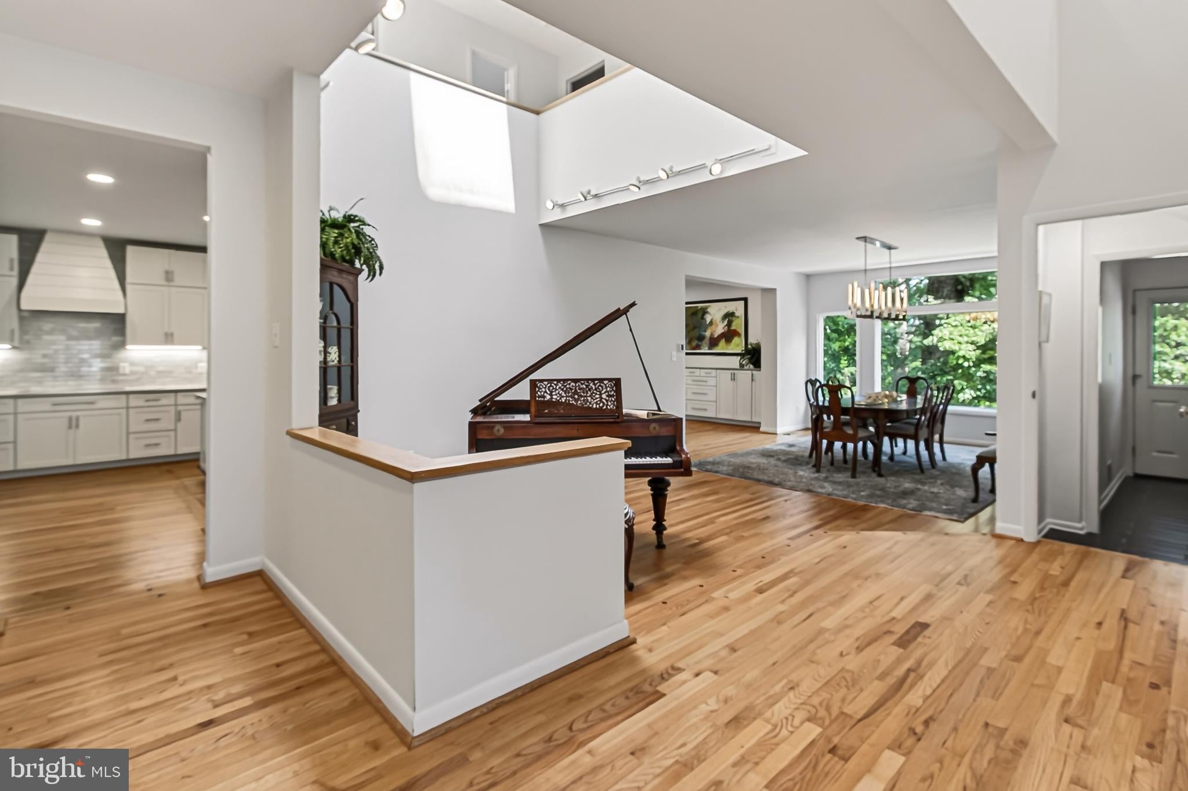
Welcome to unparalleled elegance in the highly desirable Cedar Run community. Perfectly positioned on a premium 1+ acre lot overlooking picturesque horse pastures and protected parkland, this exceptional and unique residence offers an extraordinary combination of privacy, luxury, and breathtaking natural beauty. Tucked away at the end of a quiet cul-de-sac, this beautifully appointed 6-bedroom, 4.5-bath home has been thoughtfully updated and meticulously maintained throughout. From the moment you enter, the dramatic foyer welcomes you with gorgeous hardwood floors and an open, light-filled floor plan designed for both everyday living and effortless entertaining. The main level features a luxurious primary suite with a beautifully appointed custom bath, heated floors, and a private sauna. The stunning living room is filled with natural light, while the expansive dining room provides the perfect setting for memorable meals and gatherings. The spectacular gourmet kitchen is truly the heart of the home, featuring a dramatic quartz center island, high-end Bosch appliances, a Sub-Zero refrigerator, and abundant custom cabinetry. The spacious family room opens directly to the kitchen and includes a convenient and stylish coffee bar, perfect for relaxed mornings or entertaining guests. Upstairs, hardwood floors continue throughout the hallway, leading to four generously sized bedrooms and two beautifully appointed full bathrooms. The fully finished lower level adds exceptional versatility, offering a sixth bedroom and full bath, a spacious recreation room with gas fireplace and wet bar, plus a large bonus room ideal for a home gym, office, hobby space, or media room. Step outside and experience the true magic of this property. A dramatic two-story deck and expansive terrace overlook the stunning saltwater pool and beautifully landscaped gardens, all framed by breathtaking views of mature trees, picturesque horse pastures, and protected parkland. The setting is especially spectacular at sunset, when the western sky creates an unforgettable backdrop. This is a rare opportunity to experience a property with refined comfort and luxury in an extraordinary private setting, surrounded by some of the area's most beautiful scenery. Exceptional in every way, this remarkable home is truly a MUST SEE!
| 5 hours ago | Listing first seen on site | |
| 5 hours ago | Listing updated with changes from the MLS® |

The real estate listing information is provided by Bright MLS is for the consumer's personal, non-commercial use and may not be used for any purpose other than to identify prospective properties consumer may be interested in purchasing. Any information relating to real estate for sale or lease referenced on this web site comes from the Internet Data Exchange (IDX) program of the Bright MLS. This web site references real estate listing(s) held by a brokerage firm other than the broker and/or agent who owns this web site. The accuracy of all information is deemed reliable but not guaranteed and should be personally verified through personal inspection by and/or with the appropriate professionals. Properties in listings may have been sold or may no longer be available. The data contained herein is copyrighted by Bright MLS and is protected by all applicable copyright laws. Any unauthorized collection or dissemination of this information is in violation of copyright laws and is strictly prohibited. Copyright © 2020 Bright MLS. All rights reserved.
Did you know? You can invite friends and family to your search. They can join your search, rate and discuss listings with you.