





6610 MADISON MCLEAN DRIVE DRIVEMCLEAN, VA 22101
Due to the health concerns created by Coronavirus we are offering personal 1-1 online video walkthough tours where possible.
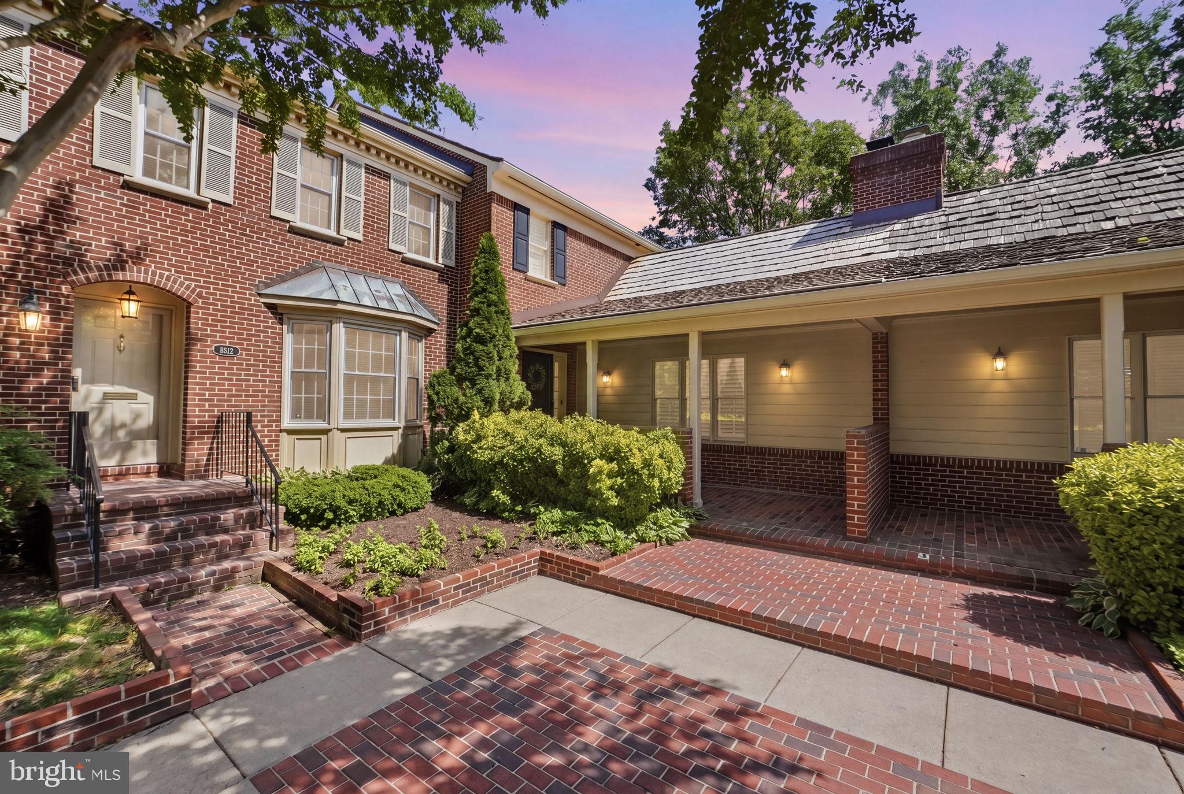
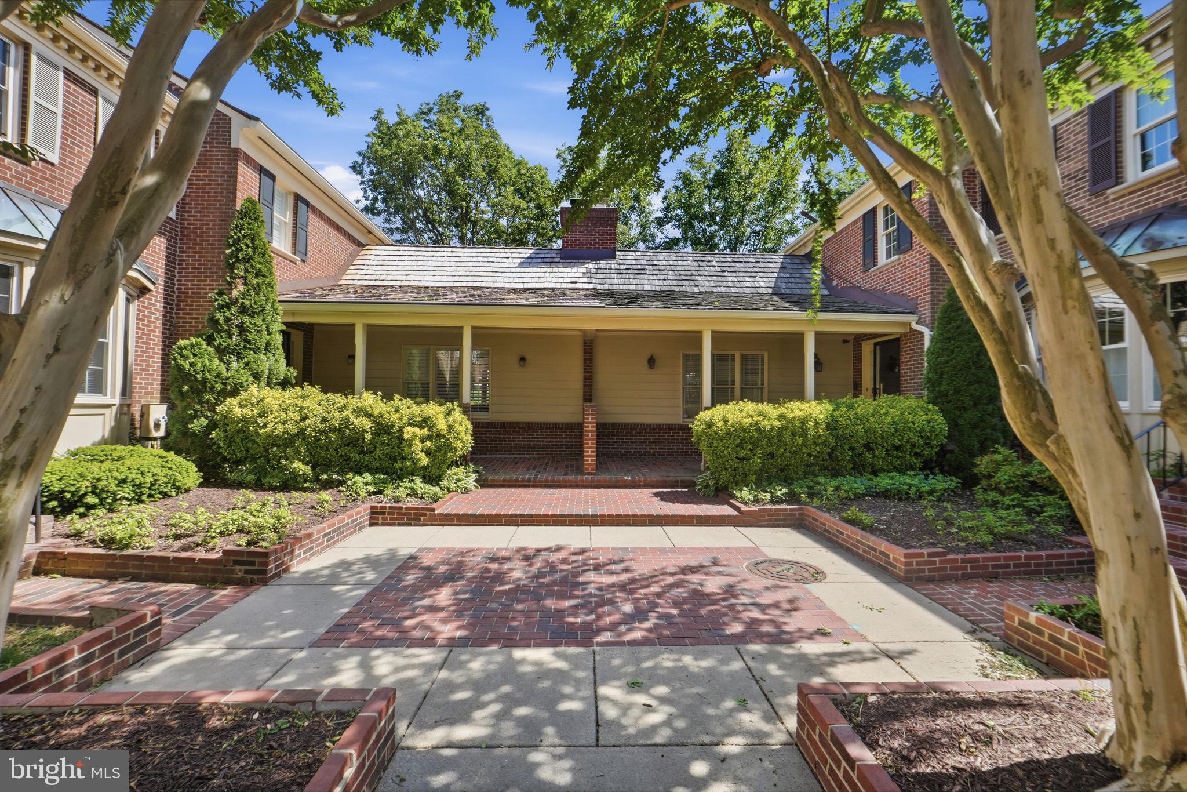
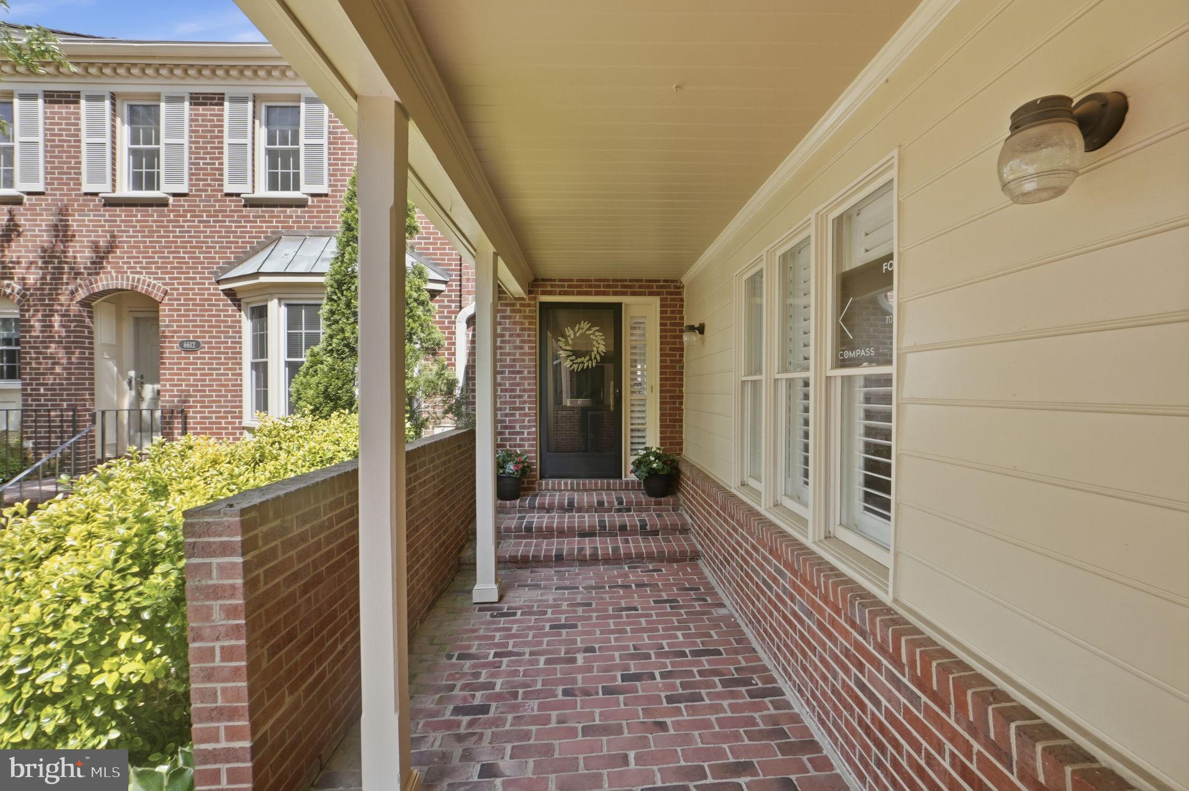
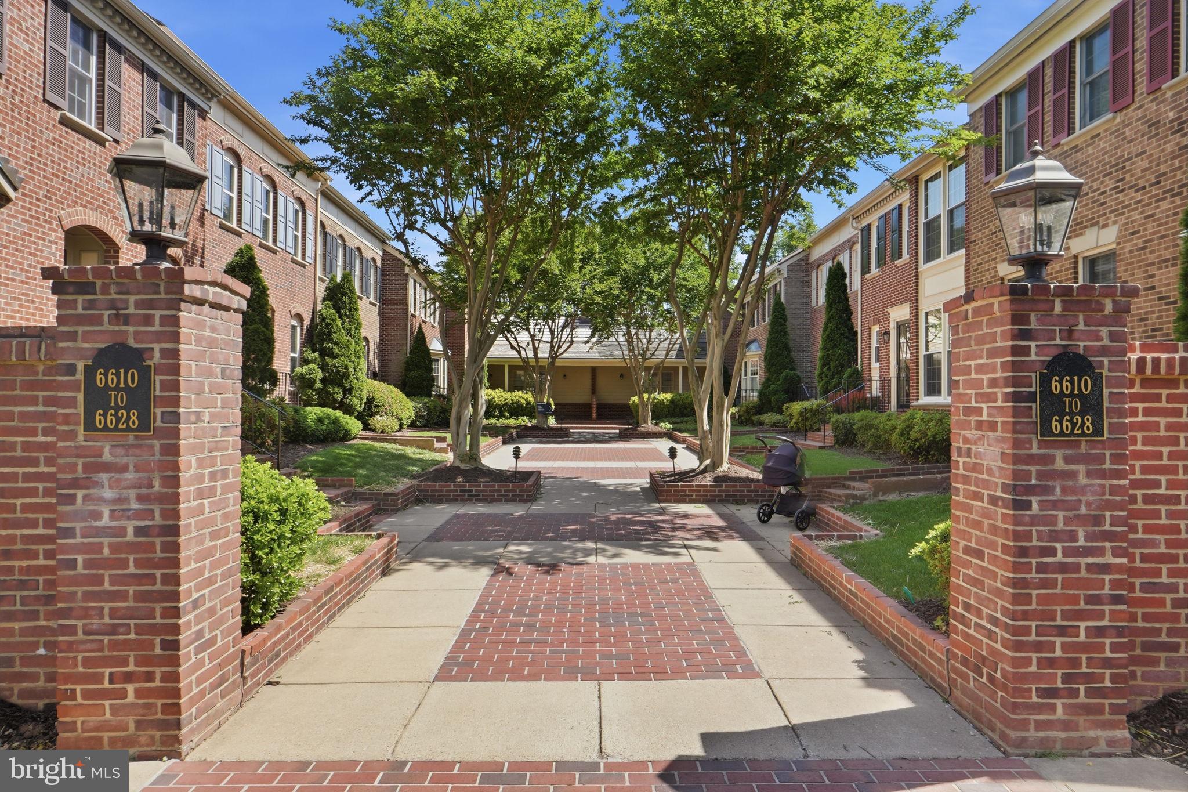
END UNIT--Downtown McLean Luxury Meets Lock-and-Leave Ease Finding true low-maintenance convenience without sacrificing space, elegance, or high-end finishes is a rare opportunity. Nestled within the exclusive Madison of McLean community, 6610 Madison McLean Drive offers an immaculate all-brick townhome that combines the privacy of a quiet neighborhood with the convenience of an ultra-walkable downtown lifestyle. A gracious two-story foyer welcomes you into a light-filled main level designed for both comfortable everyday living and elegant entertaining. The spacious living room, highlighted by oversized windows and a cozy fireplace, flows seamlessly into the formal dining room. The gourmet chef's kitchen is beautifully appointed with premium Sub-Zero and Wolf appliances, upgraded countertops, abundant custom cabinetry, and a sunny breakfast nook that opens to an inviting family room. Upstairs, the expansive primary suite provides a peaceful retreat with a spacious walk-in closet and a beautifully renovated spa-inspired bath. Two additional bedrooms offer generous accommodations, abundant natural light, and share an updated hall bath. The fully finished lower level provides exceptional flexibility with a large recreation room, bonus room ideal for guests, a private home office, fitness room, or media space, plus a full bath. A separate laundry room with additional storage and a newer water heater add everyday convenience. Step outside to your own private covered brick patio—perfect for morning coffee, outdoor dining, or relaxing after a busy day. The attached two-car garage offers direct access and additional storage, making this truly a lock-and-leave lifestyle. Located in the heart of downtown McLean, you'll enjoy the convenience of walking to Balducci's, Giant, Lidl, charming cafés, restaurants, boutiques, and nearby parks and walking trails. Commuters will appreciate immediate access to Route 123, I-495, the George Washington Parkway, Tysons, Washington, D.C., and the Silver Line Metro. Offering timeless elegance, exceptional living spaces, and one of McLean's most desirable locations, 6610 Madison McLean Drive is a rare opportunity to enjoy luxury living with unmatched convenience.
| 3 hours ago | Listing first seen on site | |
| 3 hours ago | Listing updated with changes from the MLS® |

The real estate listing information is provided by Bright MLS is for the consumer's personal, non-commercial use and may not be used for any purpose other than to identify prospective properties consumer may be interested in purchasing. Any information relating to real estate for sale or lease referenced on this web site comes from the Internet Data Exchange (IDX) program of the Bright MLS. This web site references real estate listing(s) held by a brokerage firm other than the broker and/or agent who owns this web site. The accuracy of all information is deemed reliable but not guaranteed and should be personally verified through personal inspection by and/or with the appropriate professionals. Properties in listings may have been sold or may no longer be available. The data contained herein is copyrighted by Bright MLS and is protected by all applicable copyright laws. Any unauthorized collection or dissemination of this information is in violation of copyright laws and is strictly prohibited. Copyright © 2020 Bright MLS. All rights reserved.
Did you know? You can invite friends and family to your search. They can join your search, rate and discuss listings with you.