





3926 COLLIS OAK COURTFAIRFAX, VA 22033
Due to the health concerns created by Coronavirus we are offering personal 1-1 online video walkthough tours where possible.
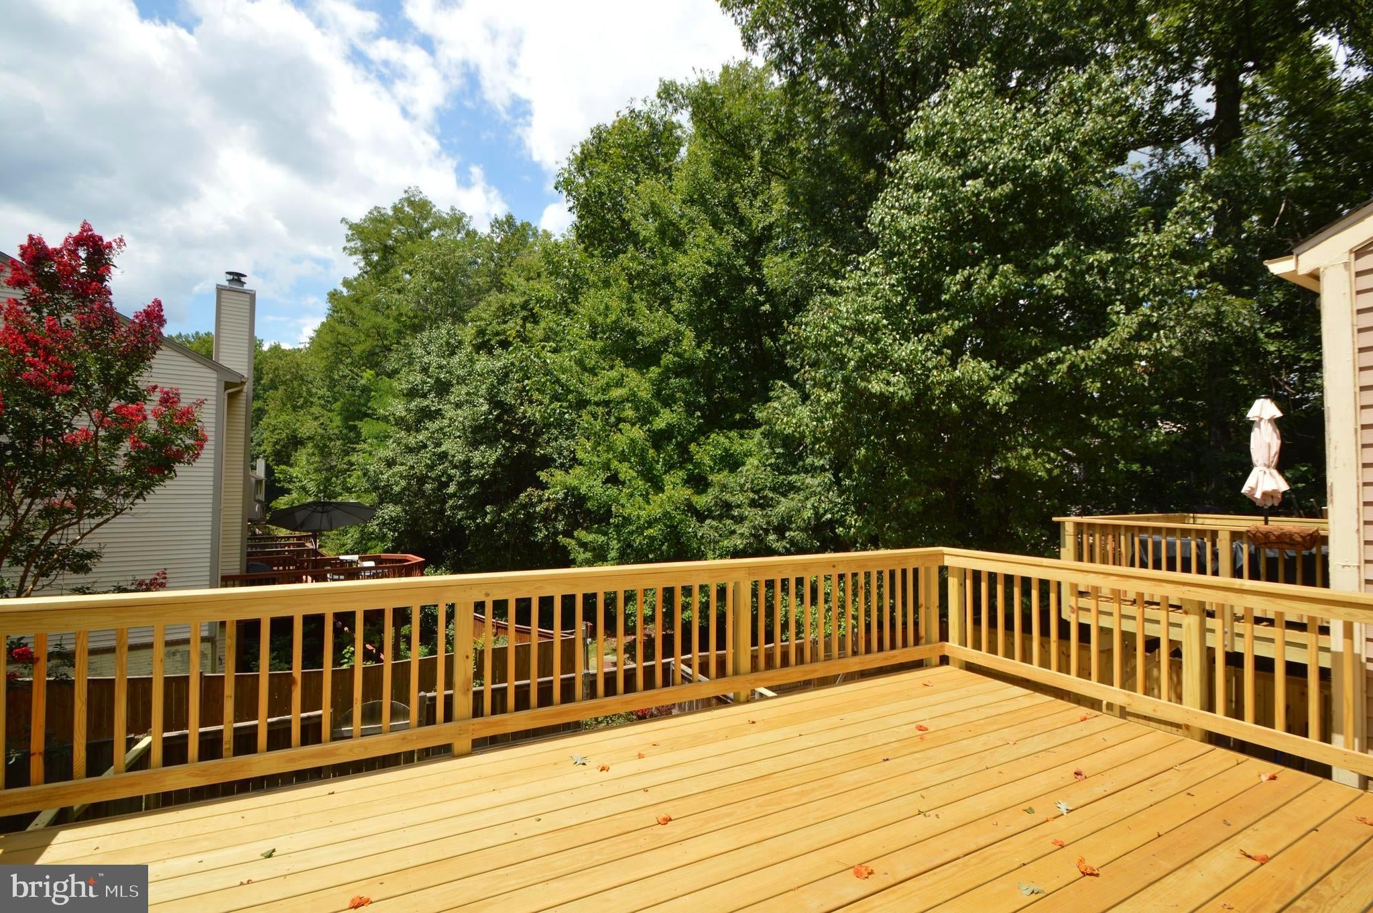
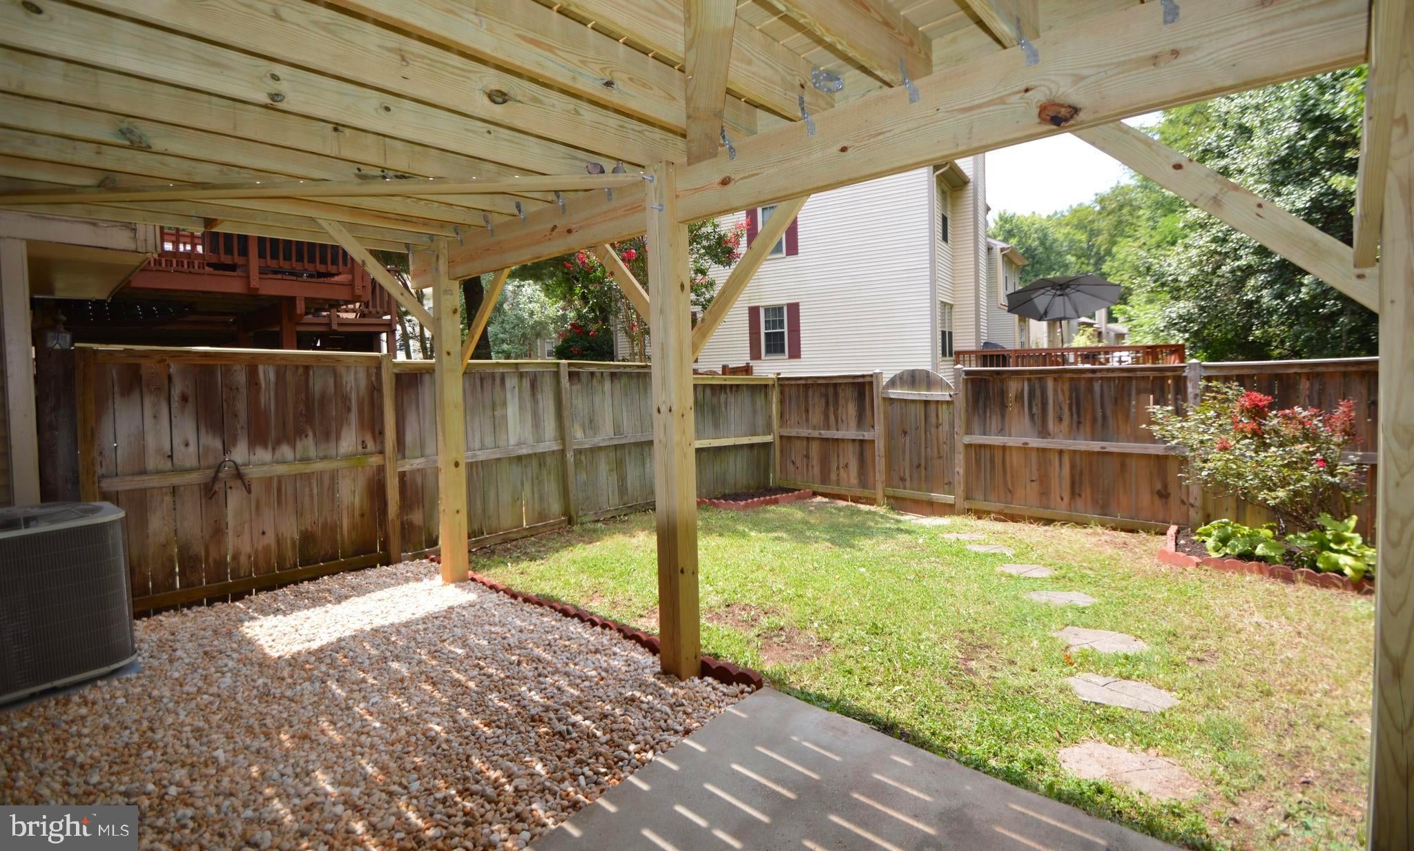
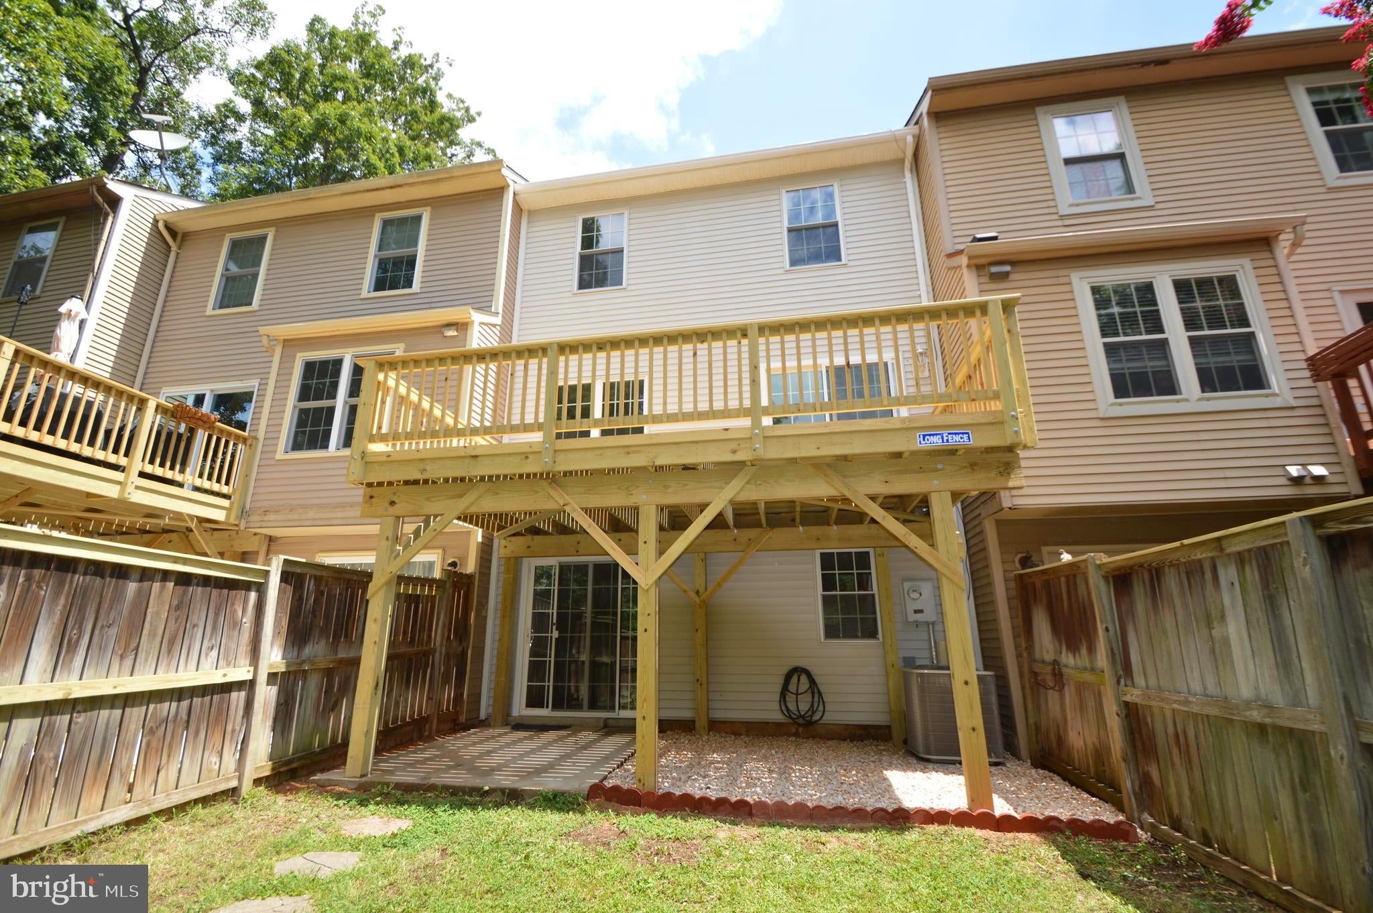
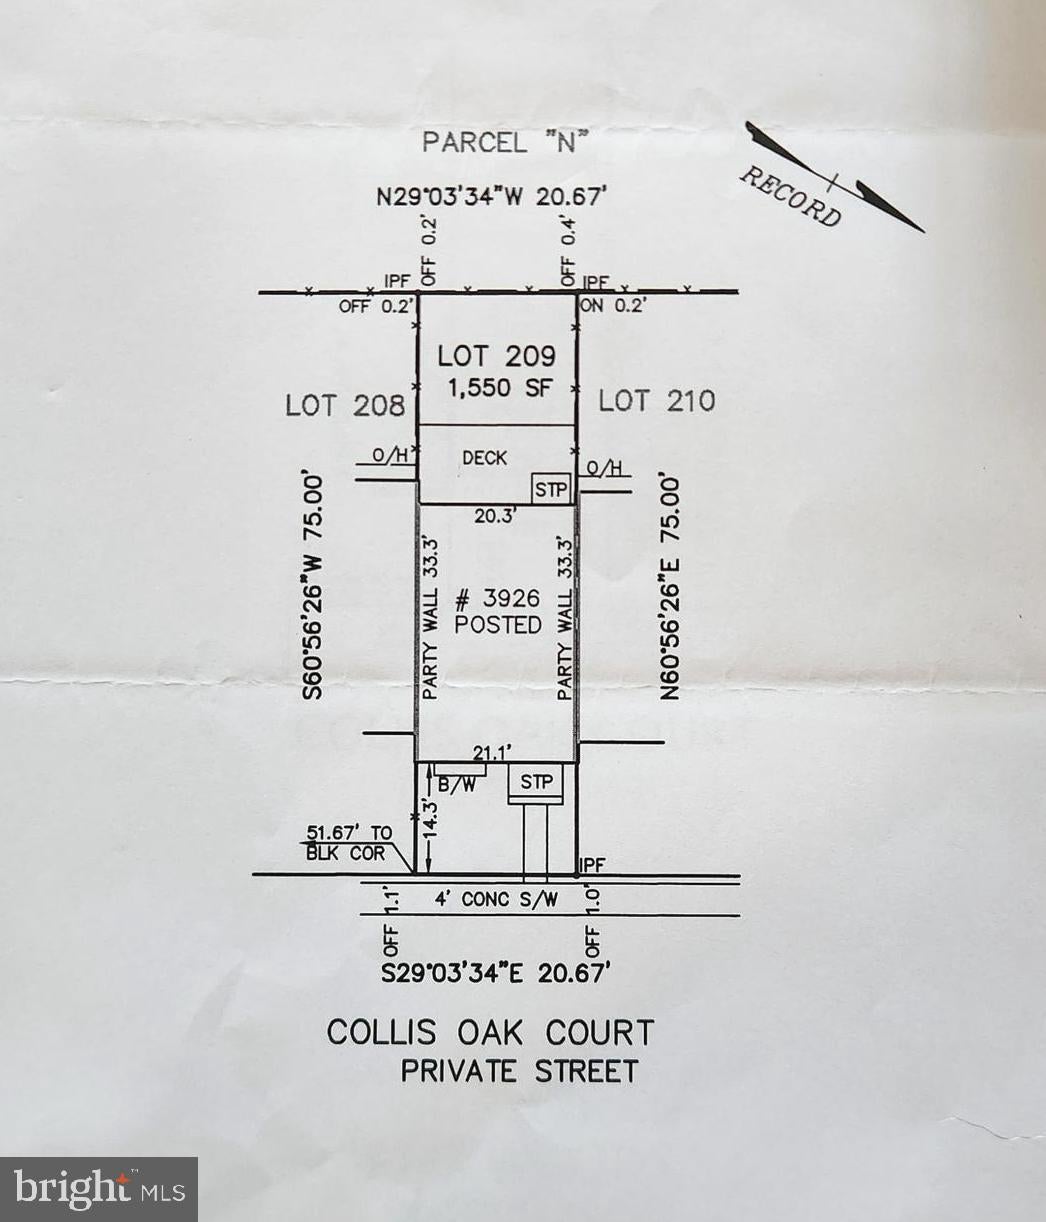
This beautiful home is truly turn-key! Photos coming soon! 2026 Interior Upgrades and Updates: New LVP flooring and Freshly painted top-to-bottom! New hardware, and new lighting and plumbing fixtures throughout. BRAND NEW HVAC!! Main Floor Features: Kitchen with breakfast nook/table space. Maple cabinets; pantry; stainless steel appliances; & recessed lighting. Stove and refrigerator replaced 2026. The dining room opens to the large living room; which leads to the BRAND NEW DECK (2026). Upper Level Features: Primary suite includes a walk-in-closet. The primary en-suite bath has great natural light; a second closet; and a new vanity including double sinks! The second and third bedrooms overlook the common area and share the hall bathroom with tub. Lower Level Features: Large, open Rec Room with recessed lights and wet bar. The Rec Room walks out to the rear patio and fenced back yard. Updated full bath in basement. There are two large storage closets and a generous-sized laundry room. Exterior: ROOF REPLACED 2022!! Gutter guards. Fenced back yard with patio and garden beds. Two assigned parking spaces (both numbered 209). Setting: The Fair Woods Community has beautiful green space and mature trees winding between and among the townhouse rows offering a buffer from the roads and privacy for the owners. This home is situated on a small cul-de-sac in the middle of the community and backs to an open common area. It is close to guest parking and has easy access to community walking path. Location: The Fair Woods Community is adjacent to the Harris Teeter shopping center; and has quick access to the shops and restaurants of Fair Lakes, Fair Oaks Mall, Greenbriar, and Fairfax Corner. Instant commuter access to Route 50, I-66 (HOT Lanes and regular). The community bus stop offers an express line to the Vienna metro; and there is a carpool lot 3 miles away. *Owner Agent*
| 2 hours ago | Listing first seen on site | |
| 2 hours ago | Listing updated with changes from the MLS® |

The real estate listing information is provided by Bright MLS is for the consumer's personal, non-commercial use and may not be used for any purpose other than to identify prospective properties consumer may be interested in purchasing. Any information relating to real estate for sale or lease referenced on this web site comes from the Internet Data Exchange (IDX) program of the Bright MLS. This web site references real estate listing(s) held by a brokerage firm other than the broker and/or agent who owns this web site. The accuracy of all information is deemed reliable but not guaranteed and should be personally verified through personal inspection by and/or with the appropriate professionals. Properties in listings may have been sold or may no longer be available. The data contained herein is copyrighted by Bright MLS and is protected by all applicable copyright laws. Any unauthorized collection or dissemination of this information is in violation of copyright laws and is strictly prohibited. Copyright © 2020 Bright MLS. All rights reserved.