





4836 GAINSBOROUGH DRIVEFAIRFAX, VA 22032
Due to the health concerns created by Coronavirus we are offering personal 1-1 online video walkthough tours where possible.
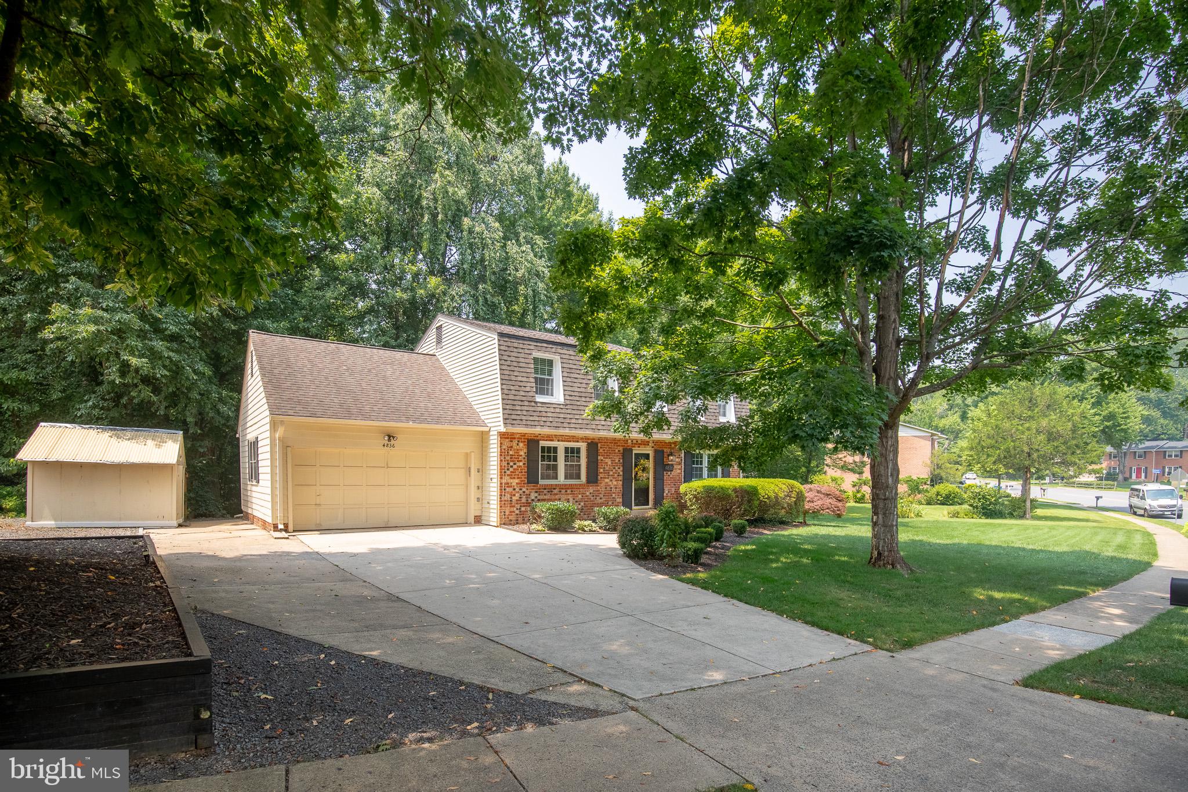
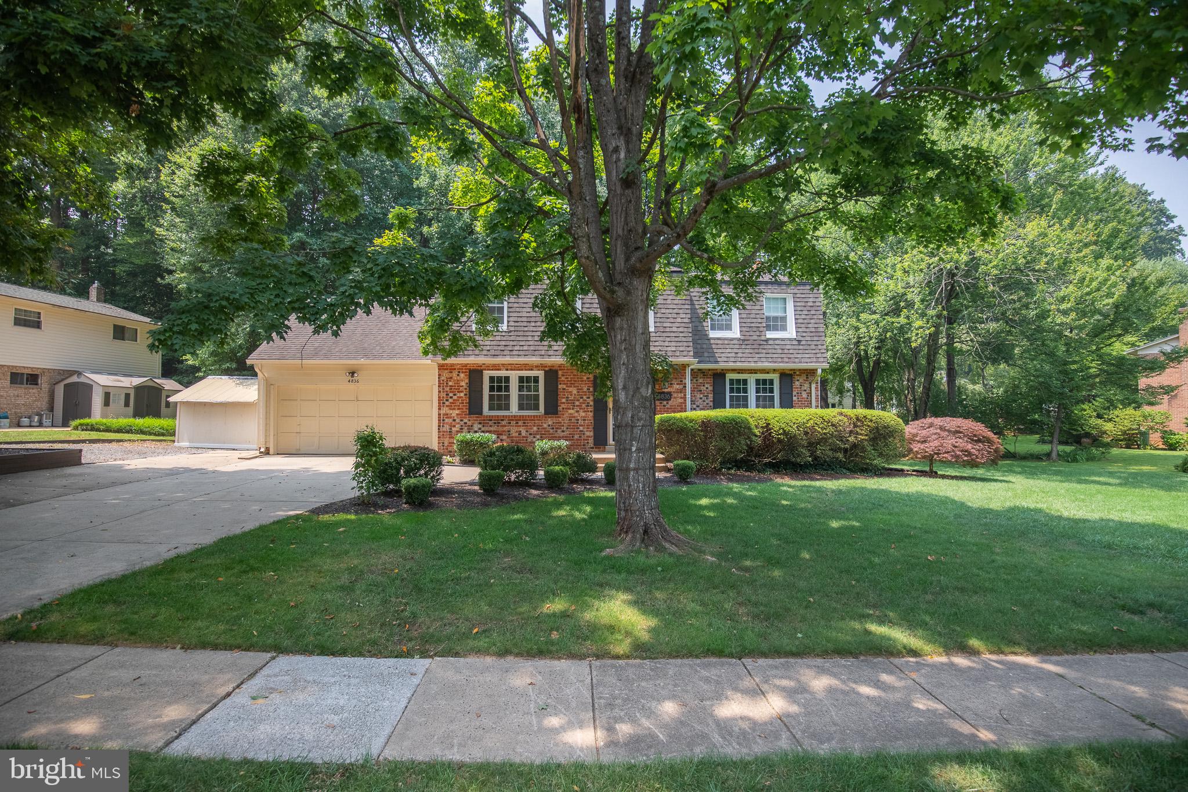
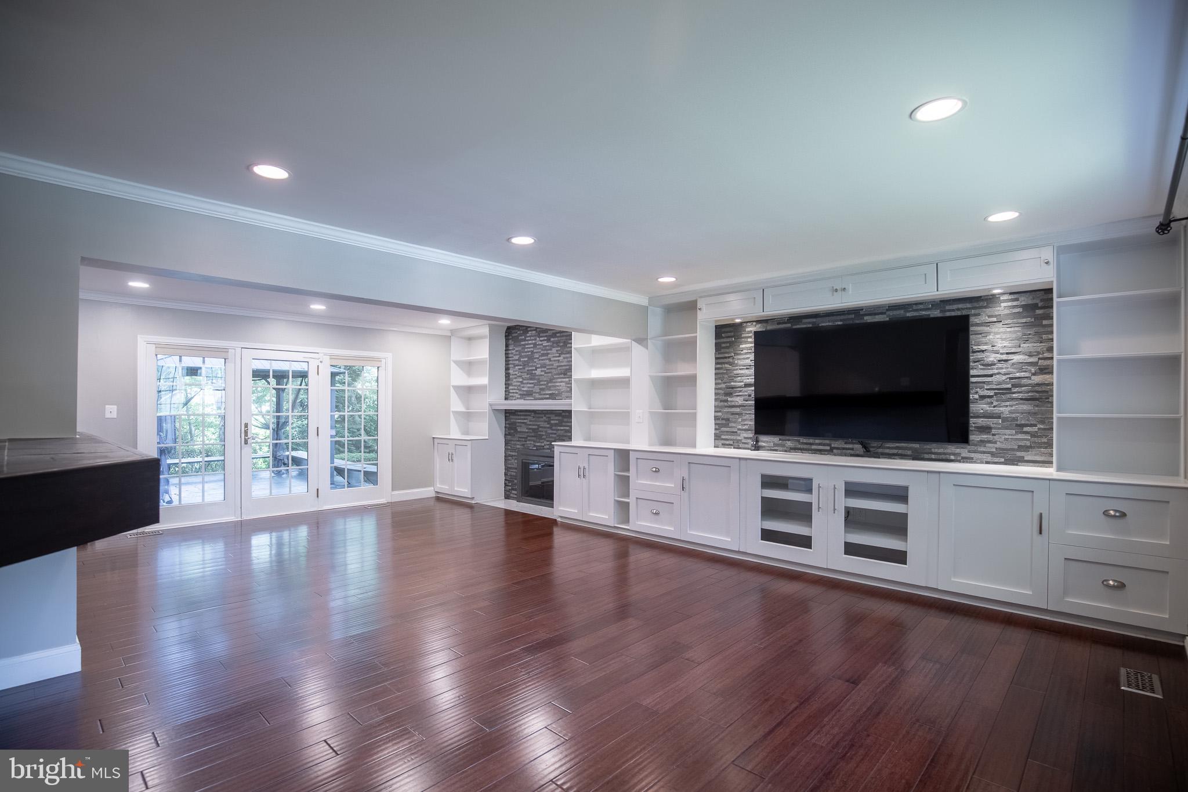
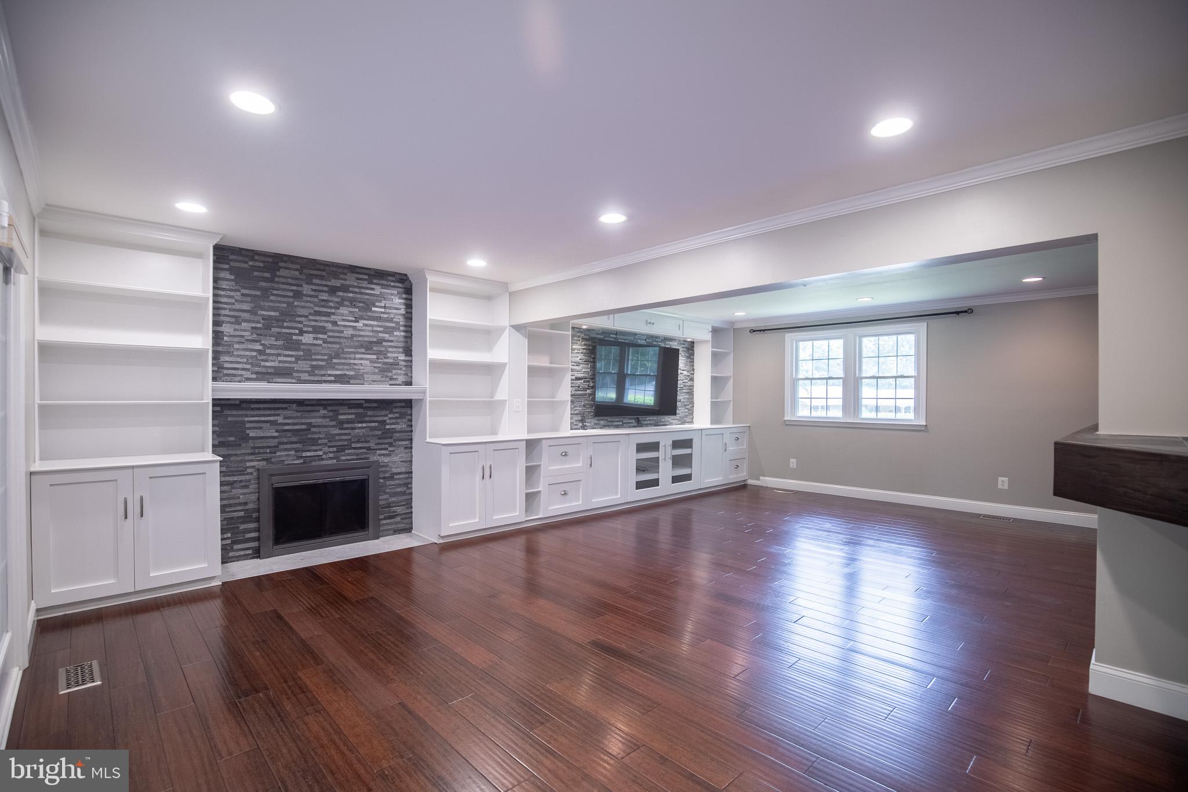
Nestled in the desirable Kings Park West community, this FULLY RENOVATED Colonial home offers an exquisite blend of comfort and luxury. Spanning 3,687 sq ft, the residence features four spacious bedrooms and three and a half elegantly appointed bathrooms. The heart of the home is a gourmet kitchen, complete with a butler's pantry, modern appliances, and ample table space, perfect for culinary enthusiasts. Enjoy cozy evenings in the expanded family room, warmed by a charming fireplace and custom bar, or host gatherings on the expansive deck with covered gazebo overlooking the lush backyard and brick patio. The fully finished basement adds versatility, ideal for a home theater or gym. With beautiful wood floors and tasteful window treatments throughout, every detail exudes sophistication. The community amenities, including a pool within walking distance, tennis courts, and scenic trails, enhance the exclusive lifestyle. This home is not just a residence; it's a sanctuary where luxury meets everyday living. Experience the perfect blend of elegance and comfort in this remarkable property.
| 4 hours ago | Listing first seen on site | |
| 4 hours ago | Listing updated with changes from the MLS® |

The real estate listing information is provided by Bright MLS is for the consumer's personal, non-commercial use and may not be used for any purpose other than to identify prospective properties consumer may be interested in purchasing. Any information relating to real estate for sale or lease referenced on this web site comes from the Internet Data Exchange (IDX) program of the Bright MLS. This web site references real estate listing(s) held by a brokerage firm other than the broker and/or agent who owns this web site. The accuracy of all information is deemed reliable but not guaranteed and should be personally verified through personal inspection by and/or with the appropriate professionals. Properties in listings may have been sold or may no longer be available. The data contained herein is copyrighted by Bright MLS and is protected by all applicable copyright laws. Any unauthorized collection or dissemination of this information is in violation of copyright laws and is strictly prohibited. Copyright © 2020 Bright MLS. All rights reserved.
Did you know? You can invite friends and family to your search. They can join your search, rate and discuss listings with you.