





7526 JUNE STREETSPRINGFIELD, VA 22150
Due to the health concerns created by Coronavirus we are offering personal 1-1 online video walkthough tours where possible.
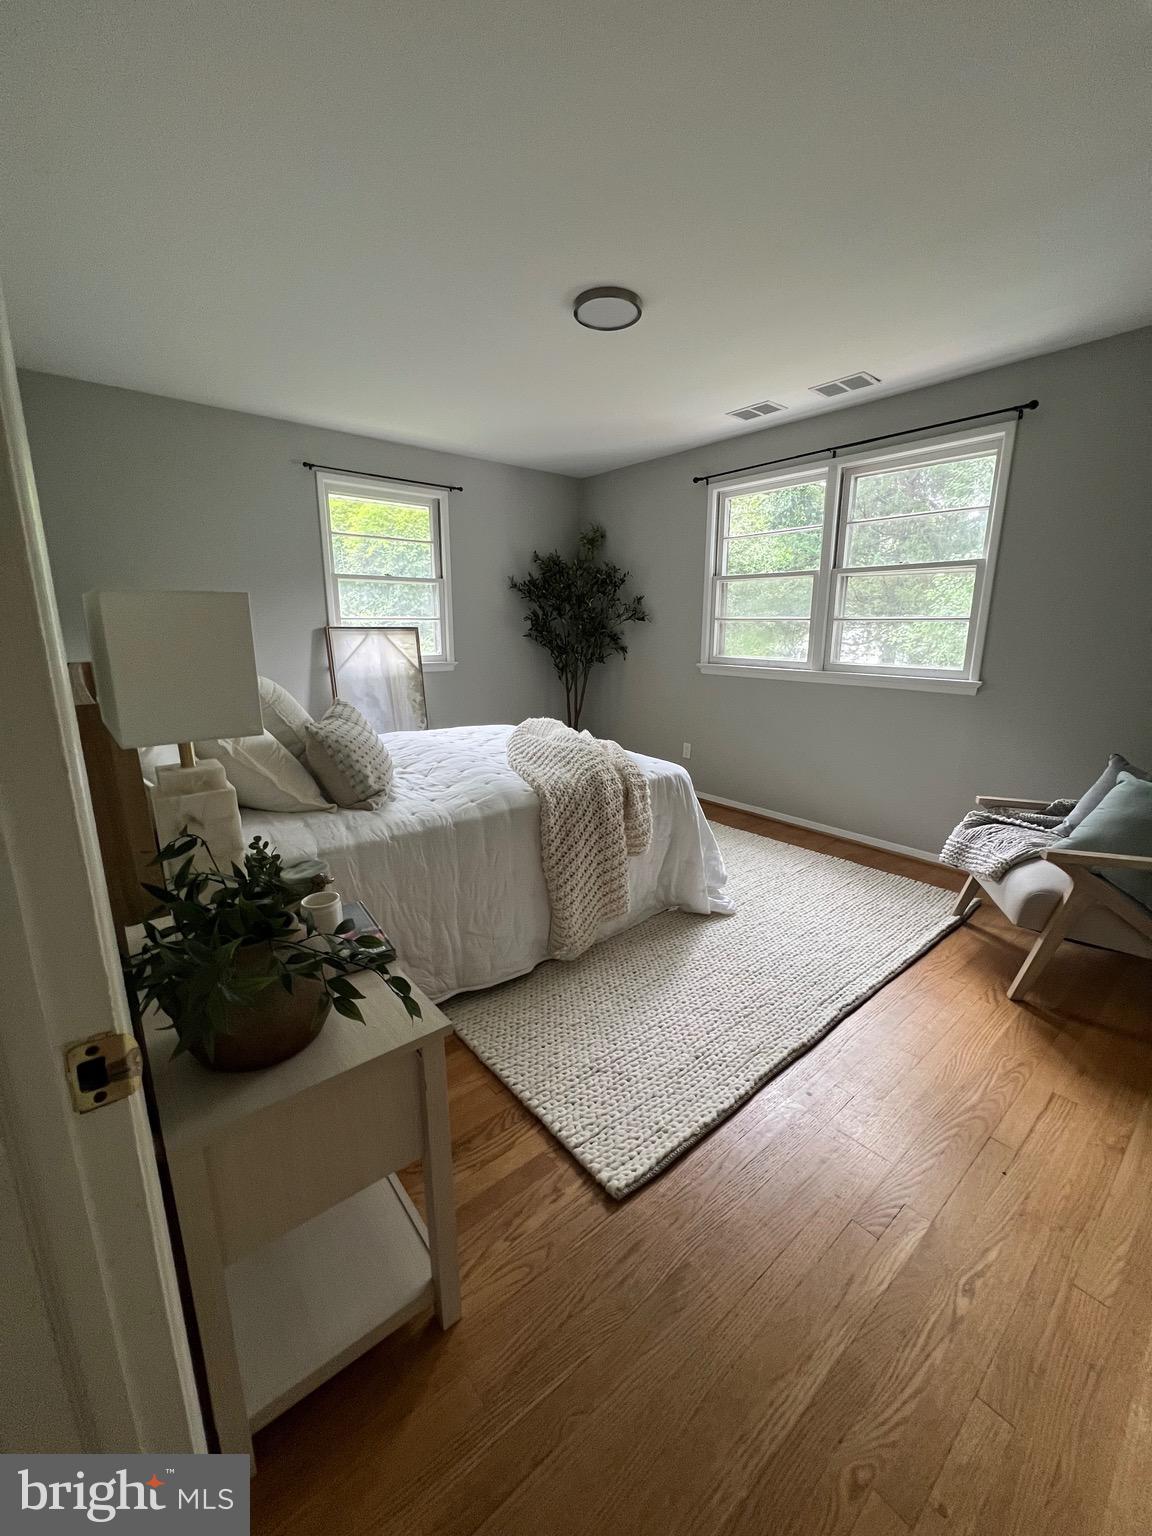
**Professional photos coming on or before 7/20/2026** Tucked away on the quiet, tree-lined streets that follow the gentle curves of Accotink Creek, this timeless home offers something increasingly rare—a place with character, warmth, and a story waiting for its next chapter. You'll feel the quiet charm that makes this neighborhood so beloved. Inside, sunlight pours through the classic picture window, filling the living room with natural light and creating the perfect place to gather, unwind, or simply enjoy the changing seasons. Original parquet hardwood floors add warmth and texture, while the beautiful brick fireplace anchors the space with classic style and inviting comfort. The home's thoughtful details continue into the dining room, where a charming café door connects seamlessly to the kitchen, creating a sense of nostalgia. Just beyond, an expansive, fully insulated bonus room opens a world of possibilities. Whether you envision a cozy family room, an inspiring home office, a morning coffee retreat, a creative studio, or the ultimate entertaining space, this versatile addition adapts beautifully to your lifestyle. Upstairs, three generously sized bedrooms provide peaceful spaces to relax and recharge. Downstairs, a fourth bedroom is bathed sunlight with the front facing windows, creating an warm and inspiring guest suite, executive office, or private retreat. Step outside and discover an outdoor space designed to be enjoyed year-round. A newer TREX deck overlooks the gently sloped backyard. Thoughtful hardscaping, a concrete patio, and an installed French drain provide both beauty and functionality, making the outdoor spaces as practical as they are inviting. Completing the home is the peace of mind that comes with a newer HVAC system, blending modern comfort with the enduring craftsmanship of this classic split-level design. Perfectly positioned in the heart of Springfield, just moments from parks, trails, shopping, dining, commuter routes, and everything Northern Virginia has to offer, this home isn't simply a place to live—it's a place to slow down, gather with the people you love, and create memories that will last for generations.
| 3 hours ago | Listing first seen on site | |
| 3 hours ago | Listing updated with changes from the MLS® |

The real estate listing information is provided by Bright MLS is for the consumer's personal, non-commercial use and may not be used for any purpose other than to identify prospective properties consumer may be interested in purchasing. Any information relating to real estate for sale or lease referenced on this web site comes from the Internet Data Exchange (IDX) program of the Bright MLS. This web site references real estate listing(s) held by a brokerage firm other than the broker and/or agent who owns this web site. The accuracy of all information is deemed reliable but not guaranteed and should be personally verified through personal inspection by and/or with the appropriate professionals. Properties in listings may have been sold or may no longer be available. The data contained herein is copyrighted by Bright MLS and is protected by all applicable copyright laws. Any unauthorized collection or dissemination of this information is in violation of copyright laws and is strictly prohibited. Copyright © 2020 Bright MLS. All rights reserved.
Did you know? You can invite friends and family to your search. They can join your search, rate and discuss listings with you.