





5416 CHATSWORTH COURTFAIRFAX, VA 22032
Due to the health concerns created by Coronavirus we are offering personal 1-1 online video walkthough tours where possible.
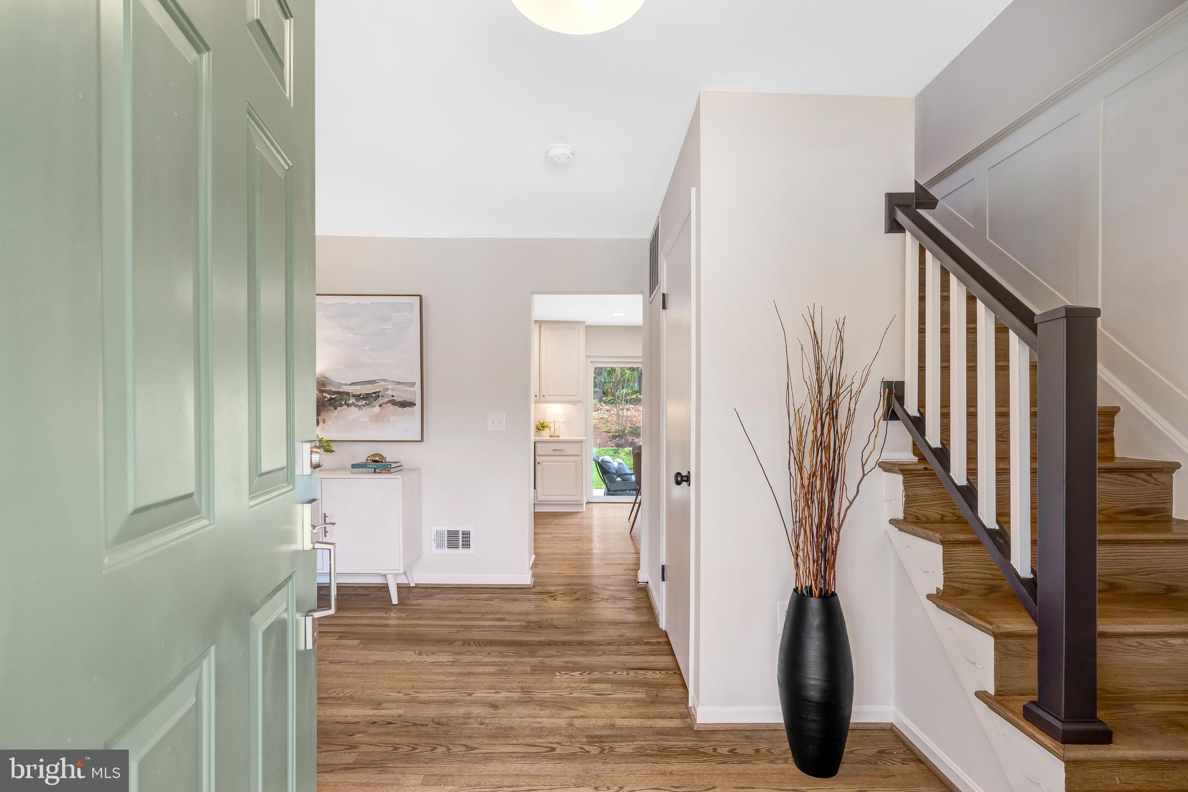
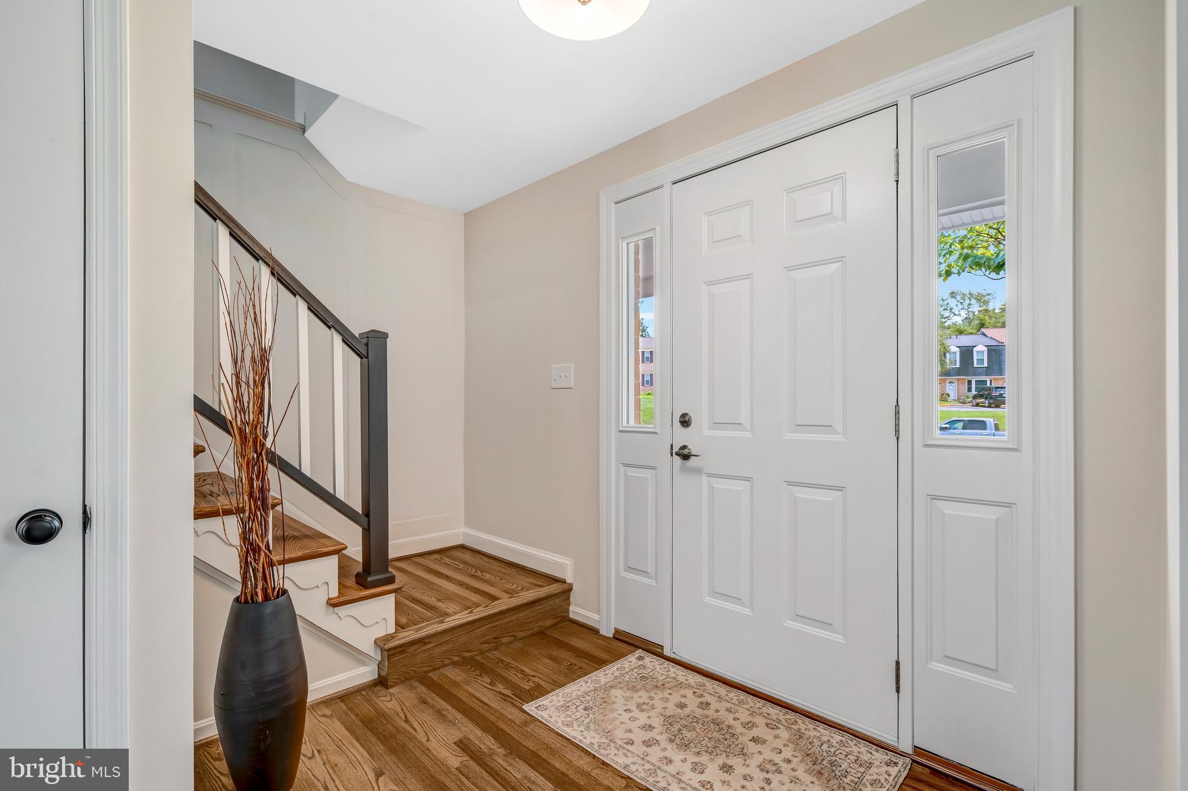
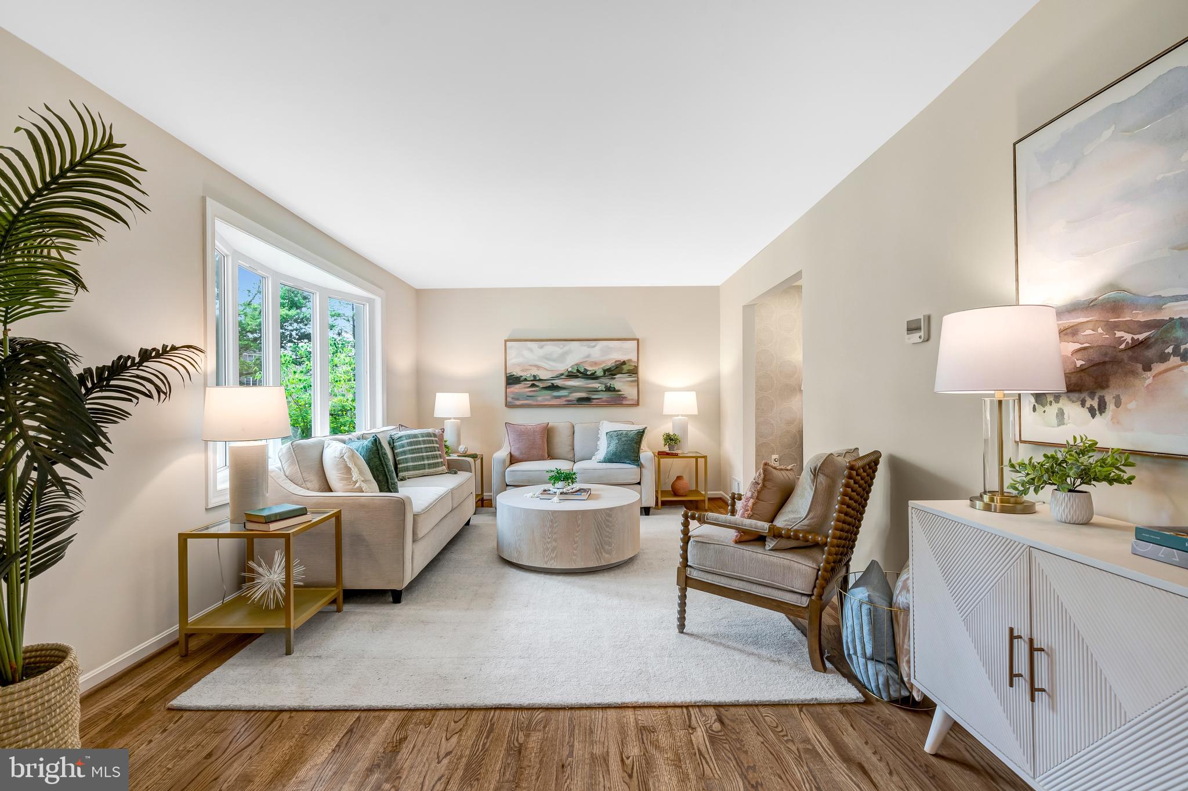
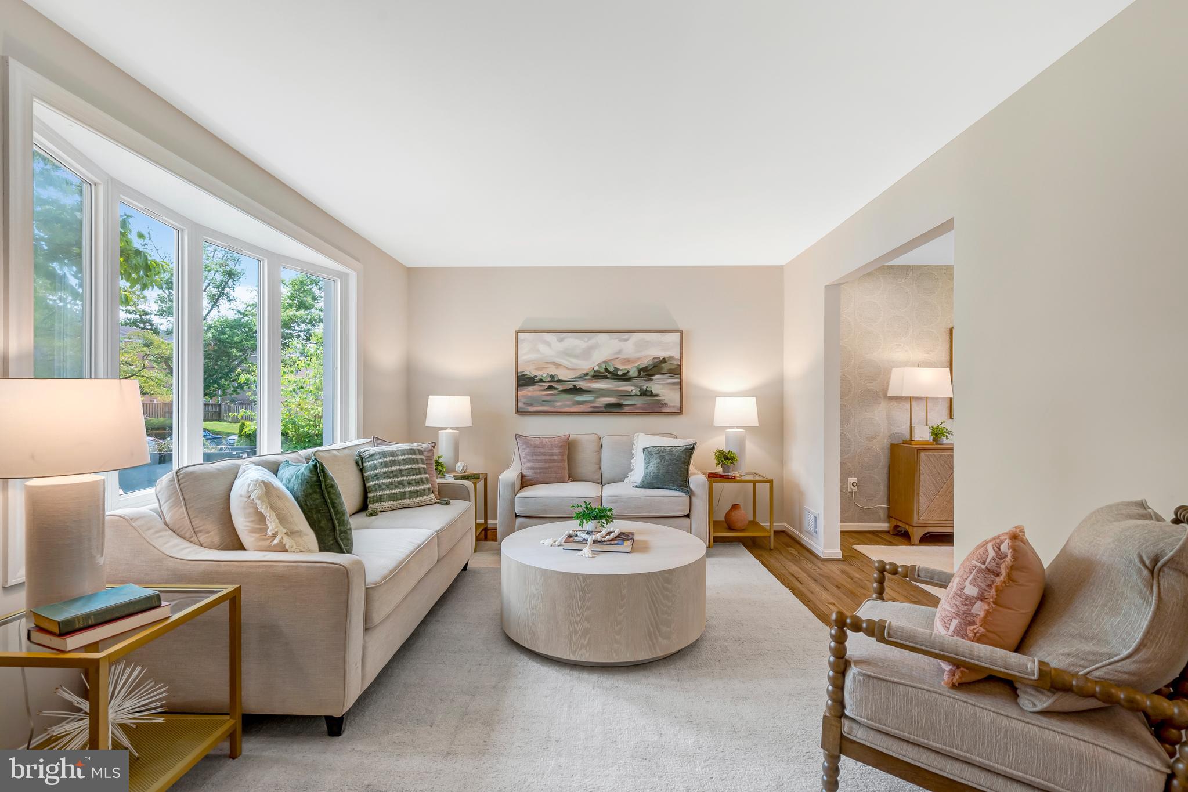
Just a few houses down from the entrance to Royal Lake sits this 100% adorable, 4-bedroom, 2.5-bath, 3-level Queen model in Kings Park West. Delightfully refreshed for sale, here's what you'll find as you enter this beauty! Walking through the front door, you'll step onto newly refinished hardwood floors that run throughout most of the main level, up the stairs and through all four bedrooms, as well as down the stairs to the lower level. The living room is fresh and sunny thanks to new paint, a replaced bow window, and its southern exposure. I think the dining room in this house is my favorite because the wallpaper is so chic, especially paired with that stunning light fixture. Next up is the kitchen with quartz counters, stainless steel appliances—that's an induction stove, and you are not going to believe how fast your pot of spaghetti water heats up!—and a beautiful backsplash. It's a really lovely kitchen, and the big view of the big backyard makes it even better. Our main-level tour is completed with a pop into the powder room, which is super-duper cute with its checkerboard floor and green vanity—perfection! Upstairs, you'll find, is just as perfect, really. The bedrooms are cute, cute, cute, and both completely remodeled bathrooms have been expanded and are absolutely beautiful. Back downstairs to the lower level, you'll find the most inviting family room, workspace, and most special laundry room ever, all with really great LVP flooring that you are definitely going to love. There's even a large utility space for storage, which is great (and there's a second storage area at the back of the carport for your outdoor tools—nice!). The backyard is open and mostly flat, with a large patio, so when you aren't walking around the lake, visiting the playgrounds, or birdwatching, you can play back there. Our clients have loved this home and shared that it was their "...family's foundation. A lot of living, laughing, loving, and growing happened here. A lot of memories were made by parents, children, and grandchildren with all the friends who accompanied them." Kings Park West is such a special neighborhood. There's that large lake with a 2-mile nature trail—steps from your front door, by the way—several parks and playgrounds, tennis and sports courts, a soccer field, and a KPW soccer league for the littles (seriously, so cute), three community pools with no waiting list, quick access to Metrobus and the VRE, and just a short distance from University Mall Theatre, which has the best popcorn in Fairfax County.
| 3 hours ago | Listing first seen on site | |
| 3 hours ago | Listing updated with changes from the MLS® |

The real estate listing information is provided by Bright MLS is for the consumer's personal, non-commercial use and may not be used for any purpose other than to identify prospective properties consumer may be interested in purchasing. Any information relating to real estate for sale or lease referenced on this web site comes from the Internet Data Exchange (IDX) program of the Bright MLS. This web site references real estate listing(s) held by a brokerage firm other than the broker and/or agent who owns this web site. The accuracy of all information is deemed reliable but not guaranteed and should be personally verified through personal inspection by and/or with the appropriate professionals. Properties in listings may have been sold or may no longer be available. The data contained herein is copyrighted by Bright MLS and is protected by all applicable copyright laws. Any unauthorized collection or dissemination of this information is in violation of copyright laws and is strictly prohibited. Copyright © 2020 Bright MLS. All rights reserved.
Did you know? You can invite friends and family to your search. They can join your search, rate and discuss listings with you.