





6800 FLEETWOOD ROAD 313MCLEAN, VA 22101
Due to the health concerns created by Coronavirus we are offering personal 1-1 online video walkthough tours where possible.
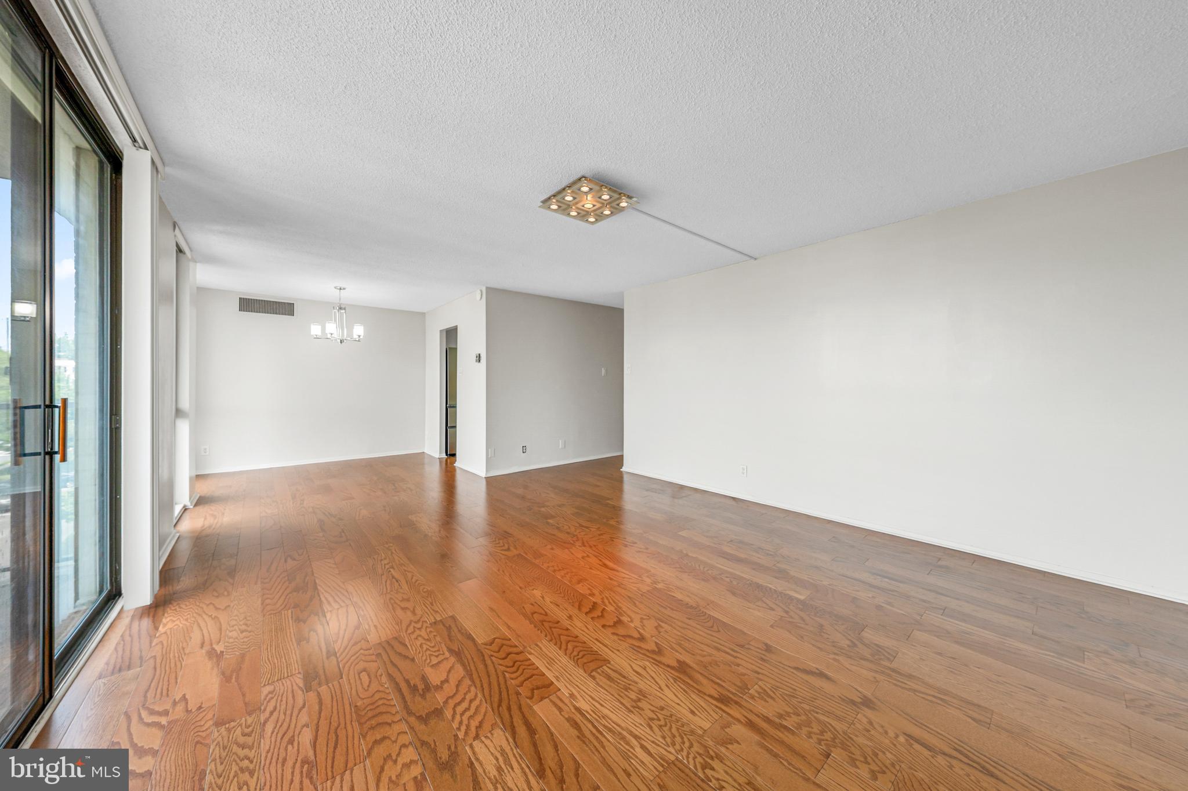
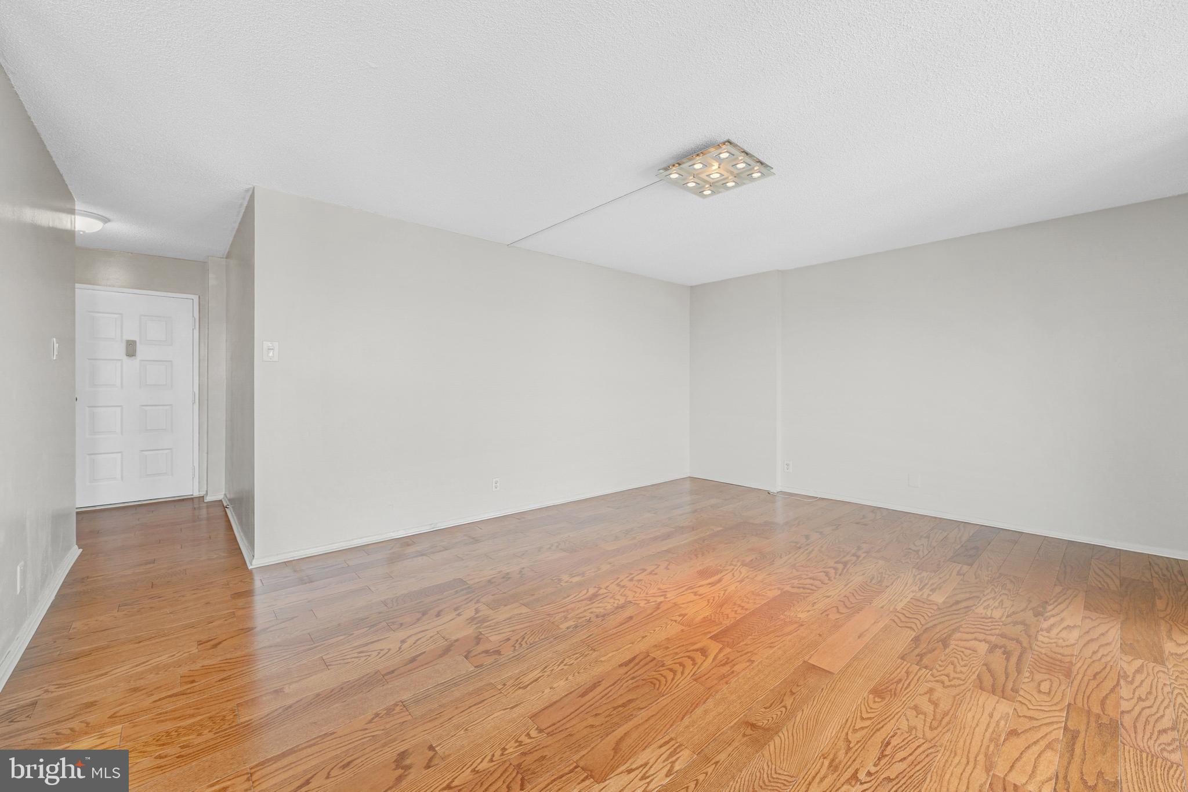
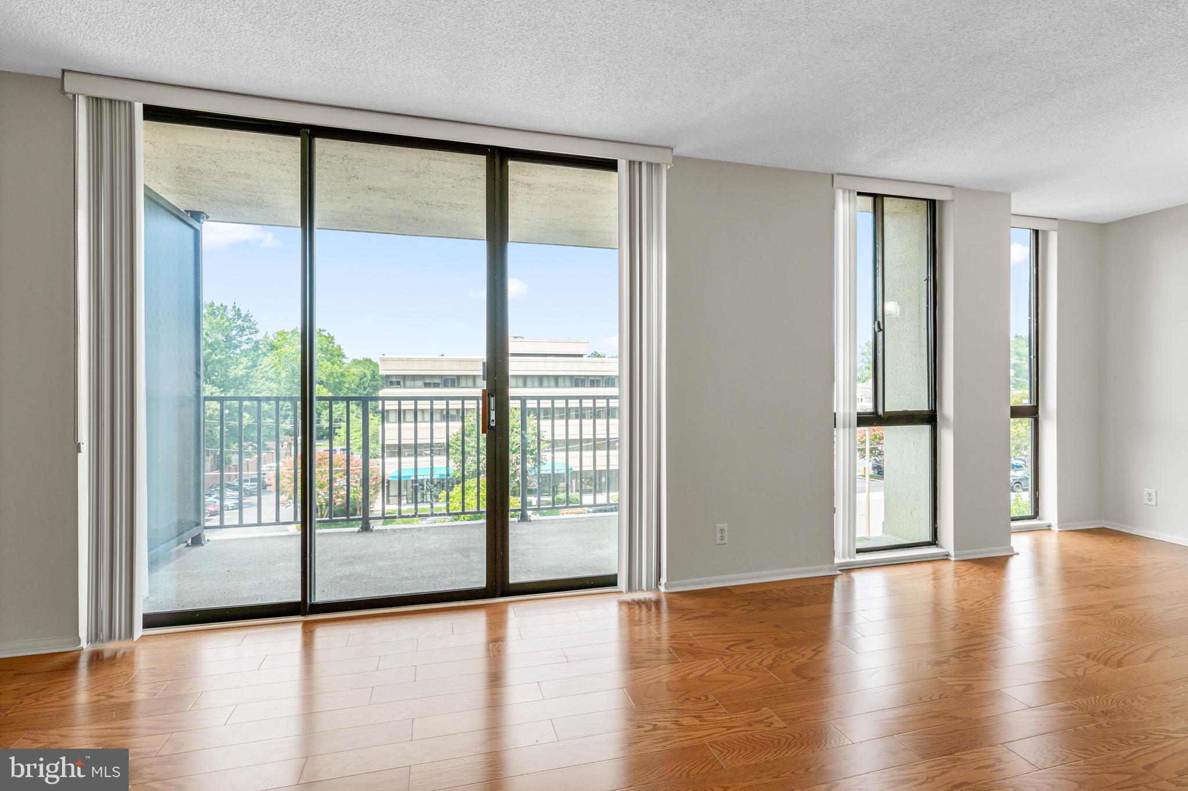
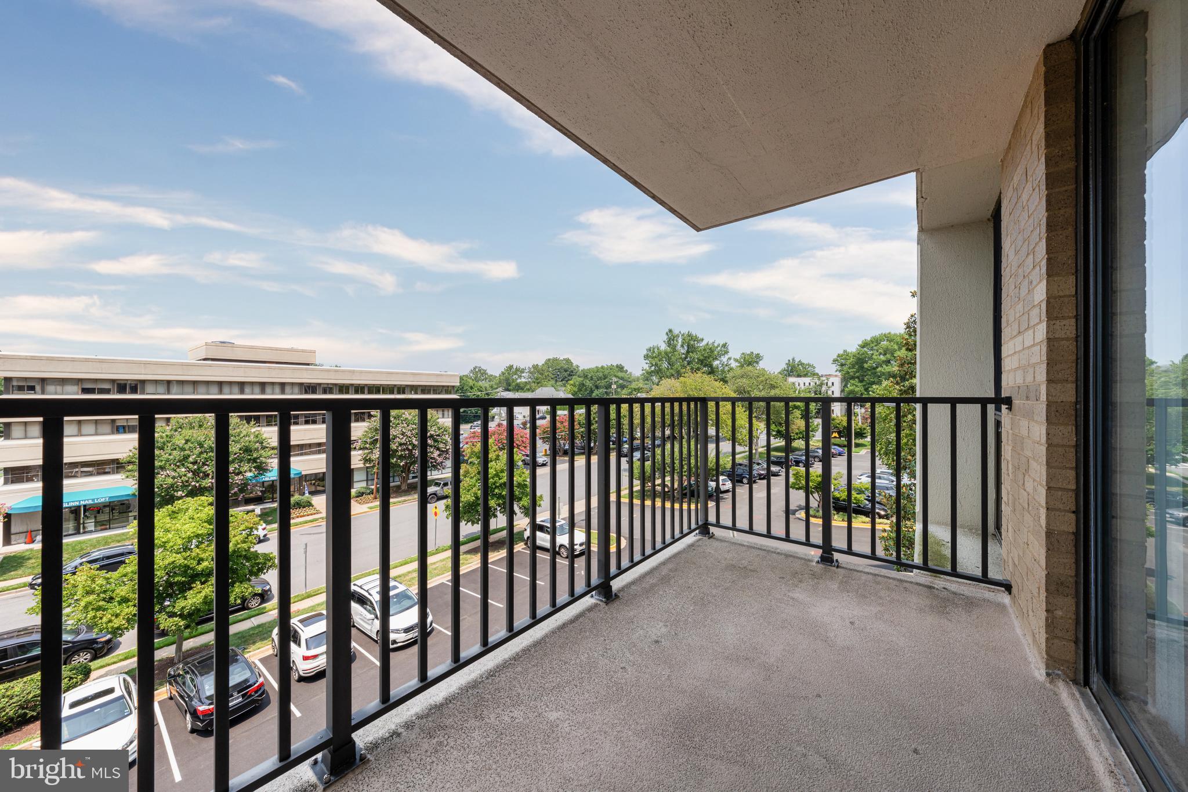
A rare condominium offering in the heart of downtown McLean, 6800 Fleetwood Road, Unit 313 presents low maintenance living, everyday convenience, and access to the established McLean House community. This 1 bedroom, 1 bath residence features a comfortable living area with direct access to a private balcony, a nearby dining space, and a functional kitchen with white cabinetry, granite countertops, and stainless steel appliances. The bedroom offers comfortable proportions and closet storage, while in-unit laundry and dedicated Storage Unit #313 add practical ease. Set within McLean House Condominiums with beautifully maintained grounds and community amenities, the home is ideally located near grocery stores, coffee shops, restaurants, shopping, Metro access, Tysons, Washington, D.C., and major commuter routes within the Franklin Sherman, Longfellow, and McLean school pyramid.
| 37 minutes ago | Listing updated with changes from the MLS® | |
| 2 hours ago | Listing first seen on site |

The real estate listing information is provided by Bright MLS is for the consumer's personal, non-commercial use and may not be used for any purpose other than to identify prospective properties consumer may be interested in purchasing. Any information relating to real estate for sale or lease referenced on this web site comes from the Internet Data Exchange (IDX) program of the Bright MLS. This web site references real estate listing(s) held by a brokerage firm other than the broker and/or agent who owns this web site. The accuracy of all information is deemed reliable but not guaranteed and should be personally verified through personal inspection by and/or with the appropriate professionals. Properties in listings may have been sold or may no longer be available. The data contained herein is copyrighted by Bright MLS and is protected by all applicable copyright laws. Any unauthorized collection or dissemination of this information is in violation of copyright laws and is strictly prohibited. Copyright © 2020 Bright MLS. All rights reserved.
Did you know? You can invite friends and family to your search. They can join your search, rate and discuss listings with you.