





8403 W BOULEVARD DRIVEALEXANDRIA, VA 22308
Due to the health concerns created by Coronavirus we are offering personal 1-1 online video walkthough tours where possible.
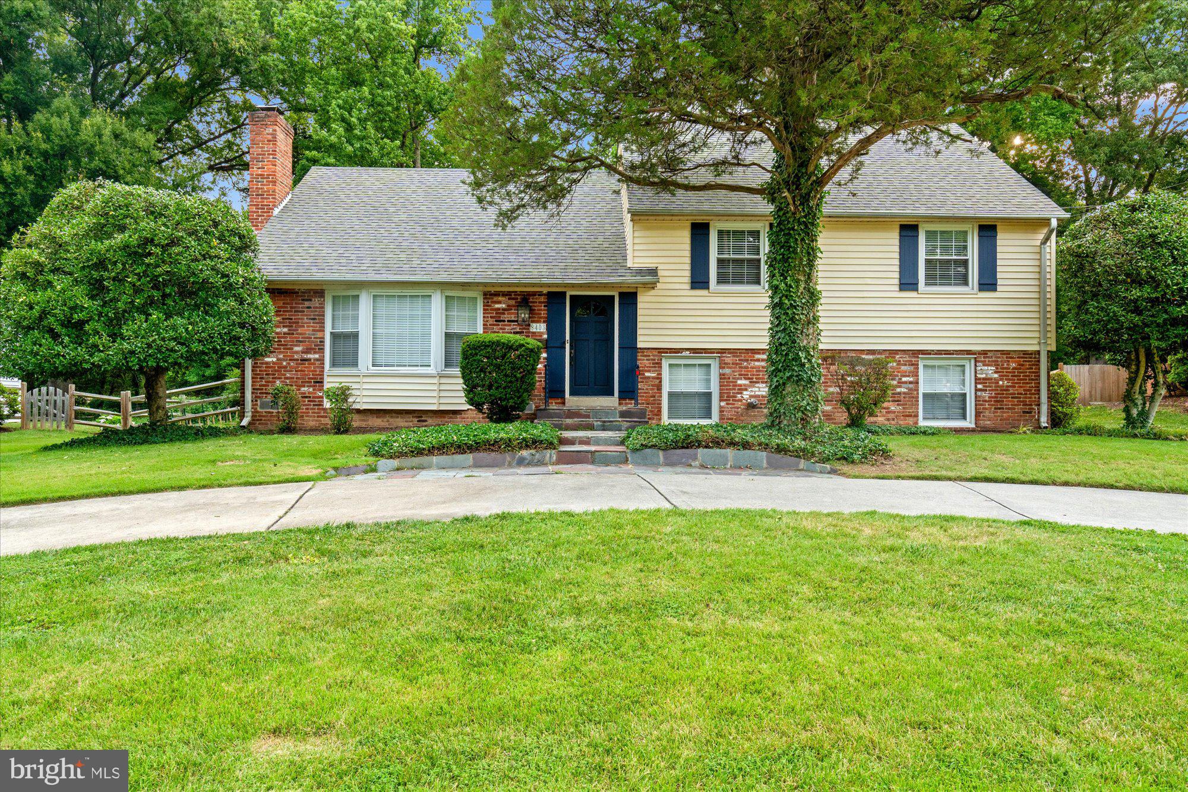
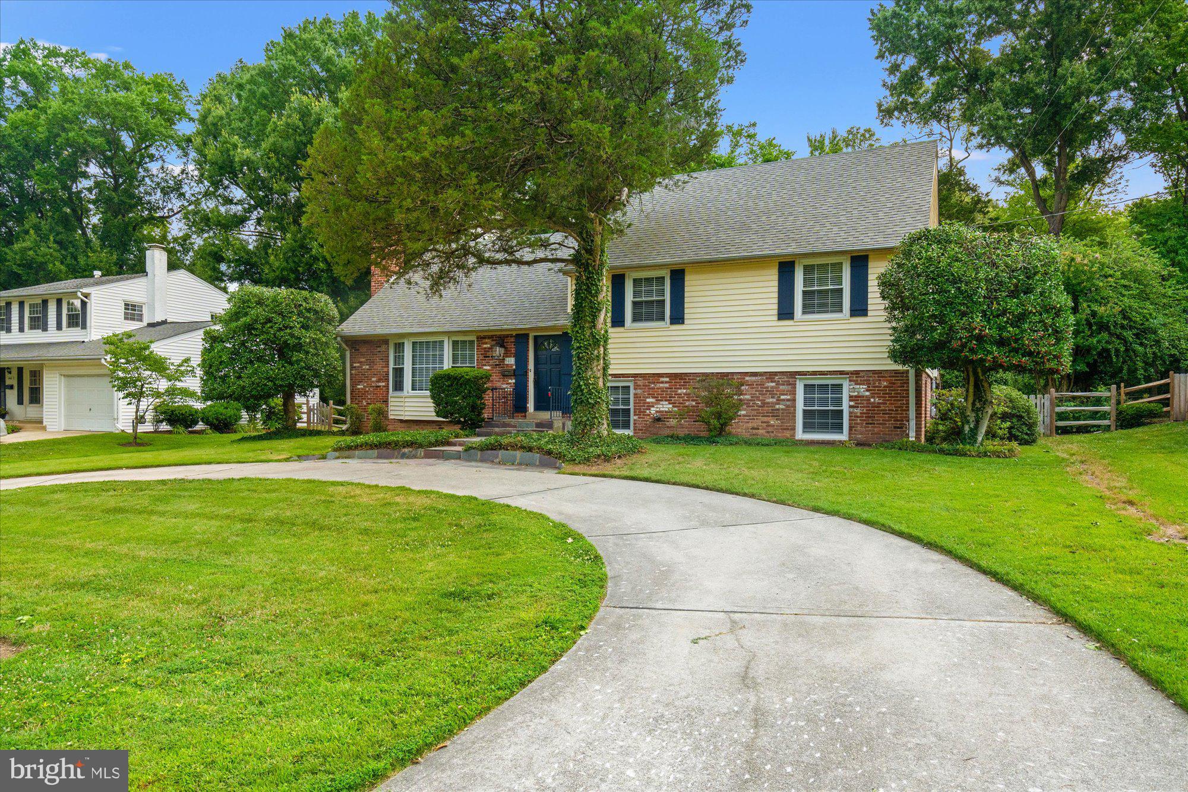
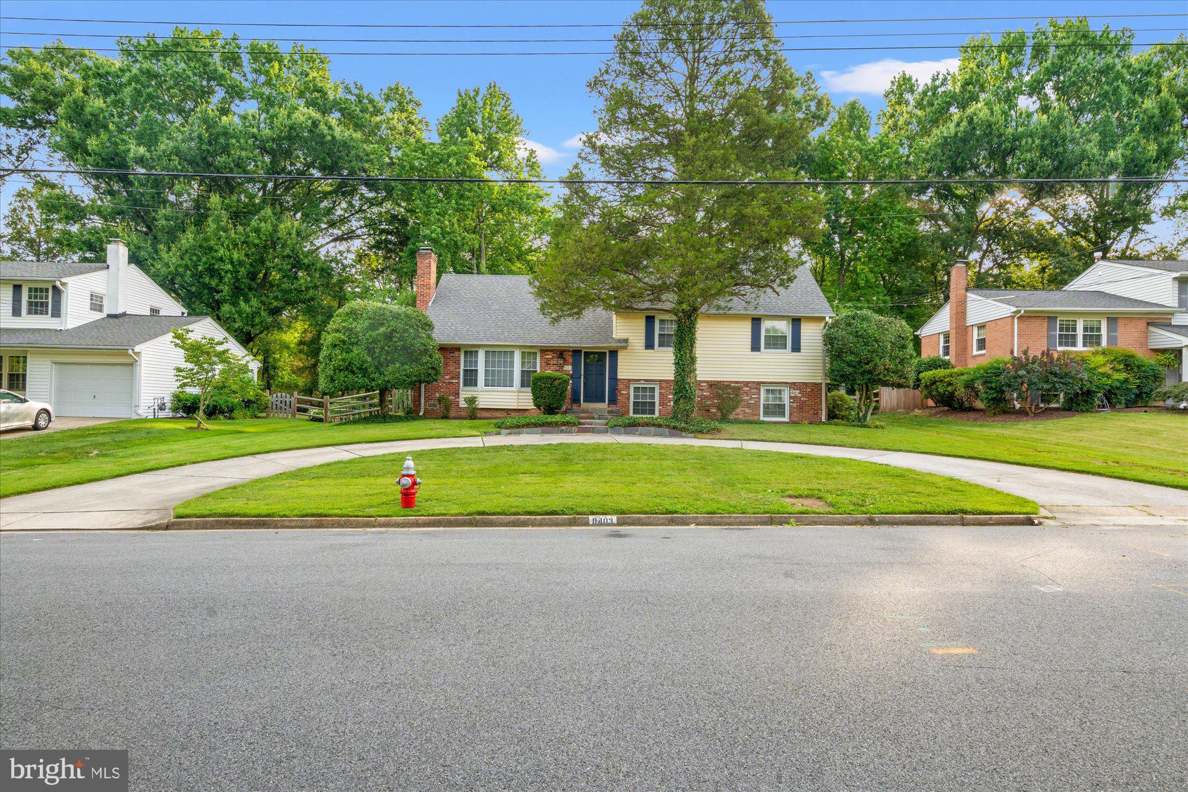
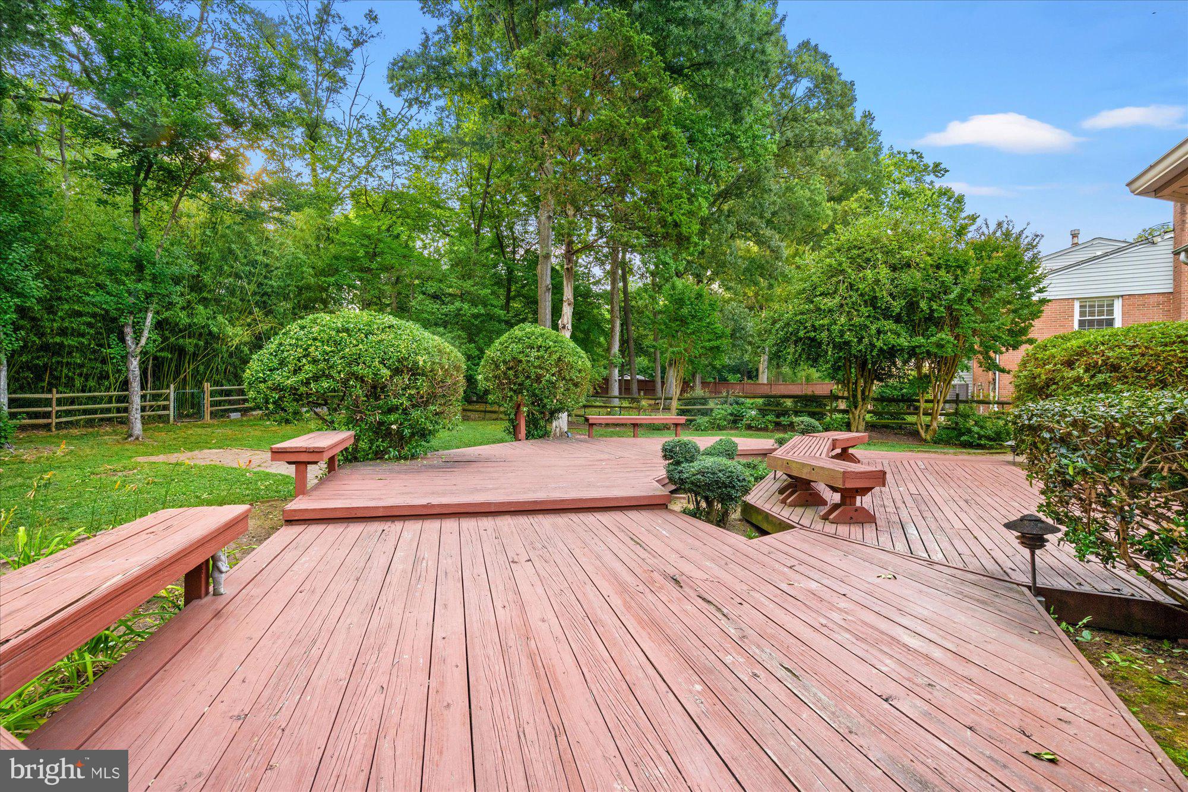
Welcome to 8403 W Boulevard Drive! Nestled in a sought-after Alexandria location, this beautifully maintained 4-bedroom, 2.5-bath home offers almost 2,500 square feet of inviting living space. Inside, you'll find spacious areas designed for both everyday living and entertaining. The large bay window in the living room allows natural light to flow in, showcasing the beautiful hardwood floors throughout the home. One of the home's standout features is the inviting sunroom, where walls of windows bring the outdoors in and create the perfect place to relax year-round. Practical Improvements include: Kitchen renovation (2020), Bathroom renovations (2022), Roof (2020), Hot water heater (2021), Freshly painted (2026). Step outside and unwind in the private, fenced backyard, which backs to the scenic green space of the George Washington Memorial Parkway. Outdoor enthusiasts will love the nearby Mount Vernon Trail, a beloved destination for biking, jogging, walking, and taking in the beauty of the Potomac River. The location is truly exceptional, offering easy access to Old Town Alexandria, Washington, D.C., Fort Belvoir, the Pentagon, I-495, and I-95, making commuting simple while placing dining, shopping, parks, and cultural attractions just minutes from your doorstep.
| an hour ago | Listing first seen on site | |
| an hour ago | Listing updated with changes from the MLS® |

The real estate listing information is provided by Bright MLS is for the consumer's personal, non-commercial use and may not be used for any purpose other than to identify prospective properties consumer may be interested in purchasing. Any information relating to real estate for sale or lease referenced on this web site comes from the Internet Data Exchange (IDX) program of the Bright MLS. This web site references real estate listing(s) held by a brokerage firm other than the broker and/or agent who owns this web site. The accuracy of all information is deemed reliable but not guaranteed and should be personally verified through personal inspection by and/or with the appropriate professionals. Properties in listings may have been sold or may no longer be available. The data contained herein is copyrighted by Bright MLS and is protected by all applicable copyright laws. Any unauthorized collection or dissemination of this information is in violation of copyright laws and is strictly prohibited. Copyright © 2020 Bright MLS. All rights reserved.
Did you know? You can invite friends and family to your search. They can join your search, rate and discuss listings with you.