





1310 TOWLSTON ROADVIENNA, VA 22182
Due to the health concerns created by Coronavirus we are offering personal 1-1 online video walkthough tours where possible.
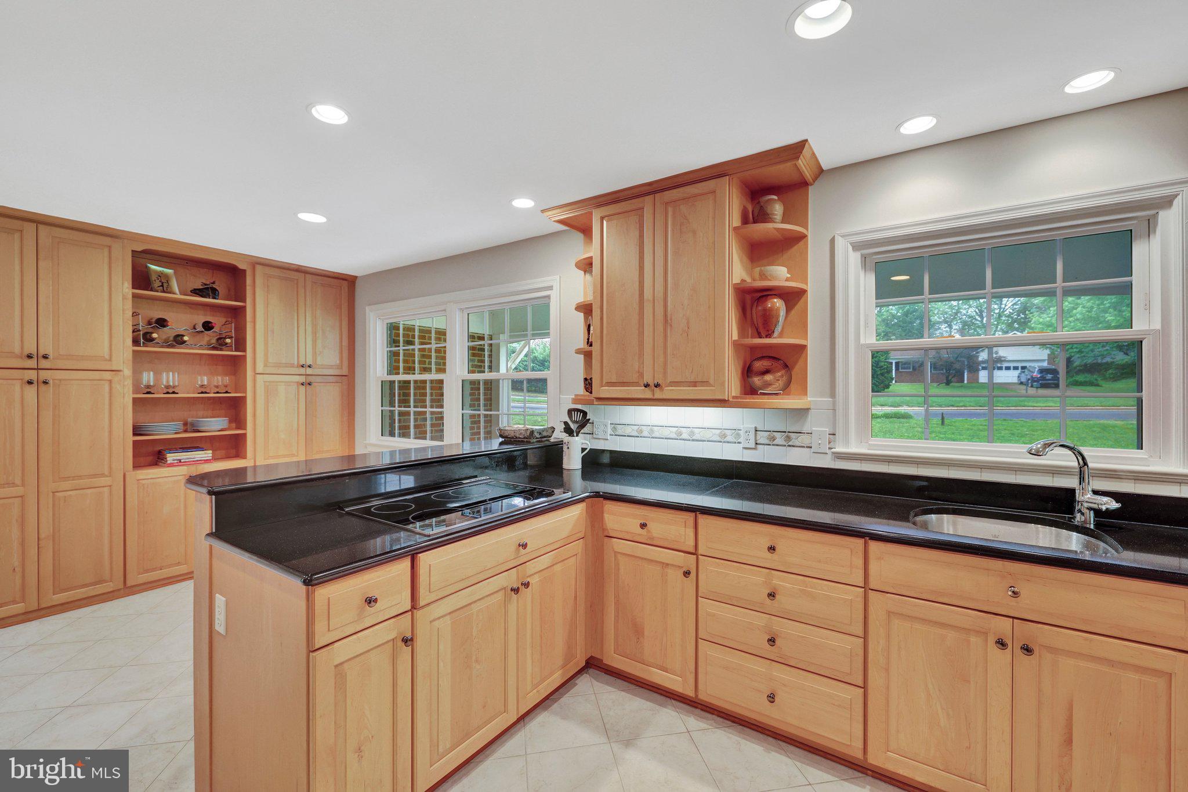
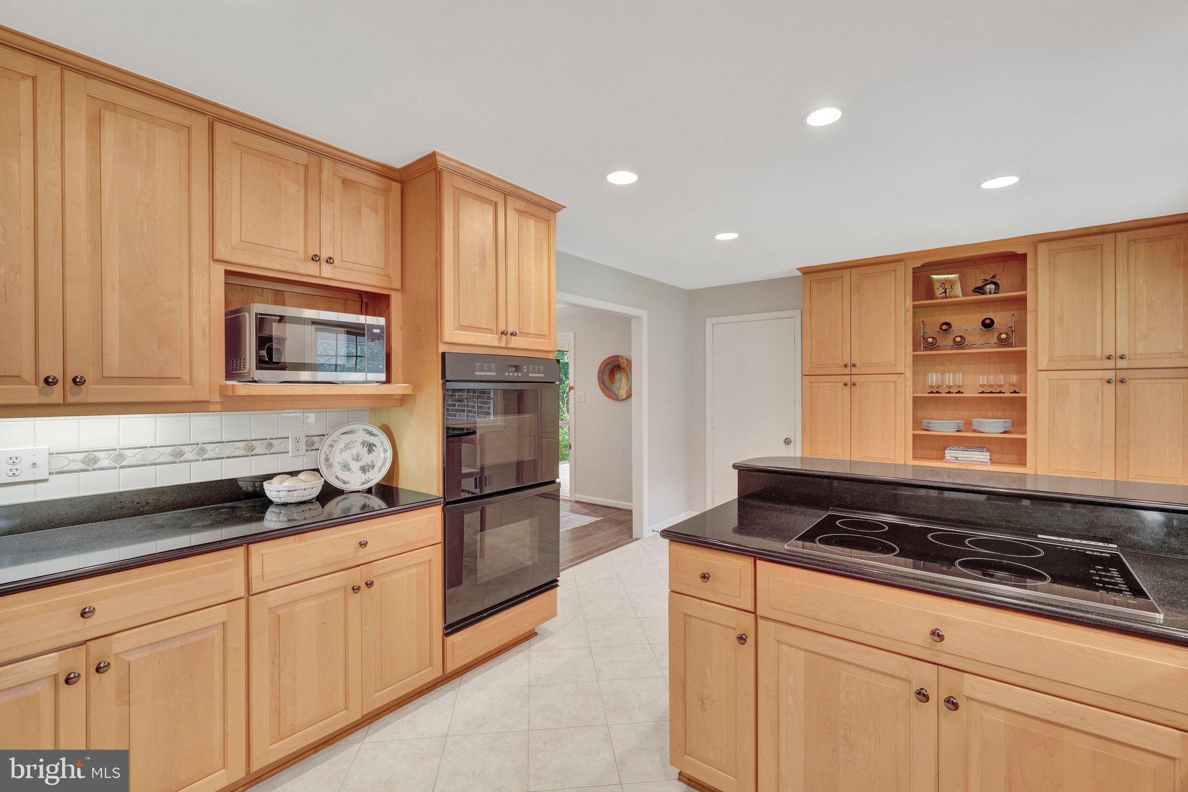
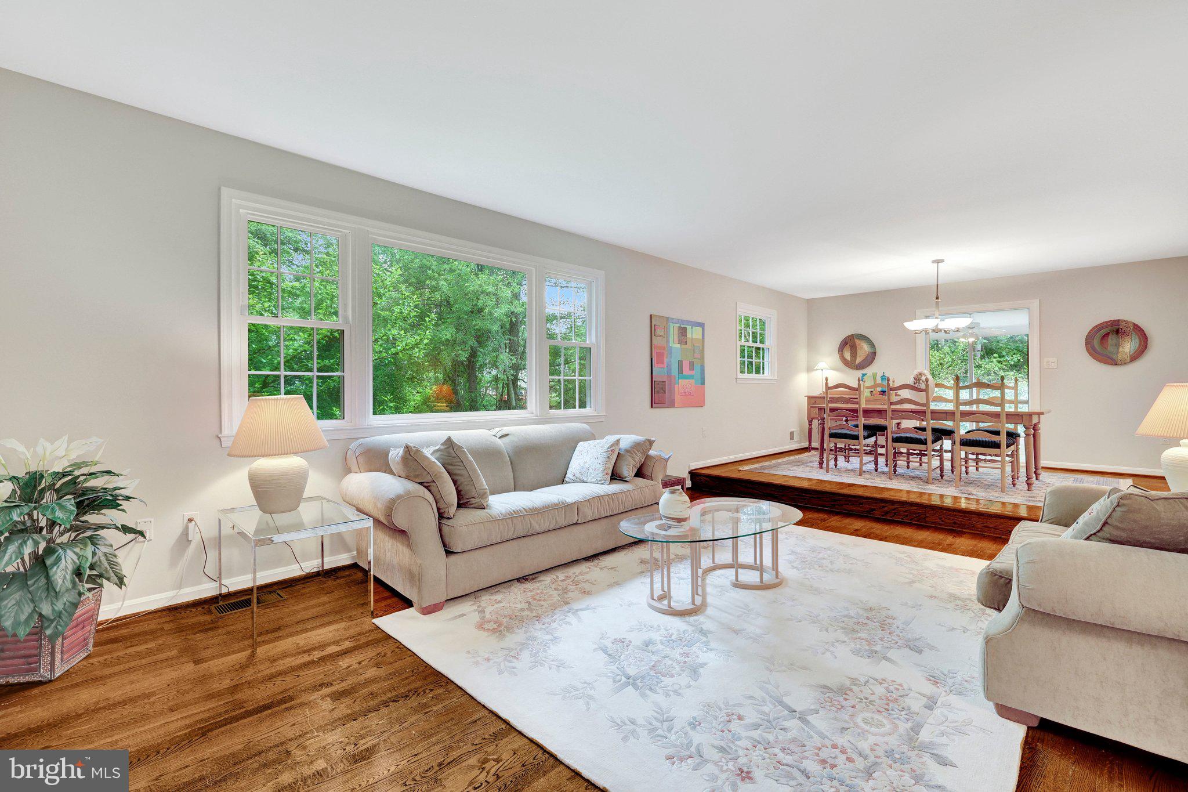
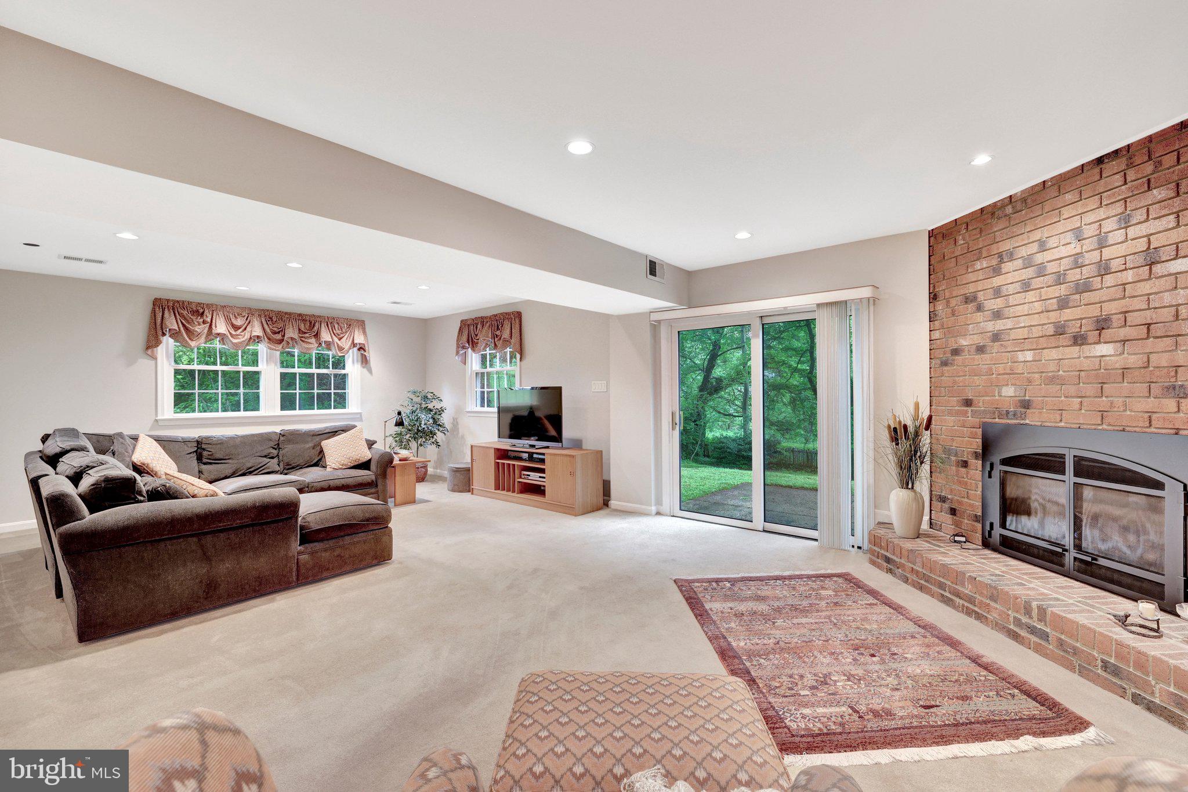
<p><strong>Spacious Indoor Living with Beautiful Natural Surroundings!</strong> Rarely available, this is one of the largest floor plans in the sought-after Shouse Village Community, offering 4,000 square feet of beautifully updated living space on four finished levels. Situated on nearly half an acre backing to HOA-maintained land, this exceptional property offers a rare sense of privacy in a prime Vienna location.</p> You’ll love the generous room sizes, including 5 spacious bedrooms, 3 updated full bathrooms, and a remodeled eat-in kitchen featuring 42-inch maple cabinetry, double ovens, cooktop, breakfast bar seating, and abundant prep space. The home offers multiple gathering spaces, including a sun-filled living room, formal dining room, and welcoming family room featuring a beautiful brick Mendota gas fireplace. The expansive recreation room offers endless possibilities for movie nights, fitness, hobbies, or a playroom. Be sure to notice the abundant storage throughout the home, including in the oversized laundry room, which provides valuable flex space for a craft area or additional storage. </p> Step outside to the screened porch and enjoy views of the fenced backyard and the nature beyond. Whether hosting gatherings, gardening, or simply relaxing, the outdoor setting is a wonderful place to unwind. Many improvements include a new roof and gutters (2025), water heater (2026), updated windows, doors, vinyl siding, and more. </p> Residents of Shouse Village enjoy access to fantastic amenities, including pickleball/tennis and basketball courts, playground, community clubhouse and pool, as well as a trail around the community pond and woods. Enjoy the convenience of nearby Tysons and Reston for shopping, dining, and entertainment, plus easy access to major commuter routes including I-495 Express, Dulles Toll Road/Route 267, Route 7, Spring Hill Metro Station, and commuter bus options. Walkable to Colvin Run ES and part of the Cooper MS/Langley HS pyramid. Don’t miss this opportunity to own this spectacular home in Shouse Village!</p>
| 6 hours ago | Listing first seen on site | |
| 6 hours ago | Listing updated with changes from the MLS® |

The real estate listing information is provided by Bright MLS is for the consumer's personal, non-commercial use and may not be used for any purpose other than to identify prospective properties consumer may be interested in purchasing. Any information relating to real estate for sale or lease referenced on this web site comes from the Internet Data Exchange (IDX) program of the Bright MLS. This web site references real estate listing(s) held by a brokerage firm other than the broker and/or agent who owns this web site. The accuracy of all information is deemed reliable but not guaranteed and should be personally verified through personal inspection by and/or with the appropriate professionals. Properties in listings may have been sold or may no longer be available. The data contained herein is copyrighted by Bright MLS and is protected by all applicable copyright laws. Any unauthorized collection or dissemination of this information is in violation of copyright laws and is strictly prohibited. Copyright © 2020 Bright MLS. All rights reserved.