





8705 GATESHEAD ROADALEXANDRIA, VA 22309
Due to the health concerns created by Coronavirus we are offering personal 1-1 online video walkthough tours where possible.
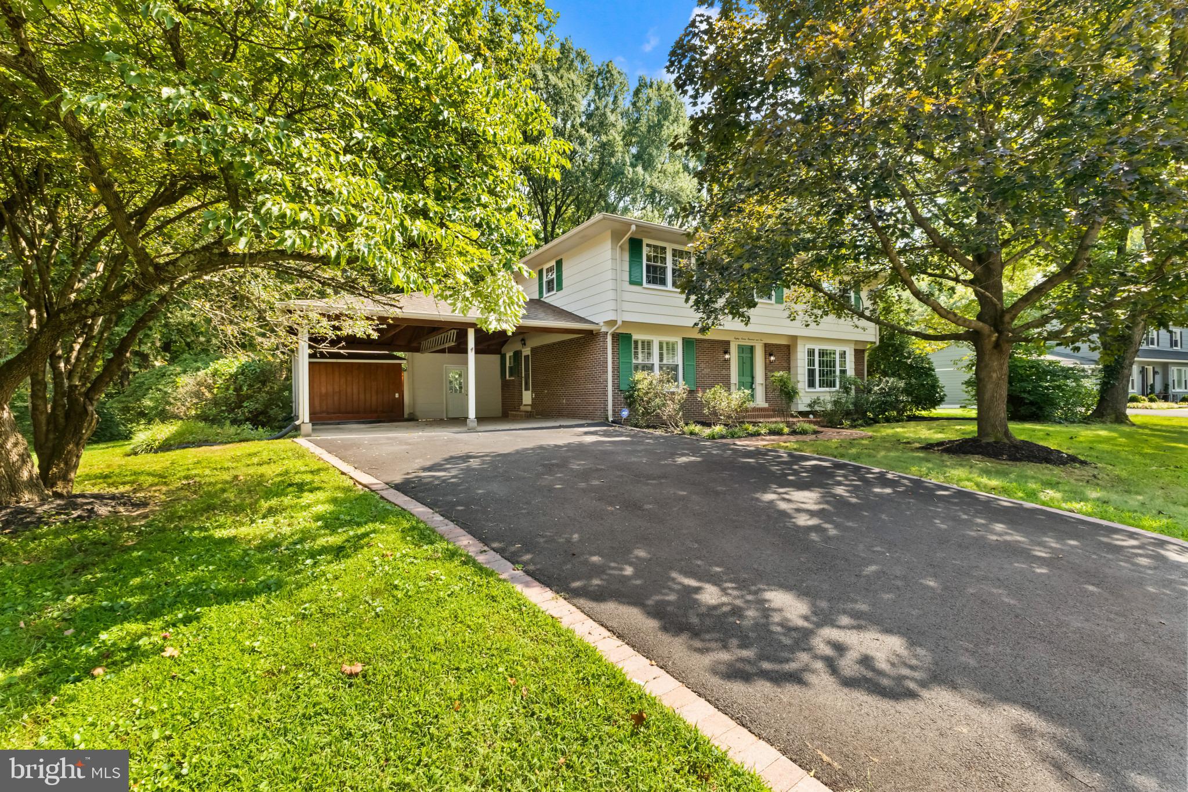
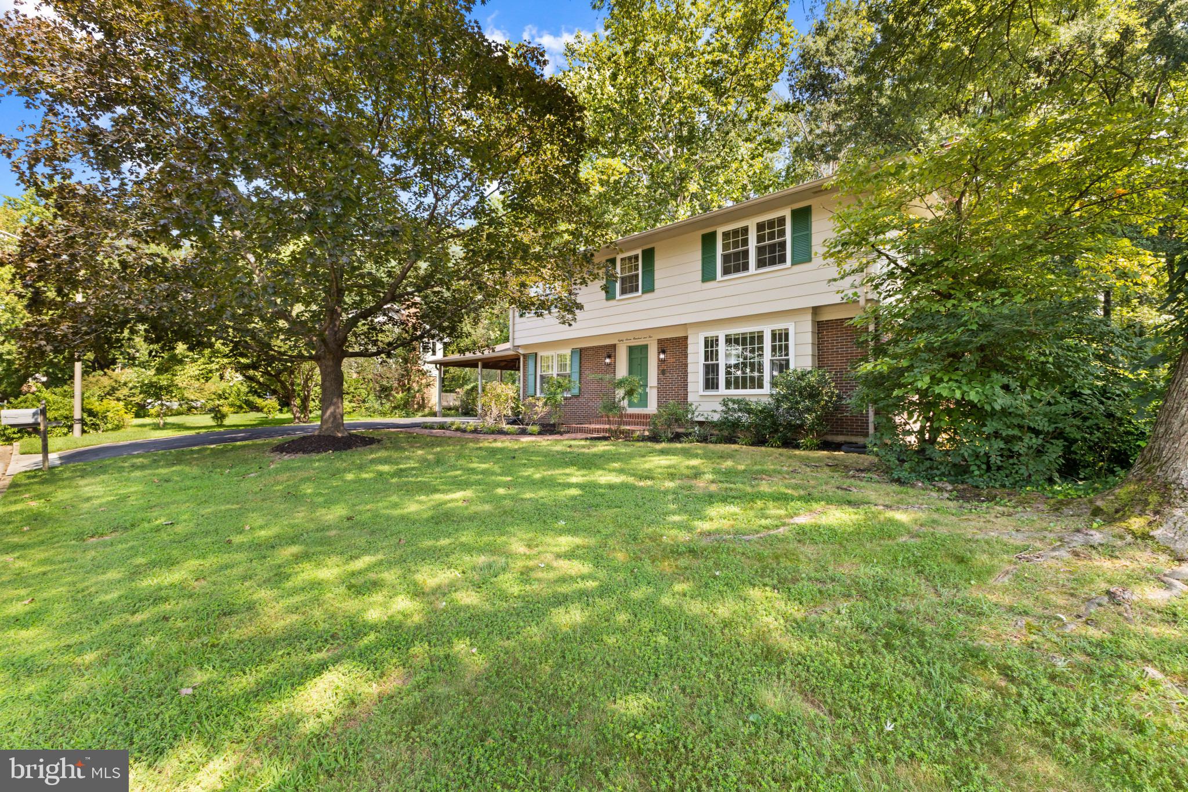
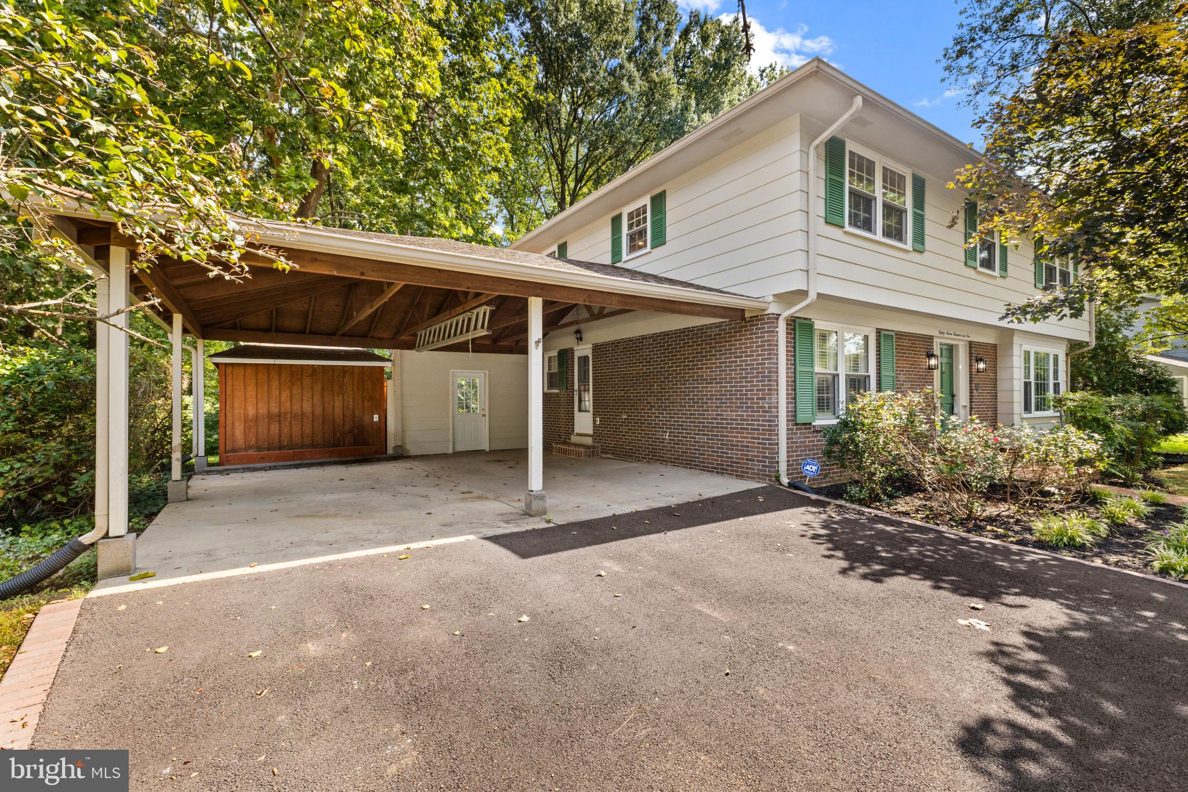
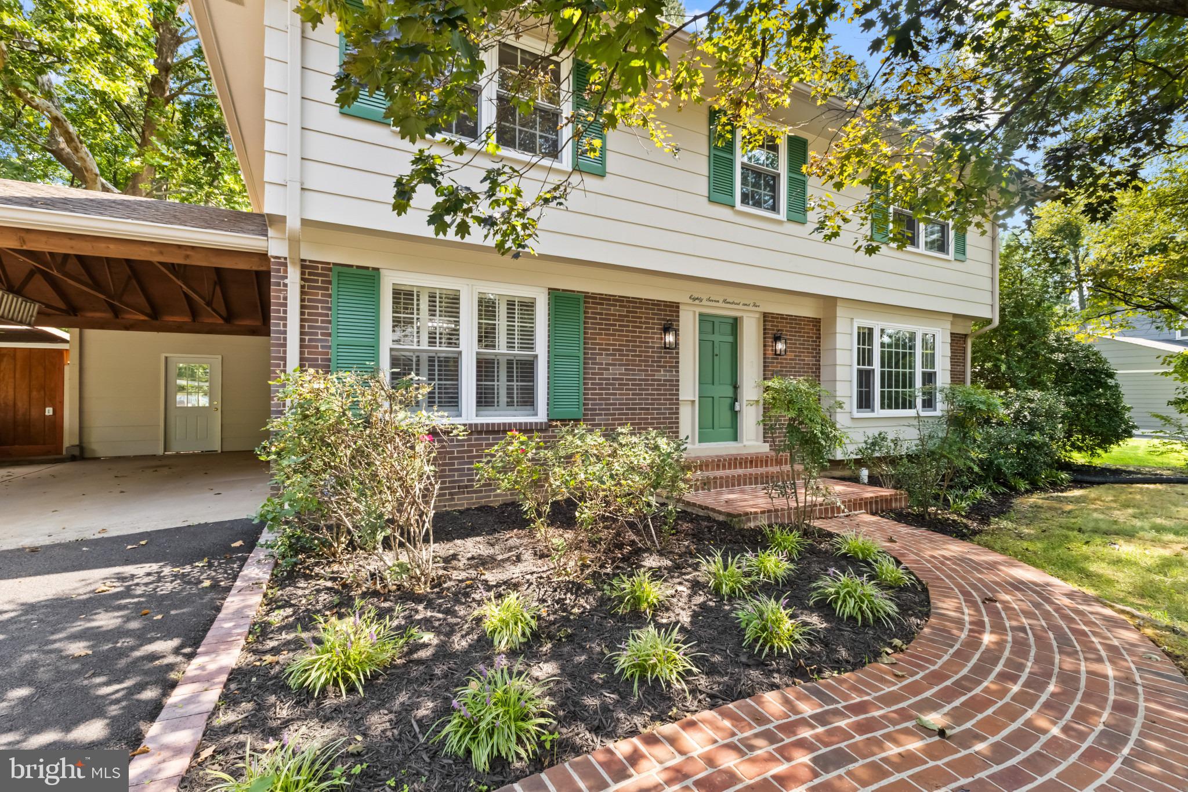
Tucked away on a quiet street in sought-after Mount Vernon Manor, this beautifully renovated 4-bedroom, 2.5-bath, 3-level Colonial offers an exceptional combination of space, privacy, and indoor-outdoor living. Set on a beautifully landscaped, premium .34-acre lot backing to Fairfax County parkland, the setting feels remarkably private while remaining convenient to everything Mount Vernon has to offer. Inside, gleaming hardwood floors extend throughout the main and upper levels, complemented by recessed lighting and thoughtful updates throughout. The spacious living and dining rooms offer wonderful space for everyday living and entertaining, while the large family room with masonry fireplace opens to the screened porch. The updated kitchen with stainless steel appliances combines style and functionality. The generously sized primary suite is a true highlight, featuring a beautifully renovated ensuite bath, and a separate sitting room—perfect for a home office, reading room, nursery, or private retreat. Three additional bedrooms provide plenty of flexibility for family and guests. One of the home's most special features is the connection to the outdoors. The large screened porch provides a wonderful place to relax, dine, and entertain while overlooking the expansive fenced backyard and peaceful parkland beyond. A patio, large storage shed, mature landscaping, and abundant outdoor space make the backyard feel like a private retreat. The walk-out lower level adds even more flexibility, with a spacious finished recreation room plus unfinished space ideal for a workshop, storage, hobbies, or future finishing. Natural light from windows and a sliding glass door creates an inviting connection to the backyard.Additional highlights include main-level laundry, beautifully updated bathrooms, an oversized two-car carport with direct access to the home and backyard, an expanded driveway, gas furnace (approx. 2022), A/C (2020), and hot water heater (2026). Just west of the Potomac River and minutes from George Washington's Mount Vernon, Fort Belvoir, the Mount Vernon Trail, parks, Old Town Alexandria, the George Washington Memorial Parkway, and I-495. A beautifully updated home, an unusually private setting, and a location that makes everyday life remarkably convenient.
| 5 hours ago | Listing first seen on site | |
| 5 hours ago | Listing updated with changes from the MLS® |

The real estate listing information is provided by Bright MLS is for the consumer's personal, non-commercial use and may not be used for any purpose other than to identify prospective properties consumer may be interested in purchasing. Any information relating to real estate for sale or lease referenced on this web site comes from the Internet Data Exchange (IDX) program of the Bright MLS. This web site references real estate listing(s) held by a brokerage firm other than the broker and/or agent who owns this web site. The accuracy of all information is deemed reliable but not guaranteed and should be personally verified through personal inspection by and/or with the appropriate professionals. Properties in listings may have been sold or may no longer be available. The data contained herein is copyrighted by Bright MLS and is protected by all applicable copyright laws. Any unauthorized collection or dissemination of this information is in violation of copyright laws and is strictly prohibited. Copyright © 2020 Bright MLS. All rights reserved.
Did you know? You can invite friends and family to your search. They can join your search, rate and discuss listings with you.