





11164 SAFFOLD WAYRESTON, VA 20190
Due to the health concerns created by Coronavirus we are offering personal 1-1 online video walkthough tours where possible.
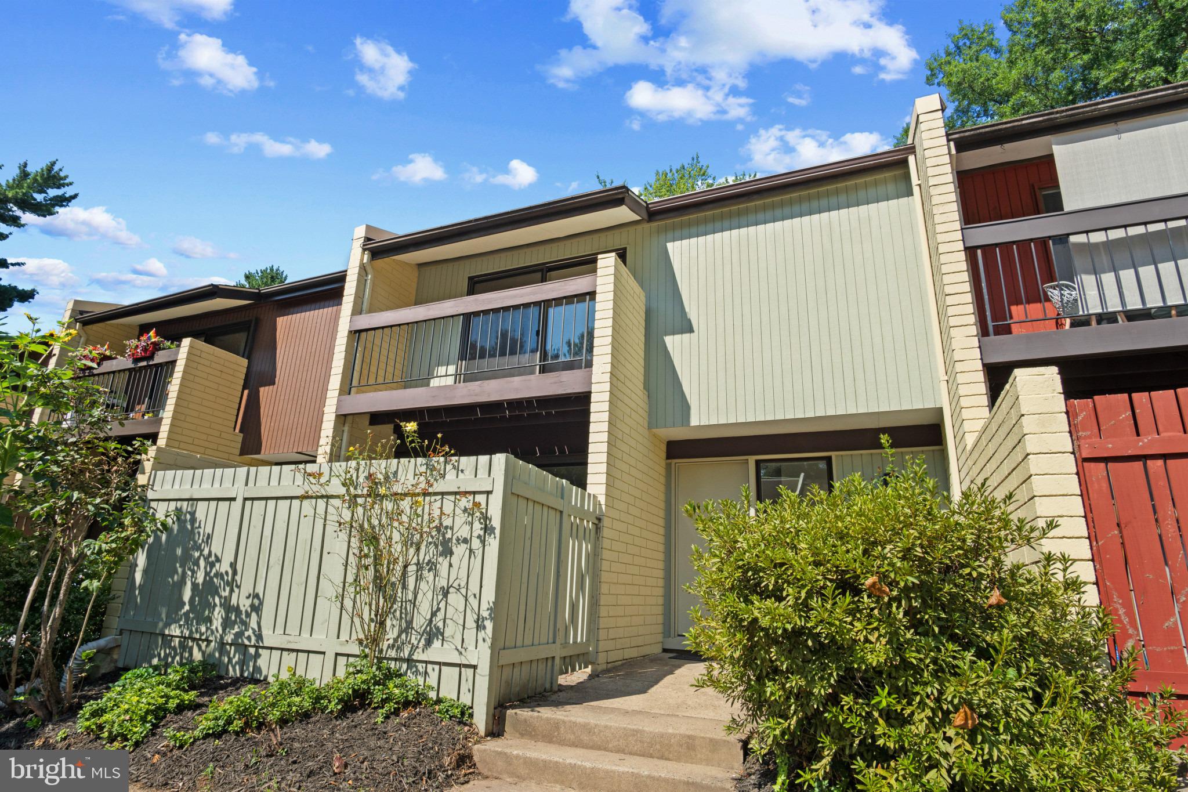
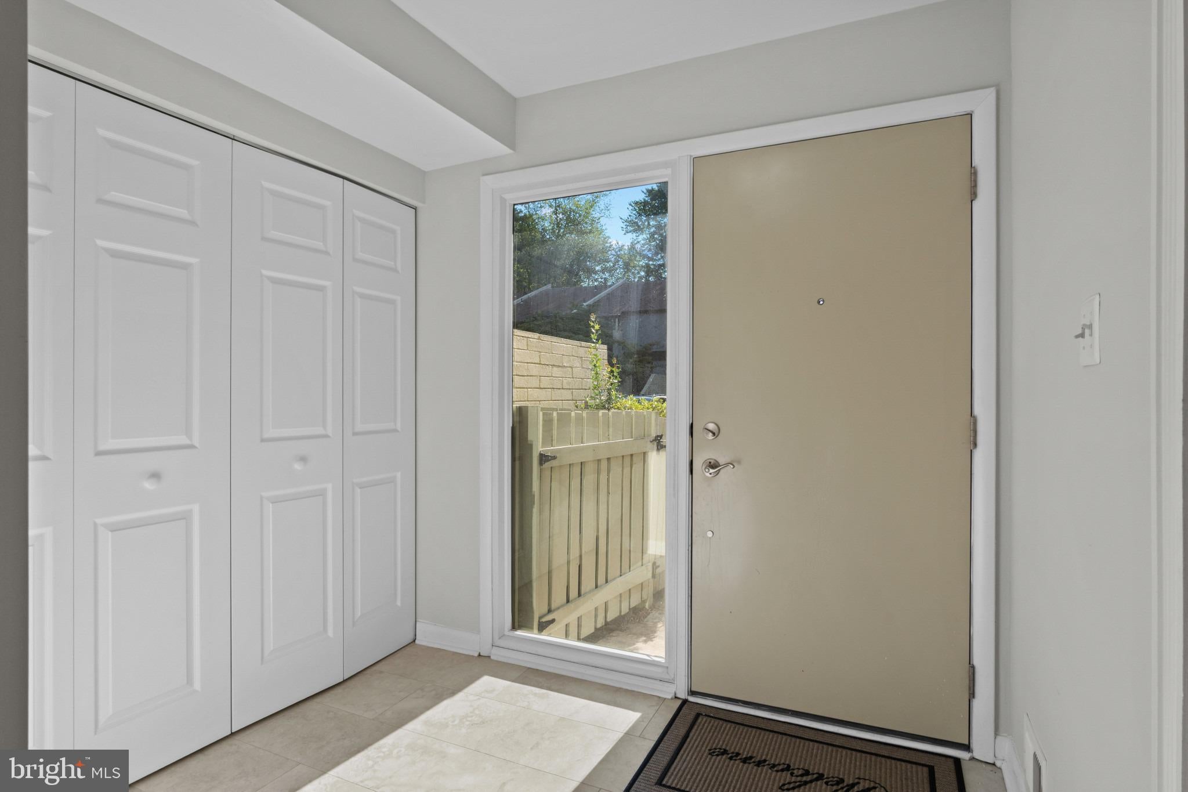
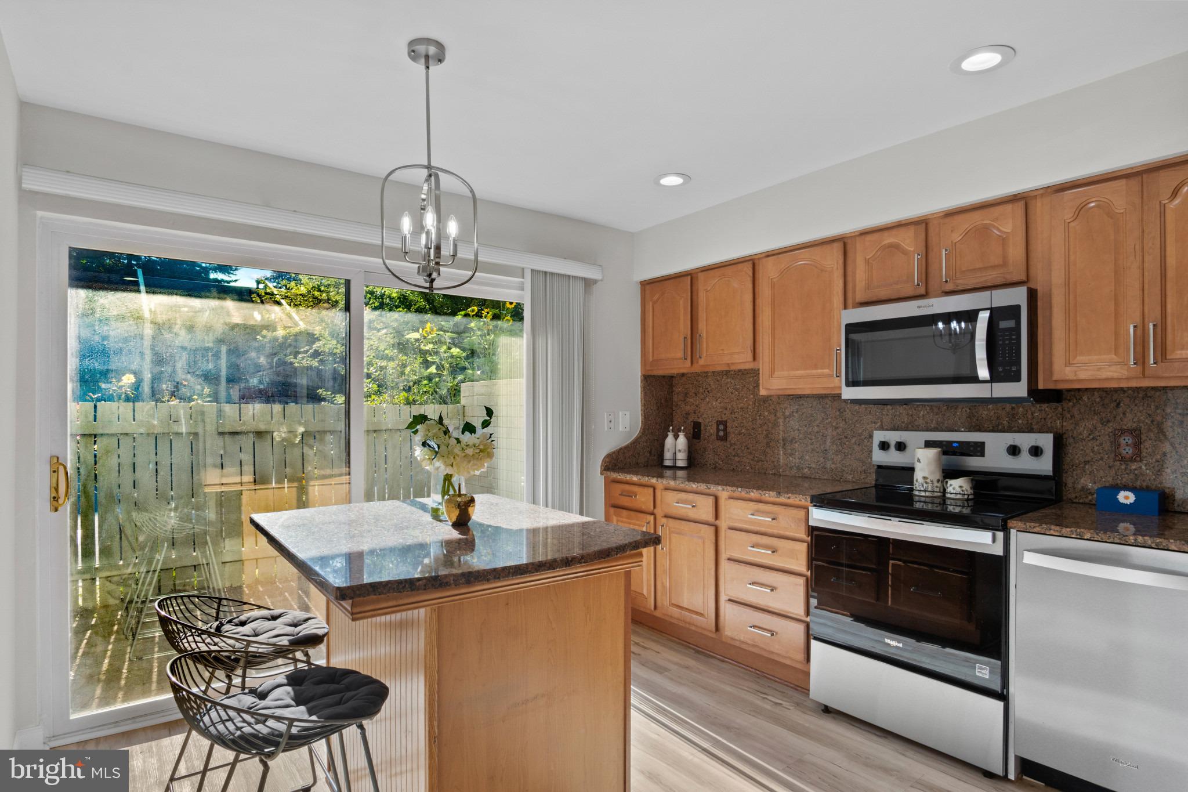
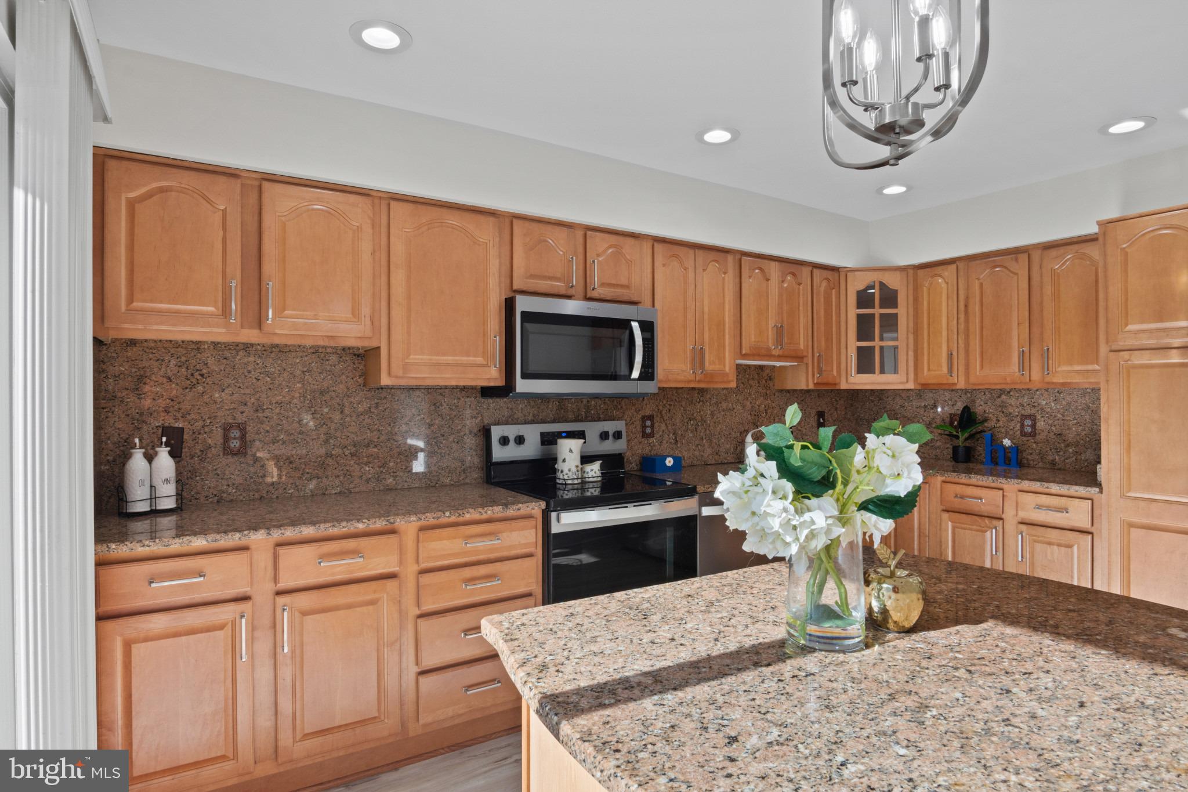
A beautifully updated Reston residence offering exceptional space, light, and versatility in a picturesque setting. Thoughtfully enhanced with elegant finishes, this generously proportioned home features a stunning kitchen with it's own private patio, granite countertops, stainless steel appliances, and a generous center island—ideal for both everyday living and effortless entertaining. The main level welcomes you with a spacious light filled foyer and an open layout that includes an expansive living room, formal dining room, and a flexible office or bonus area. Step outside to the private deck and enjoy serene, tree-lined views. Fresh paint throughout as well as recently waxed hardwood floors. Upstairs, 3 generously sized bedrooms provide abundant comfort and flexibility. The impressive primary suite is a true private retreat, featuring an updated bath, three large closets, and direct access to a spacious, sun-filled balcony overlooking the peaceful surroundings. The 2nd and 3rd bedrooms back to the tranquil wooded setting. The hall bath was recently updated. The walk-out lower level expands the living space with an oversized recreation room opening to a private patio, along with a fourth bedroom and full bath—perfect for guests, extended family, or a private home office. Exceptional storage includes a shelved storage room and additional under-stair storage accessed through the fourth-bedroom closet. Mature landscaping, tranquil wooded views, and multiple outdoor living areas create a rare sense of privacy. This exceptional property is located in a highly desirable neighborhood and includes access to Reston’s celebrated amenities: 15 swimming pools, more than 45 tennis and pickleball courts, and over 45 miles of paved and natural-surface trails. Enjoy convenient access to Historic Lake Anne Village Center, Reston Town Center, Metro stations, Bus routes, Major commuter roads., Washington, D.C., Dulles International Airport, and Reagan National Airport. A remarkable combination of refined living, generous space, natural beauty, and an outstanding Reston lifestyle. Floor plan is available in the attached documents.
| 4 hours ago | Listing first seen on site | |
| 4 hours ago | Listing updated with changes from the MLS® |

The real estate listing information is provided by Bright MLS is for the consumer's personal, non-commercial use and may not be used for any purpose other than to identify prospective properties consumer may be interested in purchasing. Any information relating to real estate for sale or lease referenced on this web site comes from the Internet Data Exchange (IDX) program of the Bright MLS. This web site references real estate listing(s) held by a brokerage firm other than the broker and/or agent who owns this web site. The accuracy of all information is deemed reliable but not guaranteed and should be personally verified through personal inspection by and/or with the appropriate professionals. Properties in listings may have been sold or may no longer be available. The data contained herein is copyrighted by Bright MLS and is protected by all applicable copyright laws. Any unauthorized collection or dissemination of this information is in violation of copyright laws and is strictly prohibited. Copyright © 2020 Bright MLS. All rights reserved.
Did you know? You can invite friends and family to your search. They can join your search, rate and discuss listings with you.