Save
Ask
Tour
Hide
Share
$649,990
New Listing

124 RUBY ROYCE DRIVE
WINCHESTER, VA 22603

For Sale|Single Family Residence|Active
4
Beds
4
Total Baths
3
Full Baths
1
Partial Bath
2,891
SqFt
$225
/SqFt
2026
Built
Subdivision:
HIATT POINTE AT SNOWDEN BRIDGE
County:
FREDERICK
Listing courtesy of Brookfield Mid-Atlantic Brokerage, LLC

Due to the health concerns created by Coronavirus we are offering personal 1-1 online video walkthough tours where possible.
124 RUBY ROYCE DRIVE124 RUBY ROYCE DRIVE124 RUBY ROYCE DRIVE124 RUBY ROYCE DRIVE
Save
Ask
Tour
Hide
Share

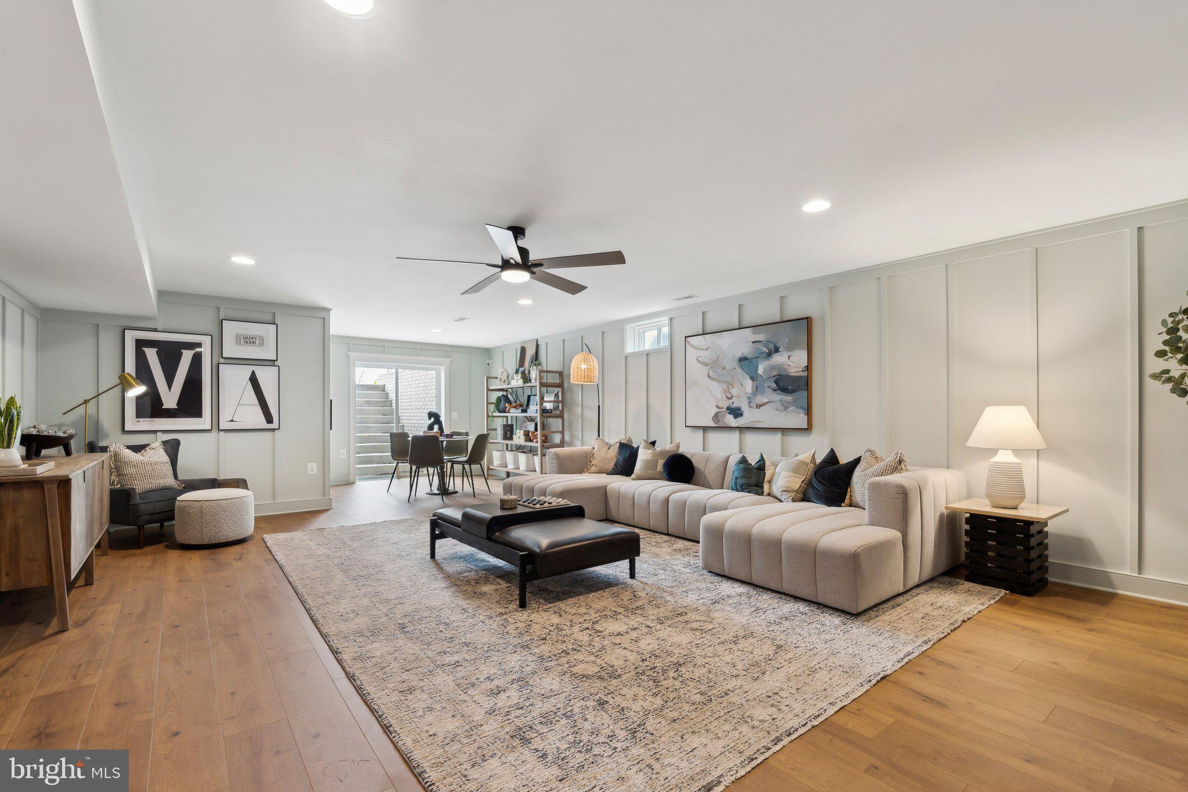
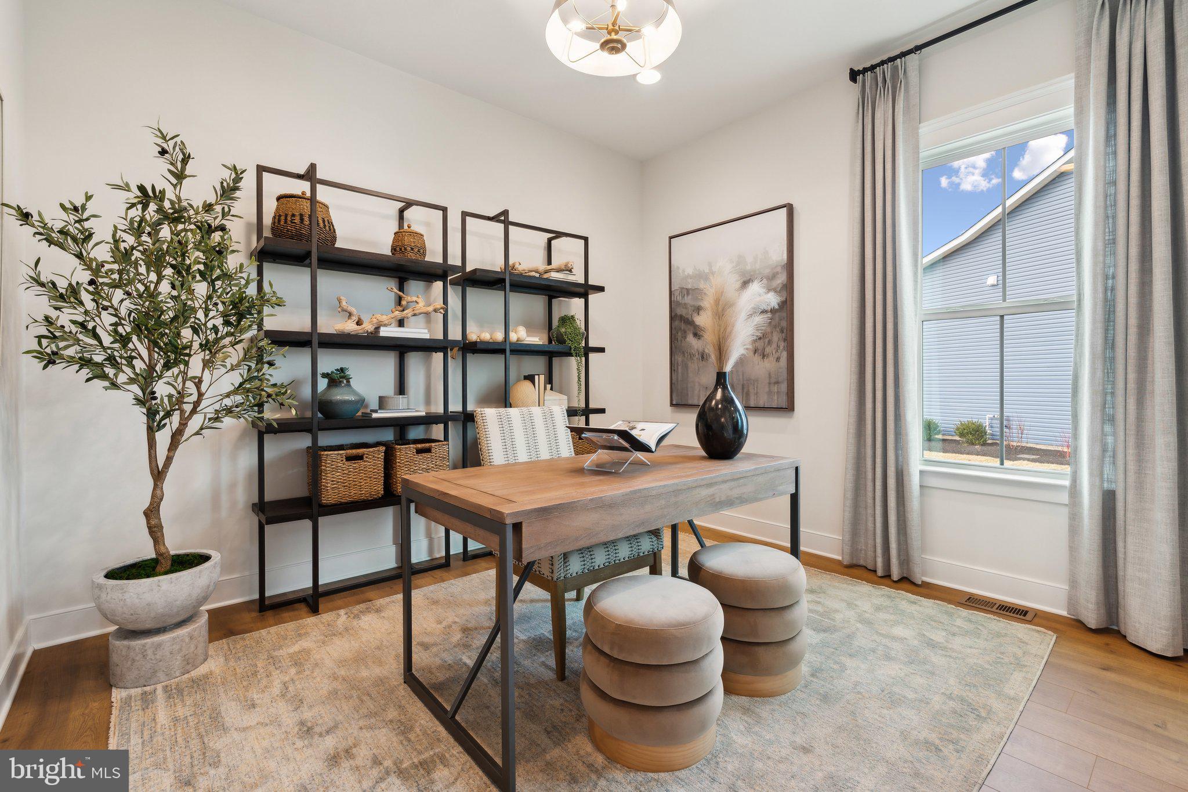
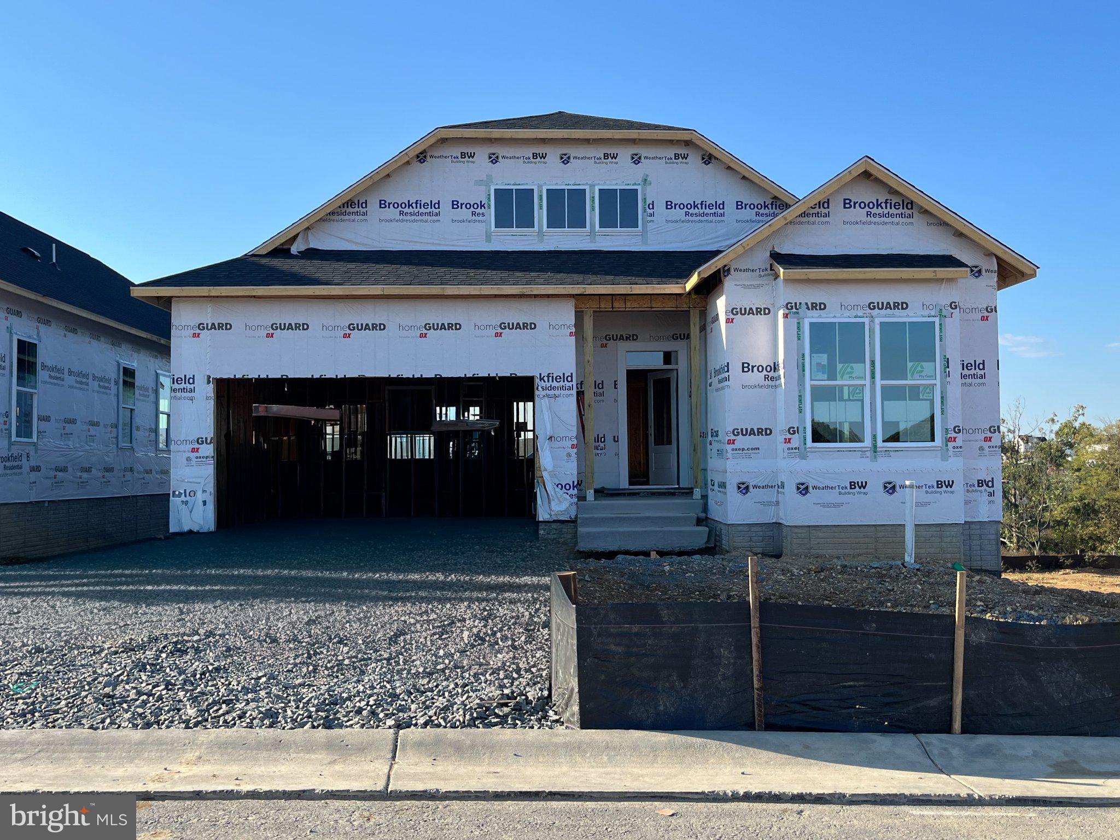
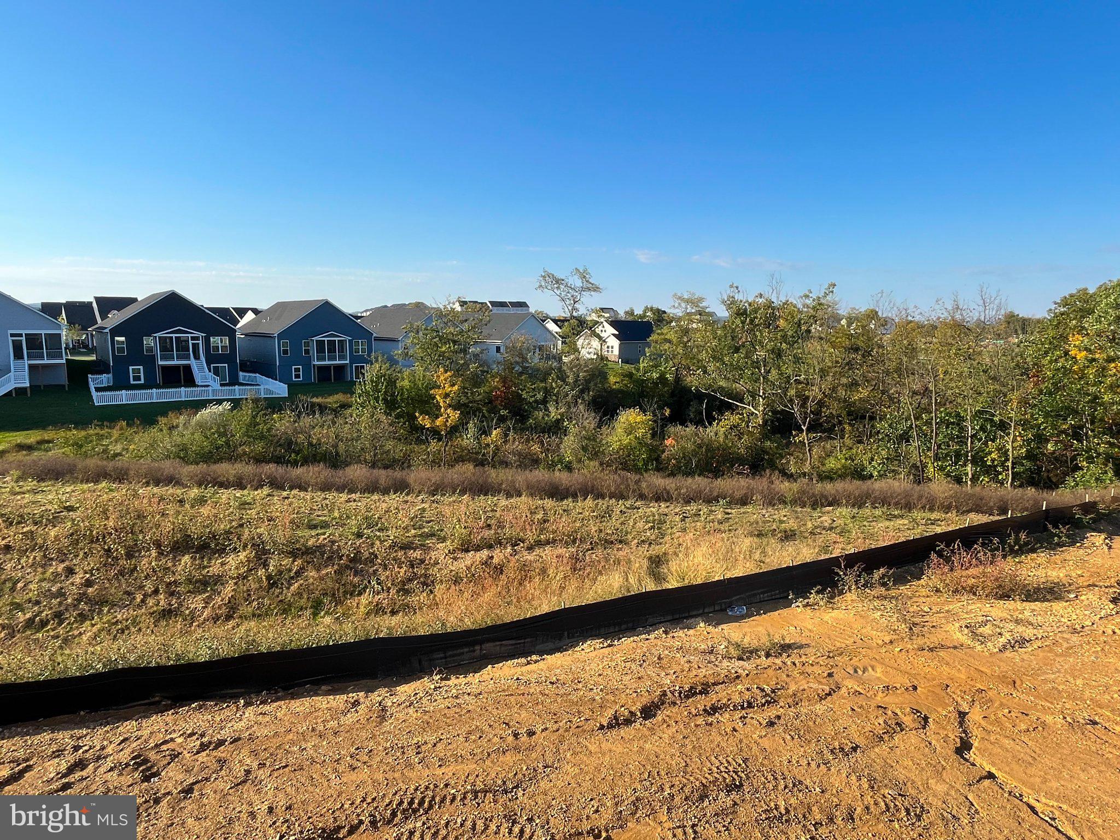
Ready for Move In this year at Hiatt Pointe at Snowden Bridge—a vibrant 55+ gated community! This brand-new Matisse, backing to tree line, offers effortless, elegant living with a chef-inspired kitchen featuring gourmet stainless steel appliances, white cabinetry, quartz countertops, and a generous pantry. Ten-foot ceilings highlight the open dining and family room, which flows to a rear, fully screened porch—perfect for morning coffee or evening relaxation. The luxurious primary suite boasts an ensuite bath and dual walk-in closets, while two additional bedrooms on the main level, offer ideal space for guests or a home office. A finished lower level adds even more flexibility with a rec room, fourth bedroom, full bath, and walk-out access. Enjoy resort-style amenities including clubhouse, fitness and yoga studios, pickleball and bocce courts, pool and hot tub—plus snow, trash, and recycling included. Ask about builder incentives!

Save
Ask
Tour
Hide
Share
Listing Snapshot
Price 
$649,990
Days On Site 
0 Days
Bedrooms 
4
Inside Area (SqFt) 
2,891 sqft
Total Baths 
4
Full Baths 
3
Partial Baths 
1
Lot Size 
0.14 Acres
Year Built 
2026
MLS® Number 
VAFV2045540
Status 
Active
Property Tax 
N/A
HOA/Condo/Coop Fees 
$200 monthly
Sq Ft Source 
Estimated
Friends & Family
Recent Activity
5 hours agoListing first seen on site
5 hours agoListing updated with changes from the MLS®
General Features
Acres 
0.14
Attached Garage 
Yes
Foundation 
Concrete Perimeter
Garage 
Yes
Garage Spaces 
2
Green Energy Efficient 
AppliancesConstructionLightingIncentives
Levels 
One
Parking 
On StreetGarageAttached
Parking Spaces 
2
Property Condition 
New Construction
Property Sub Type 
Single Family Residence
Security 
Smoke Detector(s)
Sewer 
Public Sewer
Special Circumstances 
Standard
SqFt Above 
1852
SqFt Below 
1039
SqFt Total 
2891
Style 
Craftsman
Water Source 
Public
Zoning 
R
Interior Features
Appliances 
Gas RangeGas OvenGas Water HeaterDishwasherRefrigerator
Basement 
Finished
Cooling 
Central AirElectric
Heating 
Natural GasForced Air
Interior 
Kitchen IslandHigh CeilingsOpen Floorplan
Laundry Features 
Washer Hookup
Main Level Bedrooms 
3
Window Features 
Insulated WindowsDouble Pane WindowsLow Emissivity Windows
Save
Ask
Tour
Hide
Share
Exterior Features
Construction Details 
Vinyl Siding
Patio And Porch 
PorchScreened
Pool Features 
Community
Roof 
Shingle
Windows/Doors 
Insulated WindowsDouble Pane WindowsLow Emissivity Windows
Community Features
Association Amenities 
OtherPicnic AreaTennis Court(s)Fitness CenterClubhouseGatedSpa/Hot TubJogging Path
Association Fee 
$200.0
Association Fee Frequency 
Monthly
Community Features 
Pool
School District 
FREDERICK COUNTY PUBLIC SCHOOLS
Senior Community 
Yes
Schools
School District
FREDERICK COUNTY PUBLIC SCHOOLS
Elementary School
Unknown
Middle School
Unknown
High School
Unknown
Listing courtesy of Brookfield Mid-Atlantic Brokerage, LLC


The real estate listing information is provided by Bright MLS is for the consumer's personal, non-commercial use and may not be used for any purpose other than to identify prospective properties consumer may be interested in purchasing. Any information relating to real estate for sale or lease referenced on this web site comes from the Internet Data Exchange (IDX) program of the Bright MLS. This web site references real estate listing(s) held by a brokerage firm other than the broker and/or agent who owns this web site. The accuracy of all information is deemed reliable but not guaranteed and should be personally verified through personal inspection by and/or with the appropriate professionals. Properties in listings may have been sold or may no longer be available. The data contained herein is copyrighted by Bright MLS and is protected by all applicable copyright laws. Any unauthorized collection or dissemination of this information is in violation of copyright laws and is strictly prohibited. Copyright © 2020 Bright MLS. All rights reserved.

Neighborhood & Commute
Source: Walkscore
Save
Ask
Tour
Hide
Share