





HOMESITE 61 SHUONER COURTWINCHESTER, VA 22602
Due to the health concerns created by Coronavirus we are offering personal 1-1 online video walkthough tours where possible.
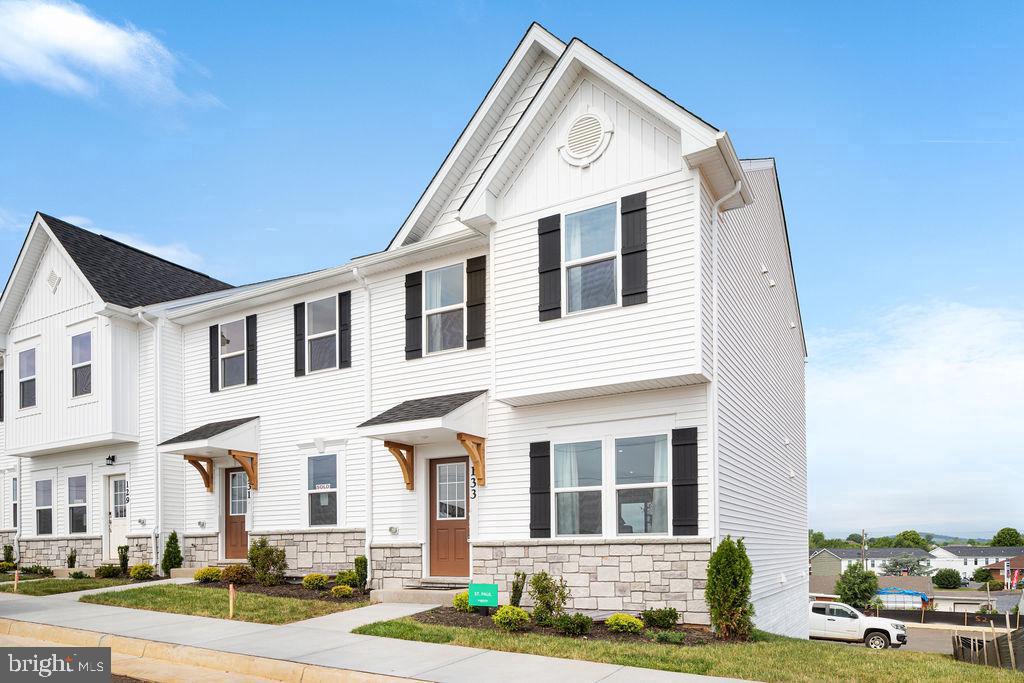
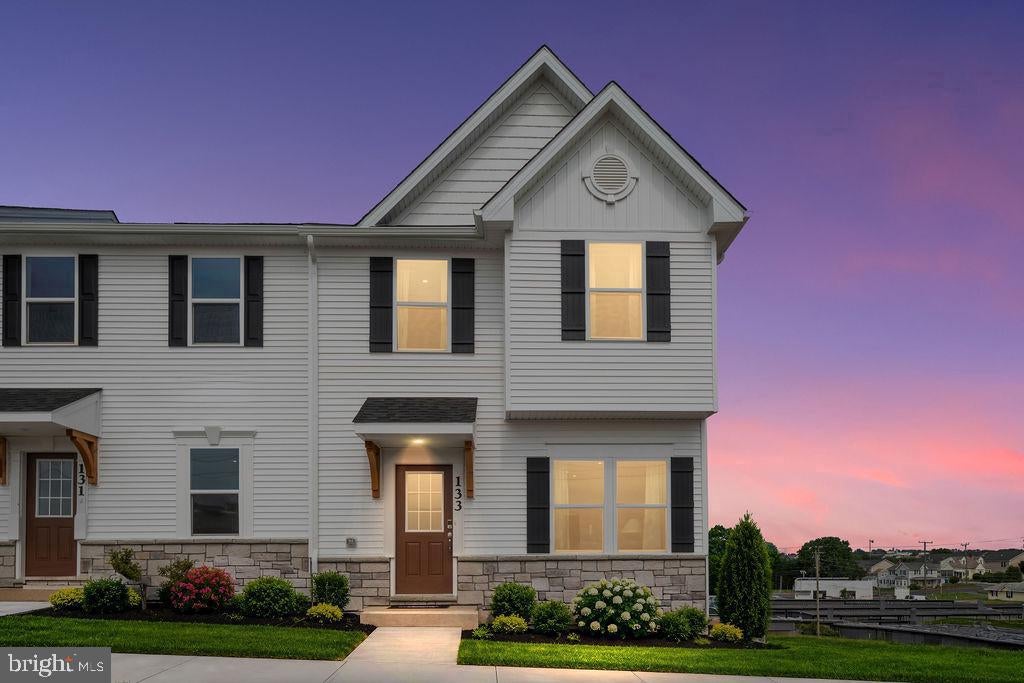
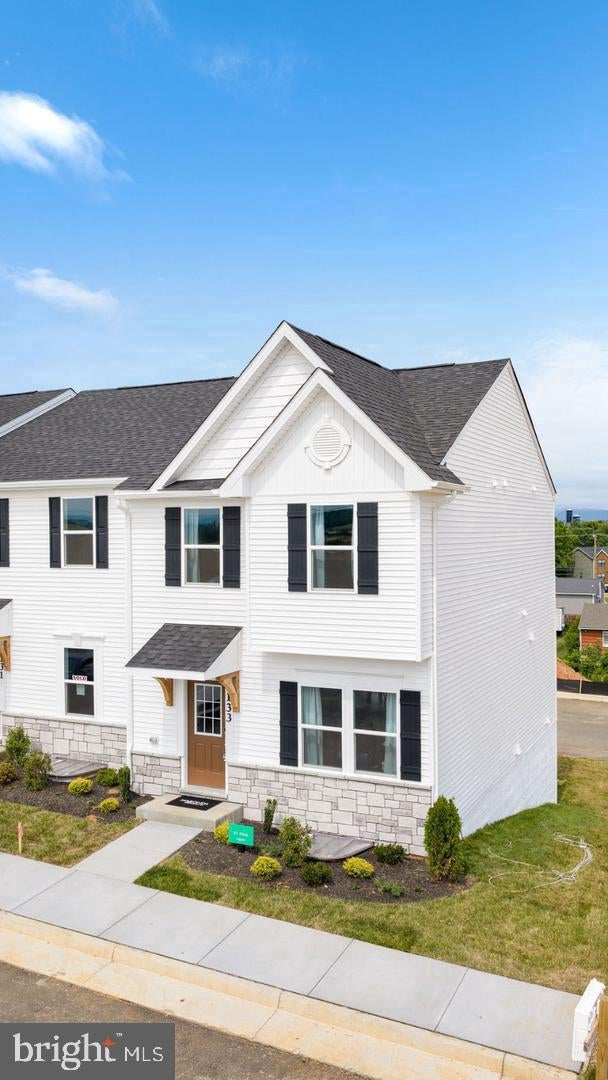
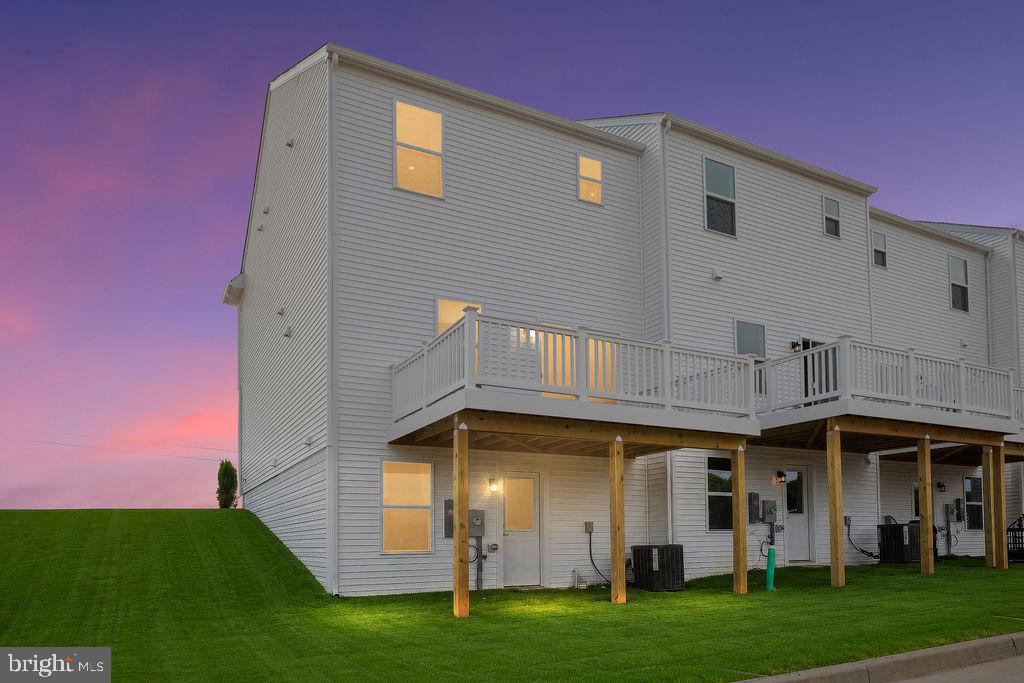
🏡 YOUR NEW HOME THIS WINTER — ST. PAUL TOWNHOME ✨ Room to Gather. Space to Unwind. A Wooded Setting to Love. 4 Bedrooms | 3.5 Bathrooms | Up to 2,250 Sq. Ft. Finished Lower Level | Larger Composite Deck Discover spacious, modern living with beautiful wooded homesites available! From the inviting open-concept main level to the larger composite deck, the St. Paul gives you room to entertain, relax, and feel right at home. 🍽️ A KITCHEN MADE FOR CONNECTION Prepare dinner while catching up with family, gather around for celebrations, or enjoy a quiet evening at home. Granite countertops, stainless steel appliances, and luxury vinyl plank flooring bring style and everyday comfort to the main level. 🛌 YOUR OWN RETREAT Unwind in a spacious primary suite featuring a walk-in closet and a Deluxe Silver bathroom with a rain shower. Two additional bedrooms, a full bathroom, and convenient bedroom-level laundry complete the upper floor. 🎬 MORE ROOM. MORE POSSIBILITIES. The finished lower level includes a fourth bedroom and full bathroom at the advertised price—perfect for overnight guests or creating the home office you’ve been wanting. 🌅 TAKE LIFE OUTSIDE Enjoy morning coffee, weekend cookouts, and relaxing evenings on your larger composite deck. With wooded homesites available, you can choose a setting you’ll love coming home to. 🏡 MORE TIME TO ENJOY YOUR HOME HOA services include trash collection, snow removal, and mowing your yard! Spend more time doing what you love while these everyday maintenance tasks are handled. ✨ THE FINISHING TOUCHES • Townhome landscaping package • Deako smart light switches and smart-home features • Customize your selections to suit your style, or keep the included finishes at the advertised price 🏦 Special financing programs available 💰 Builder incentives available with the preferred lender 📅 Projected Winter Delivery 📲 Schedule your tour today! Contact the listing agent for current pricing, available wooded homesites, and incentives. 📸 Photos are representative and may show optional features.
| 6 hours ago | Listing first seen on site | |
| 6 hours ago | Listing updated with changes from the MLS® |

The real estate listing information is provided by Bright MLS is for the consumer's personal, non-commercial use and may not be used for any purpose other than to identify prospective properties consumer may be interested in purchasing. Any information relating to real estate for sale or lease referenced on this web site comes from the Internet Data Exchange (IDX) program of the Bright MLS. This web site references real estate listing(s) held by a brokerage firm other than the broker and/or agent who owns this web site. The accuracy of all information is deemed reliable but not guaranteed and should be personally verified through personal inspection by and/or with the appropriate professionals. Properties in listings may have been sold or may no longer be available. The data contained herein is copyrighted by Bright MLS and is protected by all applicable copyright laws. Any unauthorized collection or dissemination of this information is in violation of copyright laws and is strictly prohibited. Copyright © 2020 Bright MLS. All rights reserved.
Did you know? You can invite friends and family to your search. They can join your search, rate and discuss listings with you.