





1810 CHAPELMIDDLETOWN, VA 22645
Due to the health concerns created by Coronavirus we are offering personal 1-1 online video walkthough tours where possible.
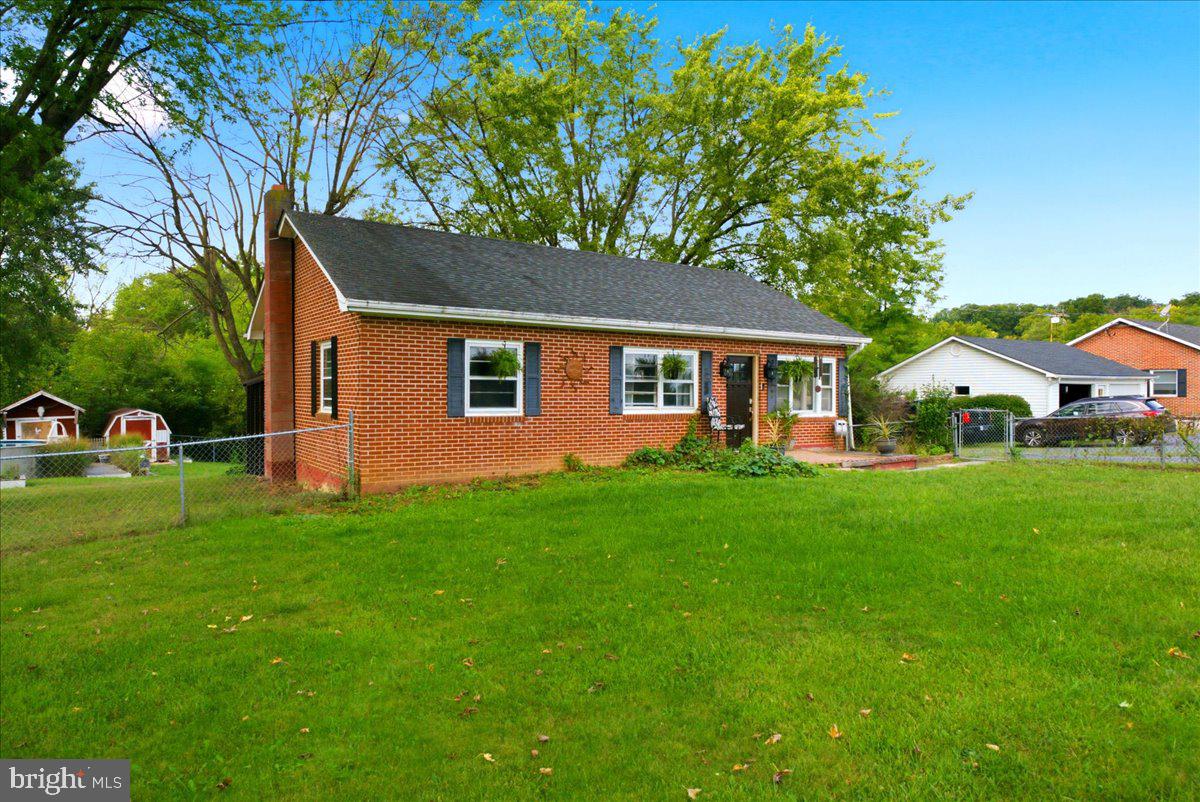
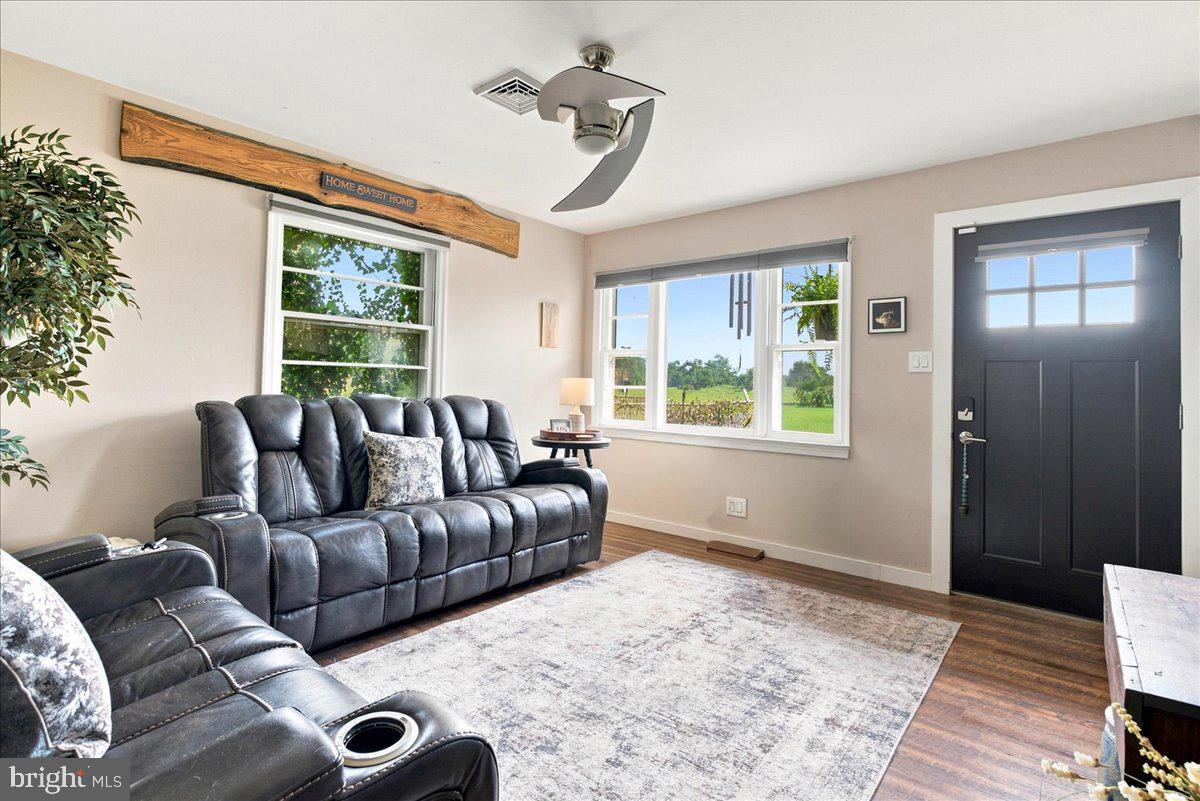
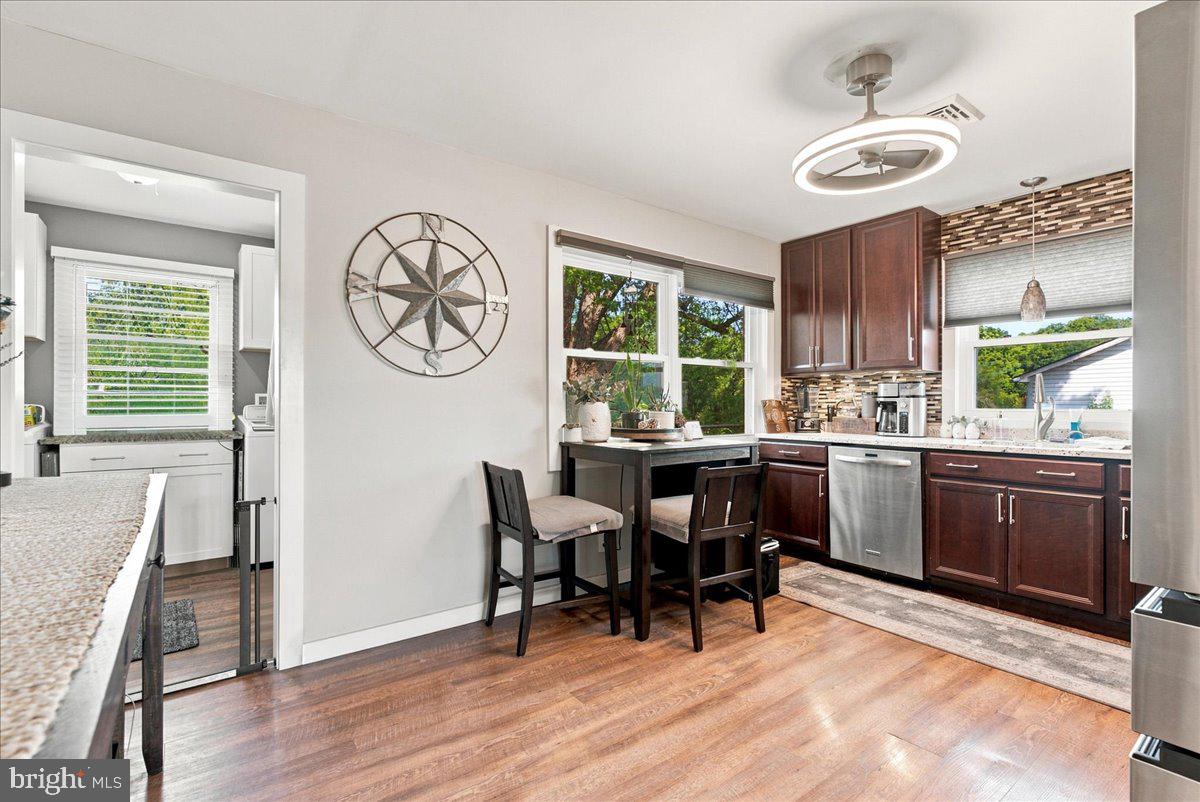
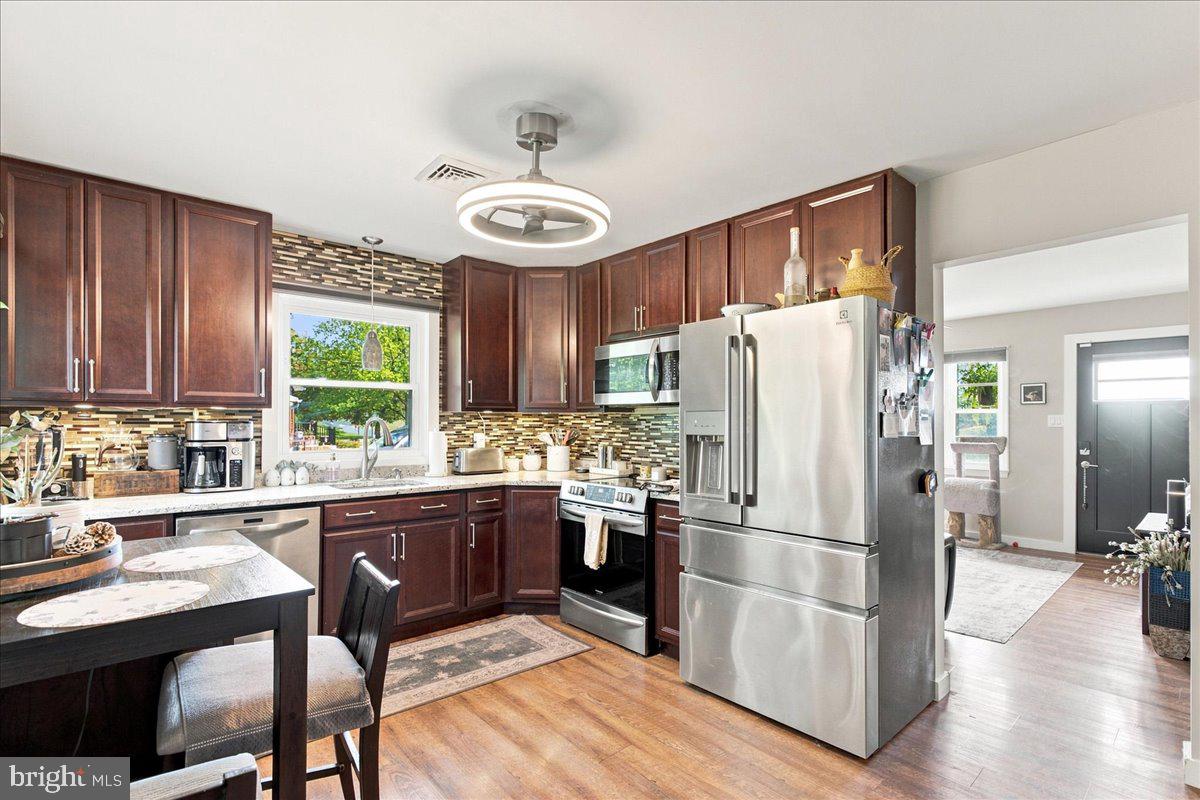
This charming ranch-style home, beautifully renovated in 2018, offers a perfect blend of comfort and modern living. Nestled on a serene half-acre lot, the property features a welcoming interior with four spacious bedrooms and a thoughtfully designed layout. Enjoy the warmth of hardwood floors throughout, complemented by upgraded countertops in the eat-in kitchen, which seamlessly connects to the dining area-ideal for gatherings. The main level includes a convenient entry-level bedrooms and a luxurious walk-in shower in the bathroom. Step outside to discover a private oasis with an above-ground pool, surrounded by lush landscaping and mature trees, providing a tranquil view of the pasture and woods. The exterior is enhanced by thoughtful features such as exterior lighting and flood lights, ensuring safety and ambiance. Located in a peaceful rural setting, this home is part of a friendly community that values connection and outdoor living. Nearby parks offer recreational opportunities, while local schools are known for their commitment to education. With easy access to public services and a gravel driveway accommodating up to four vehicles, convenience is at your fingertips. This property is not just a house; it's a place to create lasting memories. Experience the joy of living in a home that combines modern amenities with the charm of nature.
| 4 hours ago | Listing first seen on site | |
| 4 hours ago | Listing updated with changes from the MLS® |

The real estate listing information is provided by Bright MLS is for the consumer's personal, non-commercial use and may not be used for any purpose other than to identify prospective properties consumer may be interested in purchasing. Any information relating to real estate for sale or lease referenced on this web site comes from the Internet Data Exchange (IDX) program of the Bright MLS. This web site references real estate listing(s) held by a brokerage firm other than the broker and/or agent who owns this web site. The accuracy of all information is deemed reliable but not guaranteed and should be personally verified through personal inspection by and/or with the appropriate professionals. Properties in listings may have been sold or may no longer be available. The data contained herein is copyrighted by Bright MLS and is protected by all applicable copyright laws. Any unauthorized collection or dissemination of this information is in violation of copyright laws and is strictly prohibited. Copyright © 2020 Bright MLS. All rights reserved.
Did you know? You can invite friends and family to your search. They can join your search, rate and discuss listings with you.