





100 WALLEYE COURTLAKE FREDERICK, VA 22630
Due to the health concerns created by Coronavirus we are offering personal 1-1 online video walkthough tours where possible.
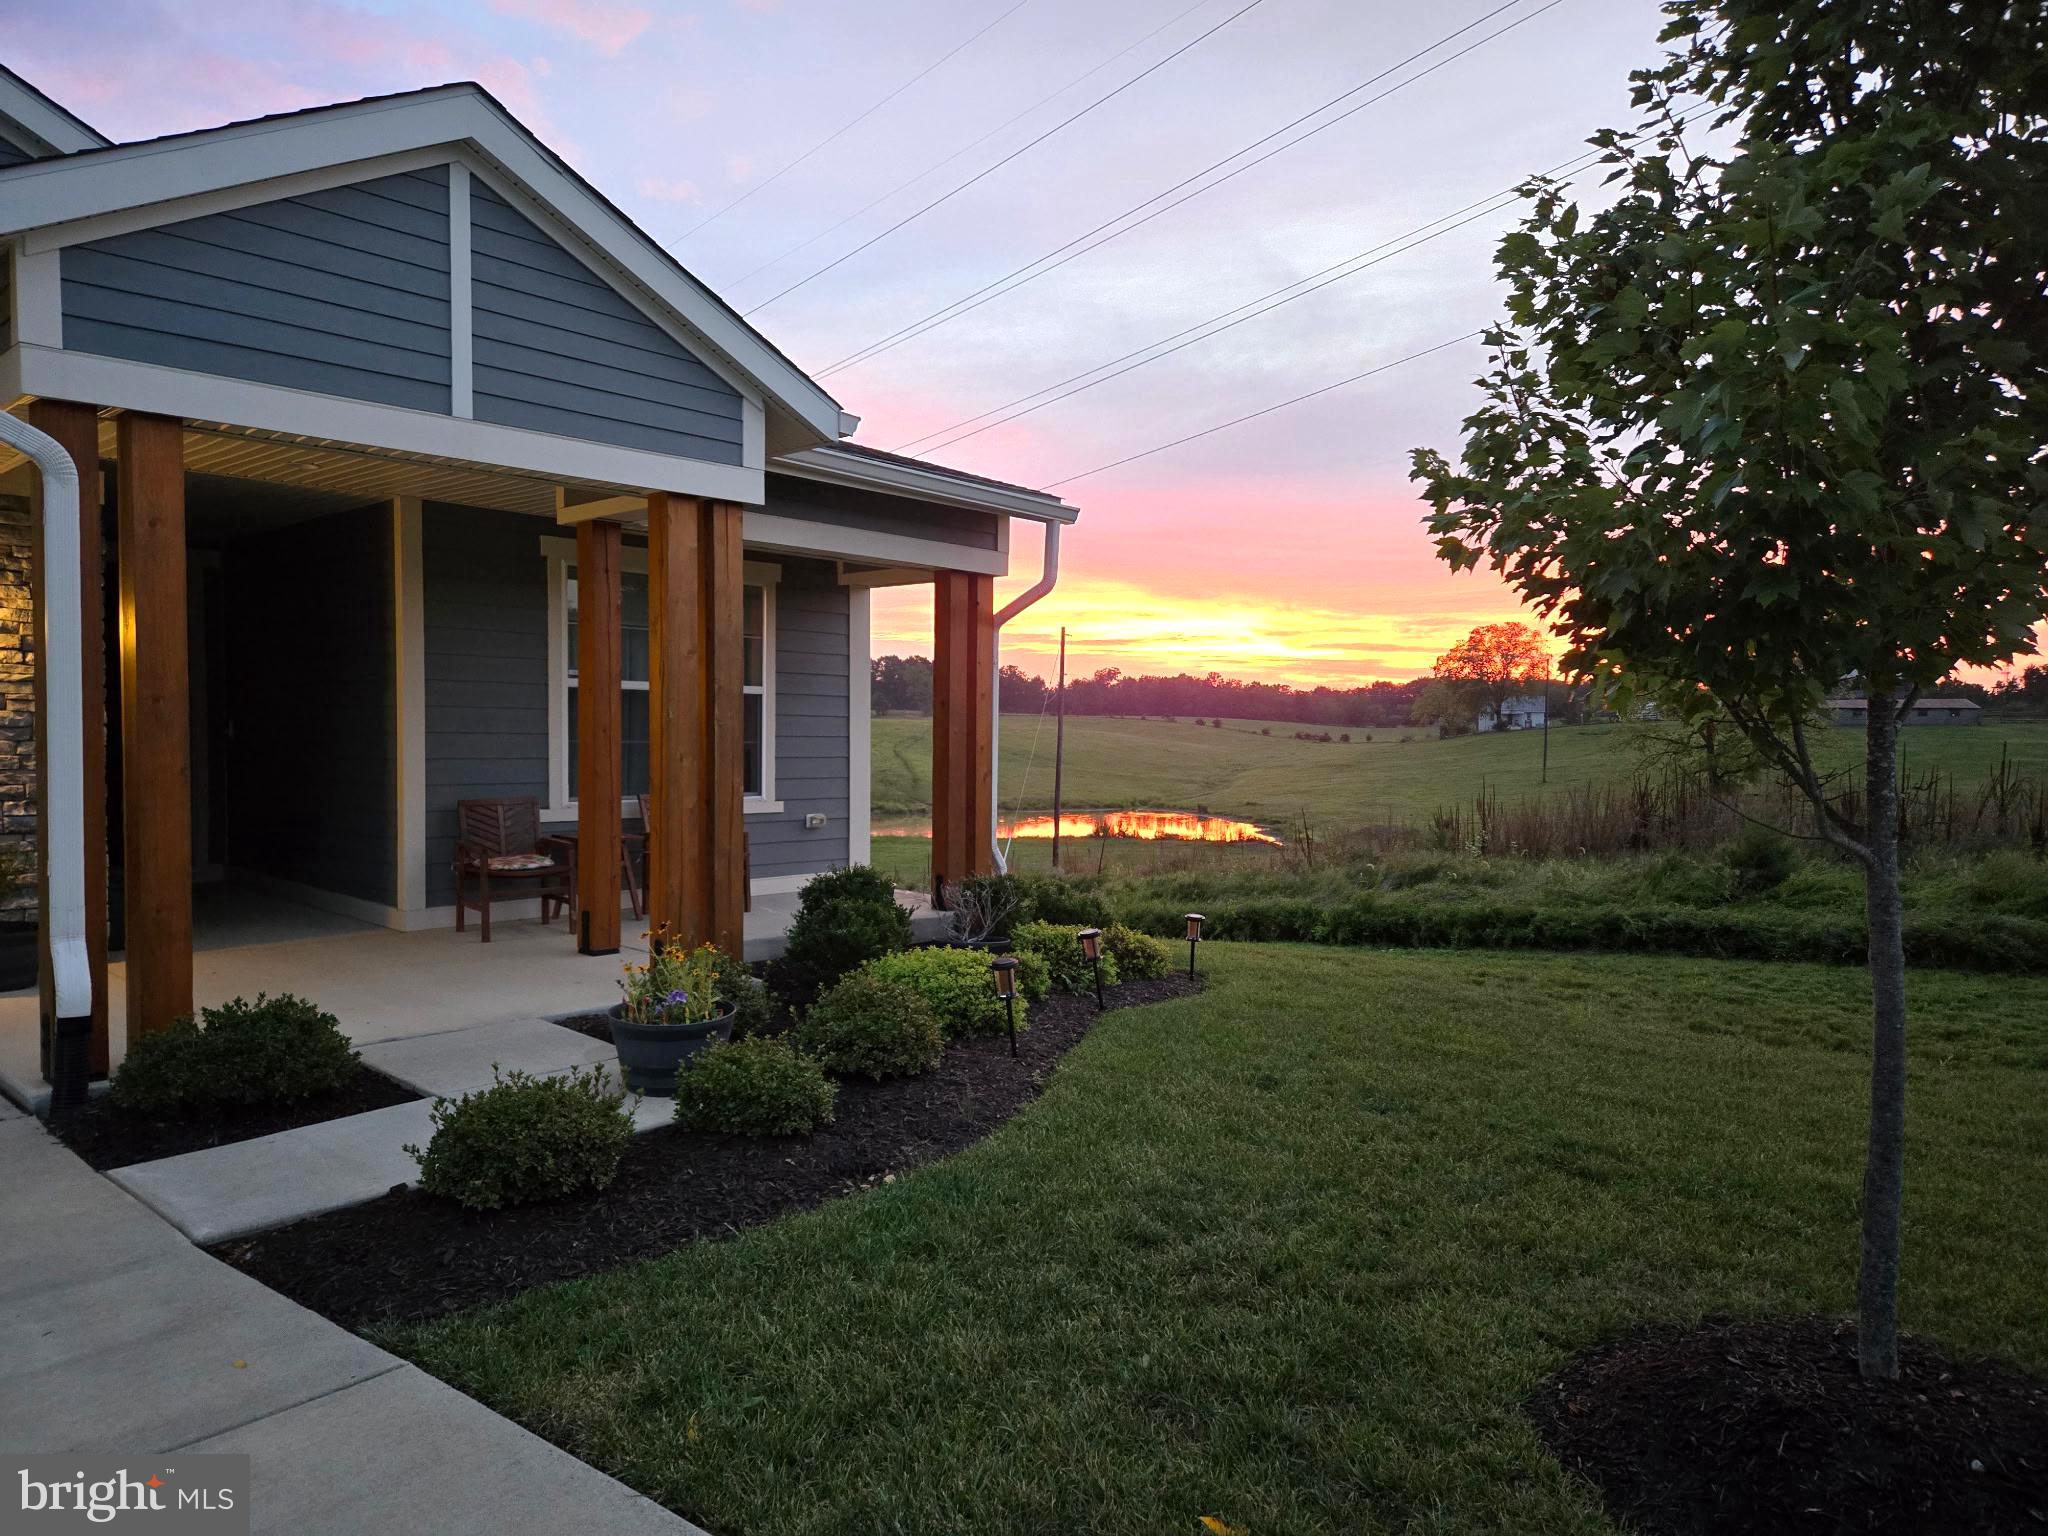
With its peaceful setting, spacious layout, and easy access to the Lodge, this home truly offers the best of Trilogy living. Perfectly situated on a premium cul-de-sac lot on the Lodge side of the community, just five minutes from the clubhouse, this beautifully maintained Refresh model is only six years young! Offering over 3,500 finished square feet on two levels, this home combines comfortable main-level living with plenty of space for family and guests. The open-concept main level flows easily from the gourmet kitchen with a large center island to a cozy sitting area and spacious living and dining spaces, perfect for entertaining or relaxing by the fireplace. Step outside to the deck and enjoy peaceful views of mature trees and open pastureland, a wonderful setting for morning coffee or unwinding at the end of the day. Also on the main level, the well-appointed primary suite offers a private retreat, while a second bedroom and full bath provide flexibility for guests or a home office. The large laundry room with cabinetry offers plenty of additional space for a desk, work area, or extra storage. The walk-out lower level adds even more living space with a generous recreation area, third bedroom, full bath, plus a versatile bonus room that could easily serve as an office, exercise room, craft room, or hobby space. There is also an abundance of unfinished storage space. With more than $100,000 in thoughtful builder upgrades, this home is truly move-in ready. Highlights include a gourmet kitchen with stainless steel appliances, granite countertops and upgraded cabinetry, wide-plank premium flooring, stylish bathrooms, a cozy fireplace, and window blinds throughout. The easy living, resort-like lifestyle here is just as impressive as the home itself. Located along the wooded shoreline of Lake Frederick and in the foothills of the Blue Ridge Mountains, Trilogy® at Lake Frederick offers an exceptional 55+ lifestyle in a secure, gated setting. Trilogy’s Shenandoah Lodge features farm-to-table dining at the award winning Region’s 117, an elegant ballroom, the private Crow’s Nest club, arts and crafts studios, and a culinary teaching kitchen. Next door, enjoy indoor and outdoor pools, a top-tier fitness center, tennis and pickleball courts, and miles of nature trails. Whether you're working on your swing in the golf simulator, playing pickleball, painting in the Art Studio, or casting a line into Lake Frederick, you’ll find a perfect balance of activity and relaxation-and neighbors who quickly become friends. A prime location, luxury upgrades, and world-class amenities-this home offers instant access to the very best in 55+ living-where comfort, style, and convenience come together.
| 3 hours ago | Listing first seen on site | |
| 3 hours ago | Listing updated with changes from the MLS® |

The real estate listing information is provided by Bright MLS is for the consumer's personal, non-commercial use and may not be used for any purpose other than to identify prospective properties consumer may be interested in purchasing. Any information relating to real estate for sale or lease referenced on this web site comes from the Internet Data Exchange (IDX) program of the Bright MLS. This web site references real estate listing(s) held by a brokerage firm other than the broker and/or agent who owns this web site. The accuracy of all information is deemed reliable but not guaranteed and should be personally verified through personal inspection by and/or with the appropriate professionals. Properties in listings may have been sold or may no longer be available. The data contained herein is copyrighted by Bright MLS and is protected by all applicable copyright laws. Any unauthorized collection or dissemination of this information is in violation of copyright laws and is strictly prohibited. Copyright © 2020 Bright MLS. All rights reserved.
Did you know? You can invite friends and family to your search. They can join your search, rate and discuss listings with you.