





200 FREETON COURTSTEPHENS CITY, VA 22655
Due to the health concerns created by Coronavirus we are offering personal 1-1 online video walkthough tours where possible.
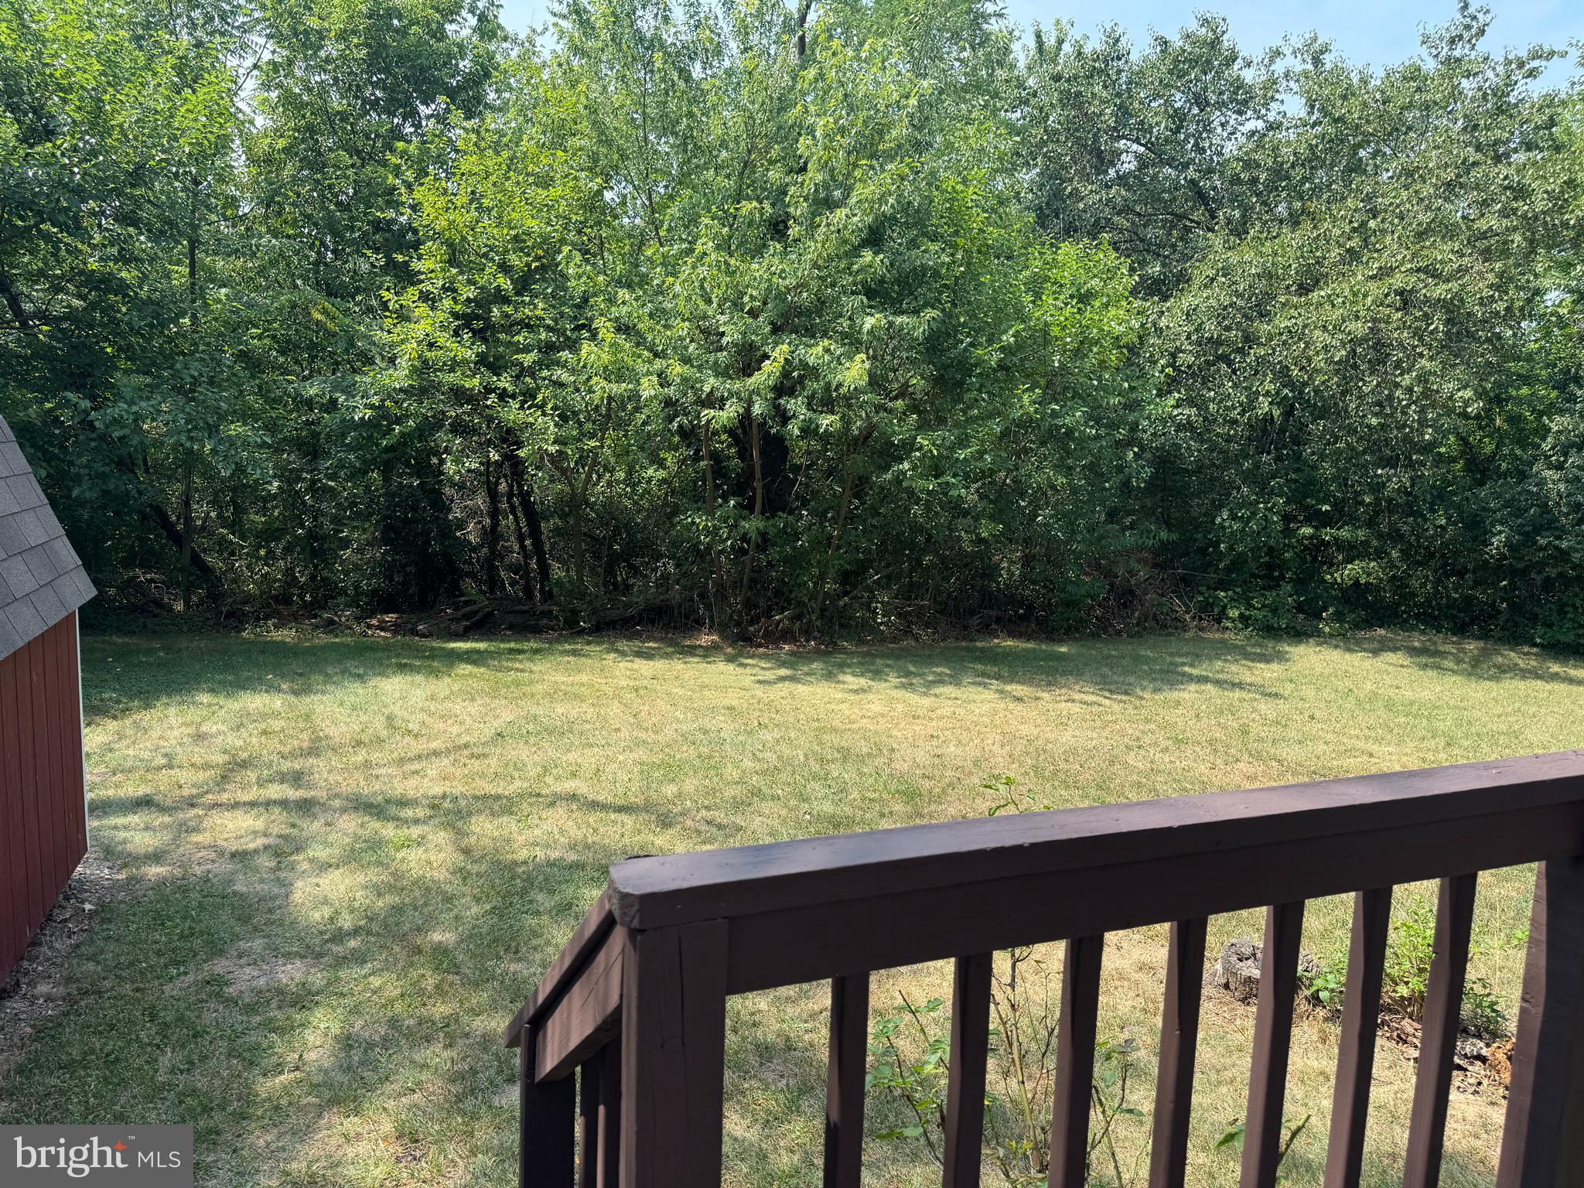
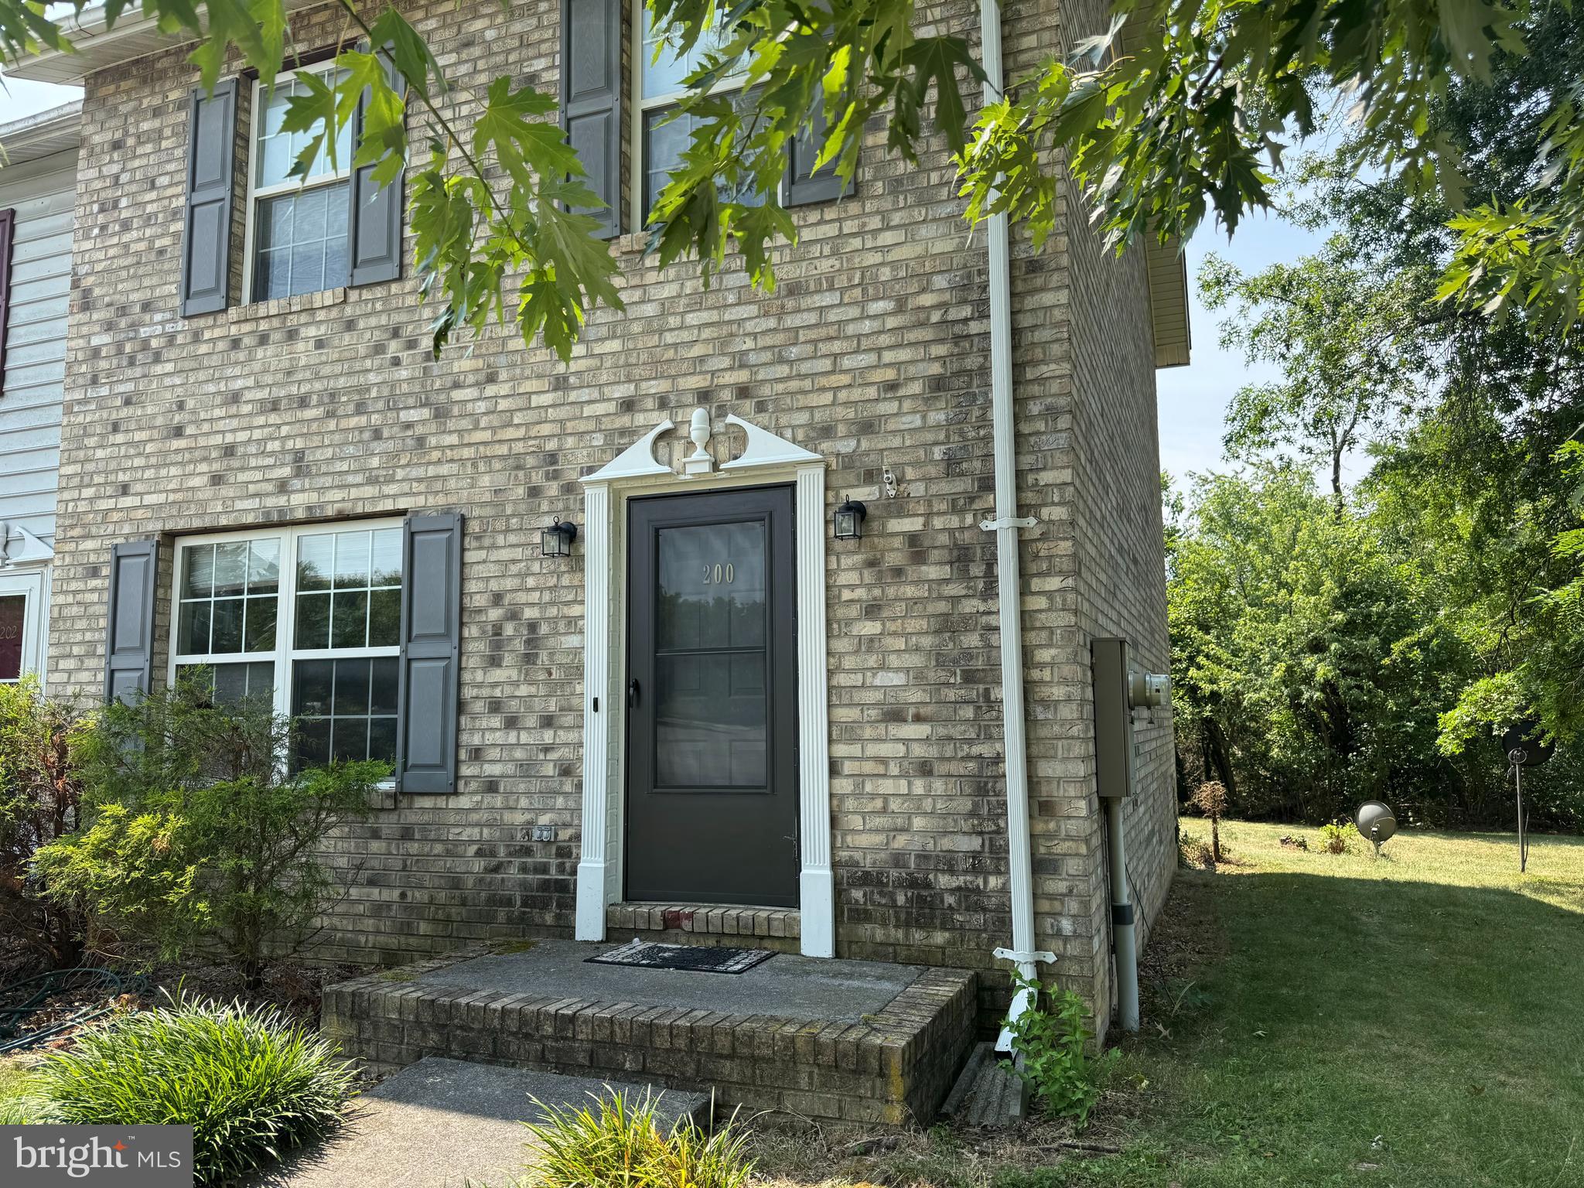
Welcome home to a charming brick end-unit townhome offering comfort, privacy, and an unbeatable location in the heart of the Shenandoah Valley. This well-maintained home features 3 spacious bedrooms, 1.5 bathrooms, and a functional layout designed for everyday living. The main level offers a bright living room and a separate dining room highlighted by attractive bamboo flooring. The kitchen comes fully equipped with all appliances, including a washer and dryer, making this home truly move-in ready. Step outside to enjoy the rear deck, perfect for grilling or unwinding while overlooking the spacious backyard that backs to mature woods, providing added privacy. A storage shed offers extra space for tools or lawn equipment. Conveniently located just minutes from Interstate 81, this home offers an easy commute to Winchester, Front Royal, Martinsburg, WV, and Northern Virginia. Nearby attractions include Sherando Park with walking trails, a lake, sports fields, and recreation facilities, Cedar Creek & Belle Grove National Historical Park, the historic charm of Old Town Winchester, and the Museum of the Shenandoah Valley. Shopping, dining, schools, and everyday conveniences are all within minutes. Don't miss this opportunity to own an affordable end-unit townhome and an excellent commuter-friendly location. All sizes are approximate
| 13 hours ago | Listing first seen on site | |
| 13 hours ago | Listing updated with changes from the MLS® |

The real estate listing information is provided by Bright MLS is for the consumer's personal, non-commercial use and may not be used for any purpose other than to identify prospective properties consumer may be interested in purchasing. Any information relating to real estate for sale or lease referenced on this web site comes from the Internet Data Exchange (IDX) program of the Bright MLS. This web site references real estate listing(s) held by a brokerage firm other than the broker and/or agent who owns this web site. The accuracy of all information is deemed reliable but not guaranteed and should be personally verified through personal inspection by and/or with the appropriate professionals. Properties in listings may have been sold or may no longer be available. The data contained herein is copyrighted by Bright MLS and is protected by all applicable copyright laws. Any unauthorized collection or dissemination of this information is in violation of copyright laws and is strictly prohibited. Copyright © 2020 Bright MLS. All rights reserved.
Did you know? You can invite friends and family to your search. They can join your search, rate and discuss listings with you.