





109 DECATUR CIRCLESTEPHENS CITY, VA 22655
Due to the health concerns created by Coronavirus we are offering personal 1-1 online video walkthough tours where possible.
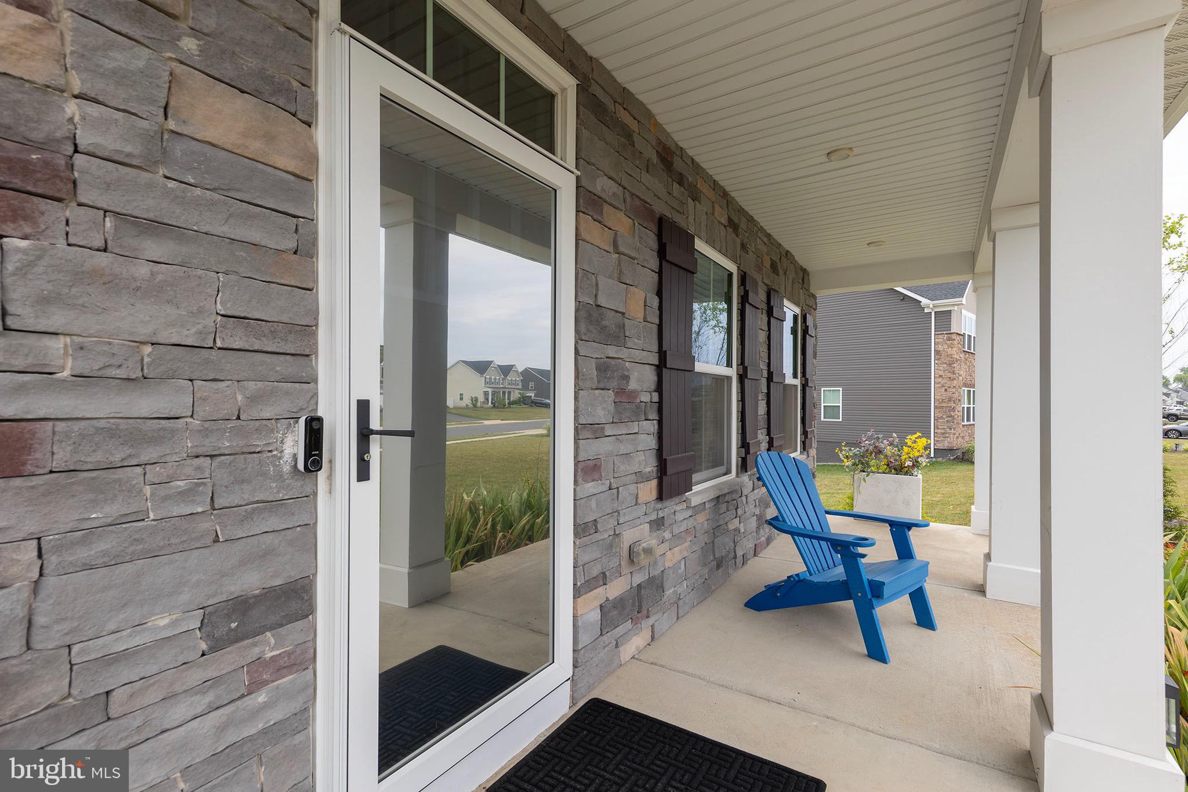
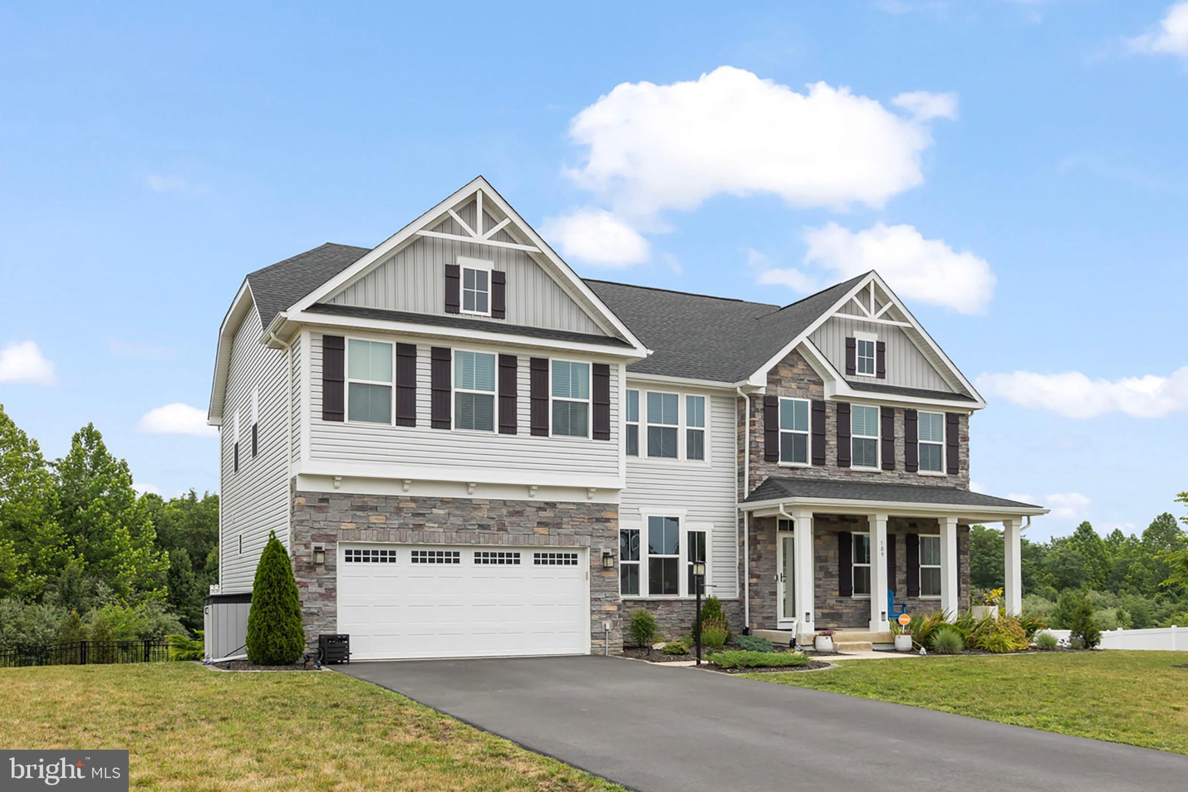
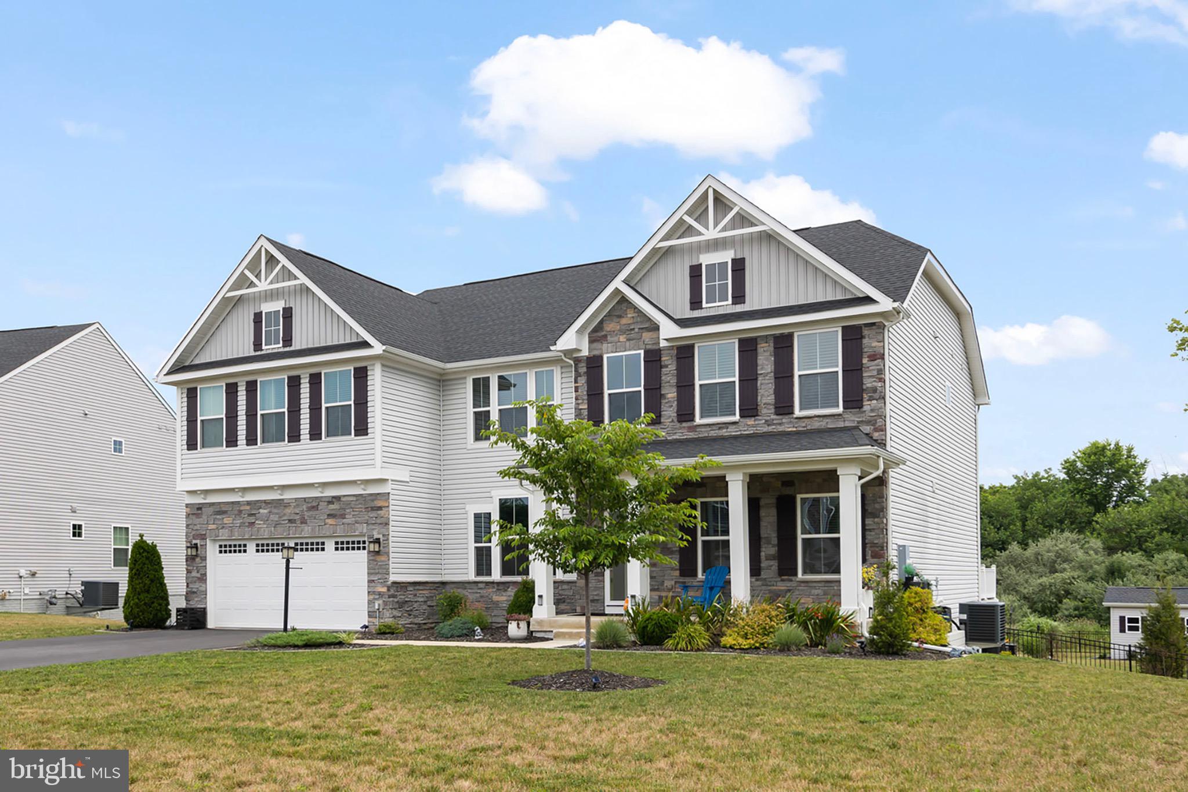
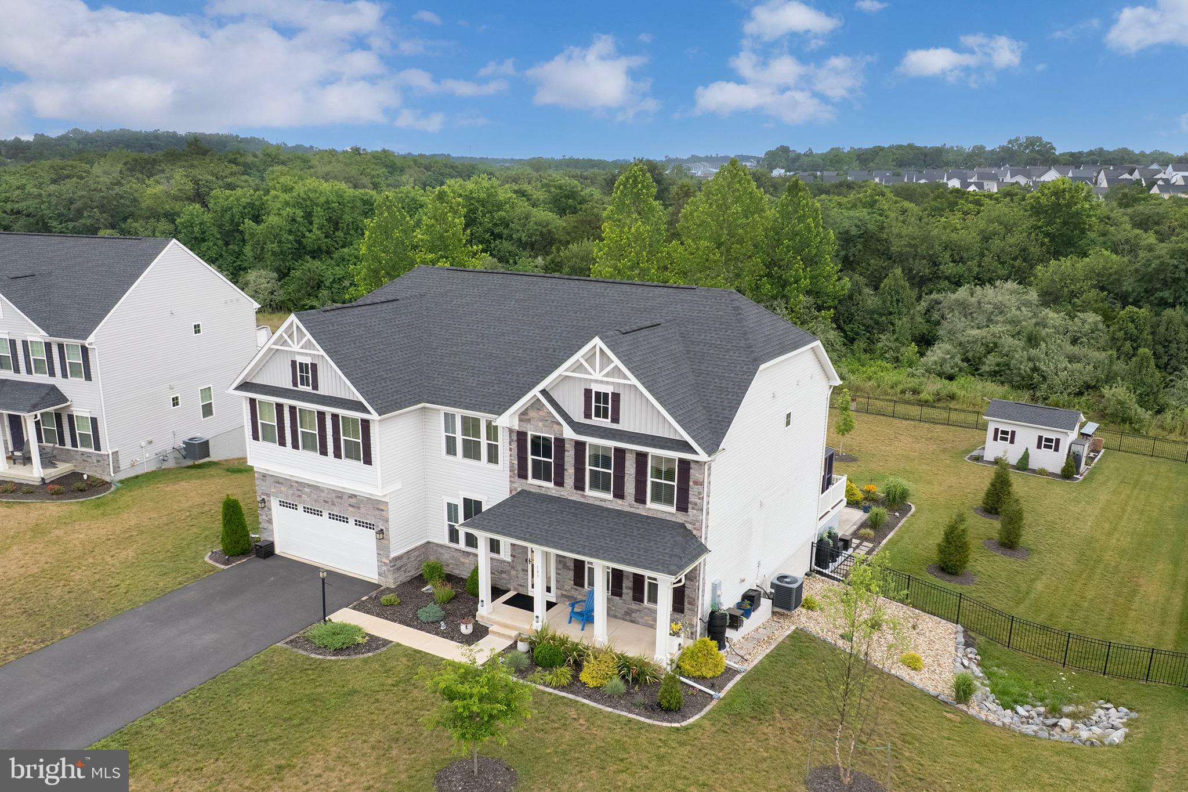
HIGHLIGHTS: 4,811 Square Feet of FINISHED living area. Potential Extra Bedrooms in Basement. - 3,682 Finished Square Feet above Grade and 1,129 Finished in the basement - 5 Bedrooms, 5 Full Baths - Basment GYM with Mirrors and LVT Flooring - Basement Sump Pump - Cinema set up in the Basement with Refrigerator, Bar, Gym, Office-Potential Extra Bedroom - Natural Gas Heat and Natural Gas Water Heater FIRST LEVEL: - Open Floor Plan with New Flooring and Kitchen Island - First Level Bedroom and Full Bath - Walk In Pantry off Kitchen with Wooden Shelves - Mudroom off Garage - Epoxy Garage Floor - Natural Gas GE Profile Stove - All Appliances are GE upgraded Profiles Series UPSTAIRS: - Large and Open Landing for Playroom, Home School Area, Private Sitting area with lots of Daylight - Large Master Suite with His and Her Walk-In Closet - Master Bath with Double Vanity, Walk in Tiled Shower - 3 other Large Bedrooms - Hallway Full Bath with Double Vanities - Large Laundry Room OUTSDIE: - Front Stone/Vinyl Facade - Paved Driveway - Landscaped - Rear Yard has extensive Landscape and Hardscape with Stamped Concrete Patio with Fire Pit - 2 Elevated Composite Decks, one is a Grilling (BBQ) deck an the other is Sitting Deck with Retractable Awning and peaceful Views of the level Rear Yard. - Center between the 2 lElevated Decks is Sunroom with Access from the Kitchen Area. - Larger storage Shed. in rear Yard. - Plenty of shielded storage under the Decks - Multi Level Stamped Concrete rear yard patios. - Outside Television Area. MISCL; - All Custom hinges and levered Door Handles. Custom Light Fixtures - Custom Spindles for Railings - Hardwood and LVT Flooring together with New Carpets - See Document list for all Upgrades in this One Owner Home
| 35 minutes ago | Listing updated with changes from the MLS® | |
| an hour ago | Listing first seen on site |

The real estate listing information is provided by Bright MLS is for the consumer's personal, non-commercial use and may not be used for any purpose other than to identify prospective properties consumer may be interested in purchasing. Any information relating to real estate for sale or lease referenced on this web site comes from the Internet Data Exchange (IDX) program of the Bright MLS. This web site references real estate listing(s) held by a brokerage firm other than the broker and/or agent who owns this web site. The accuracy of all information is deemed reliable but not guaranteed and should be personally verified through personal inspection by and/or with the appropriate professionals. Properties in listings may have been sold or may no longer be available. The data contained herein is copyrighted by Bright MLS and is protected by all applicable copyright laws. Any unauthorized collection or dissemination of this information is in violation of copyright laws and is strictly prohibited. Copyright © 2020 Bright MLS. All rights reserved.
Did you know? You can invite friends and family to your search. They can join your search, rate and discuss listings with you.