



Save
Ask
Tour
Hide
$578,000
3 Days On Site
8068 BURWELL ROADCATLETT, VA 20119
For Sale|Single Family Residence|Active
4
Beds
3
Total Baths
3
Full Baths
2,110
SqFt
$274
/SqFt
1973
Built
Subdivision:
KETTLE RUN FOREST
County:
FAUQUIER
Listing courtesy of Orus Realty Inc
Due to the health concerns created by Coronavirus we are offering personal 1-1 online video walkthough tours where possible.
Save
Ask
Tour
Hide
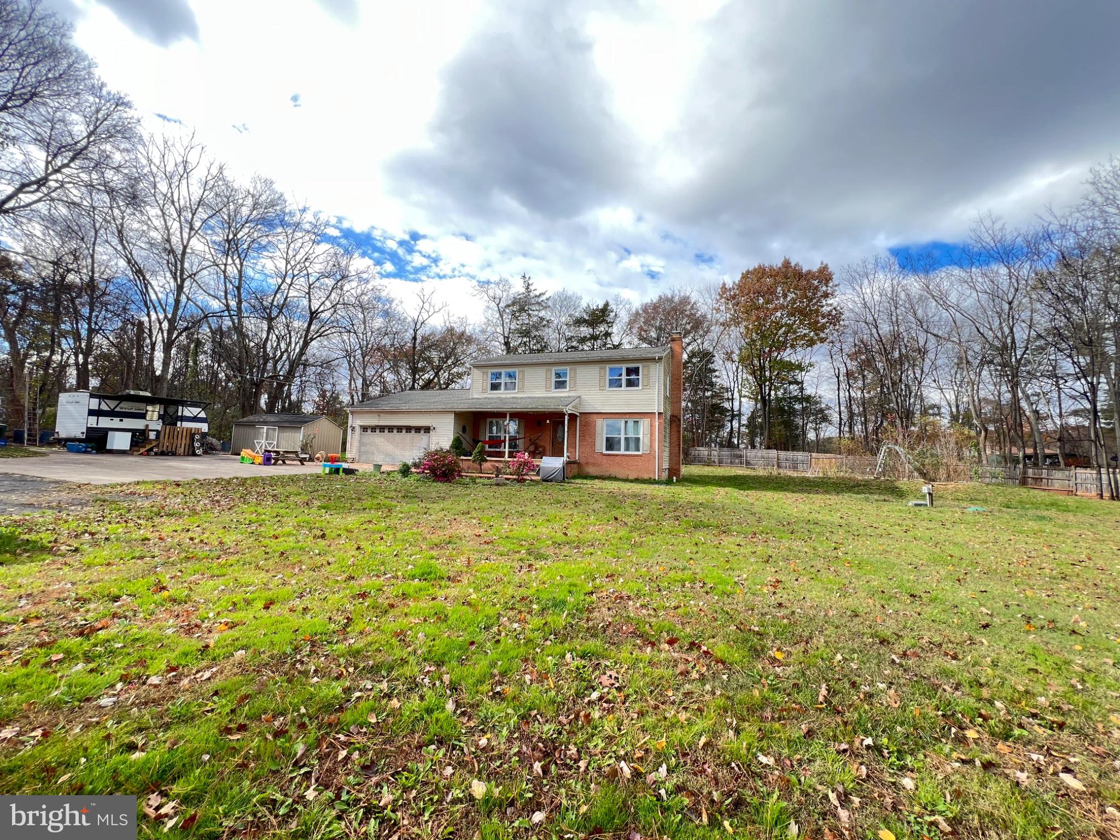
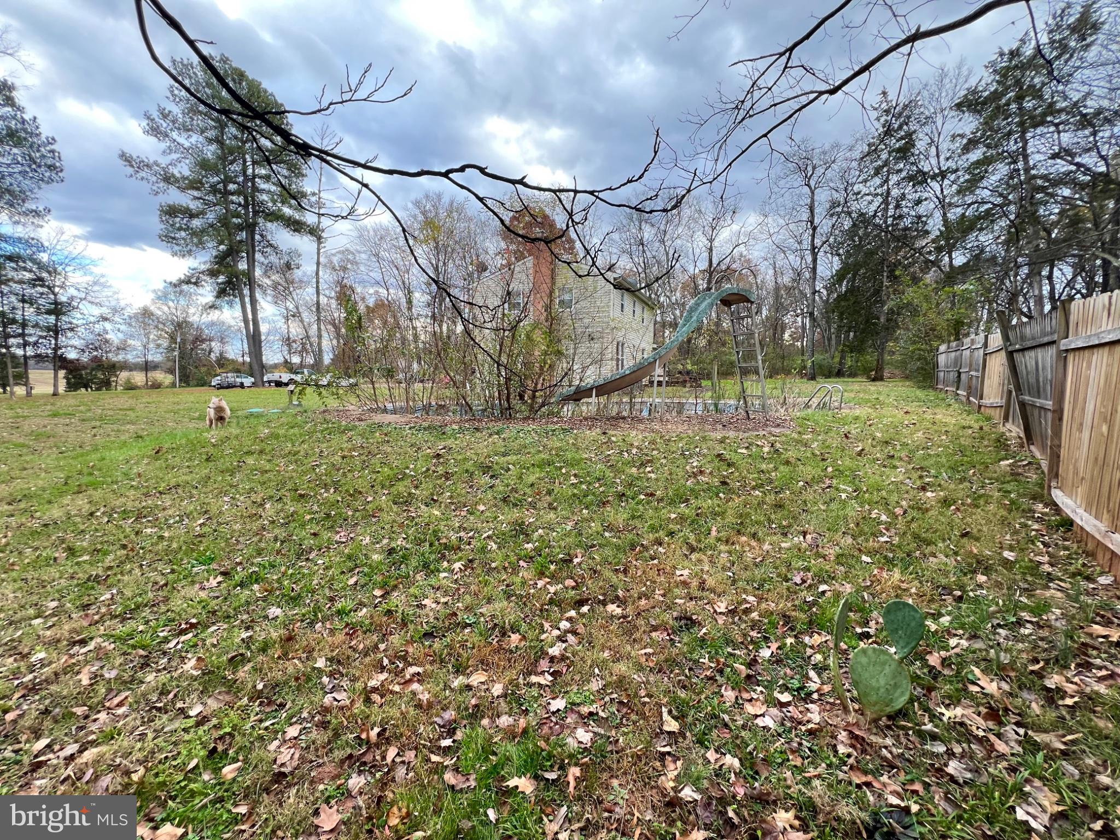
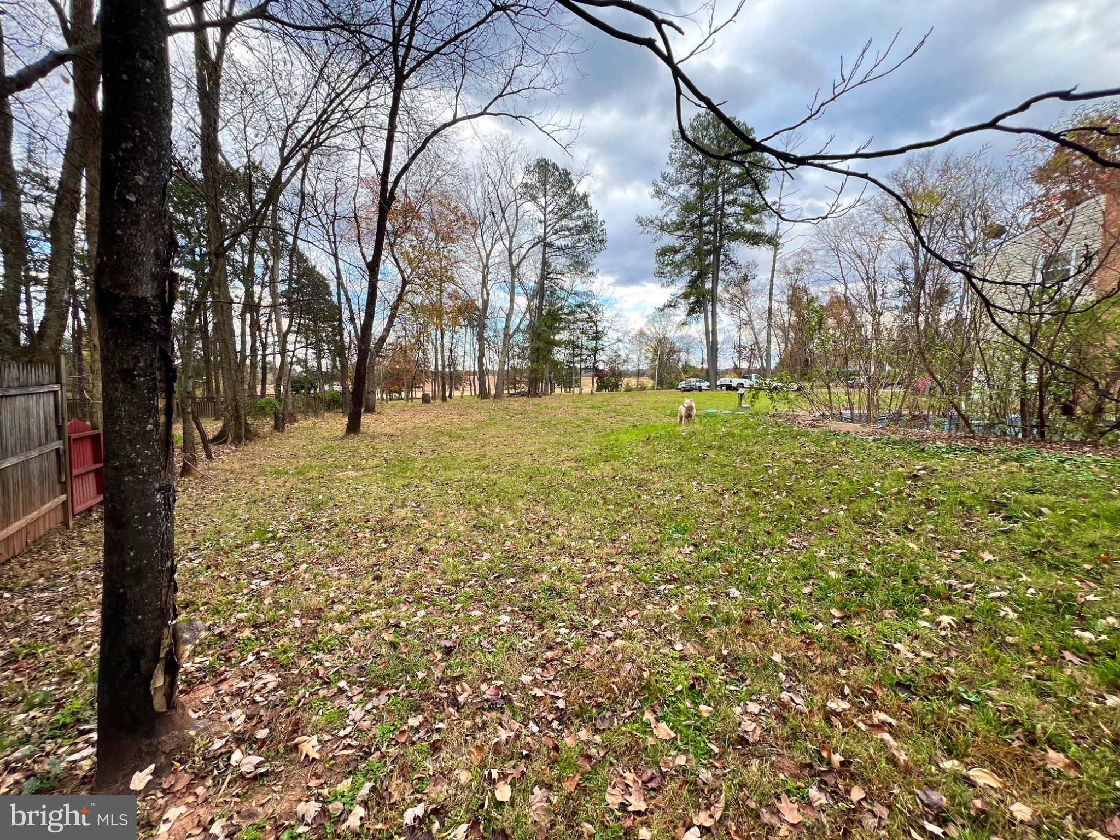
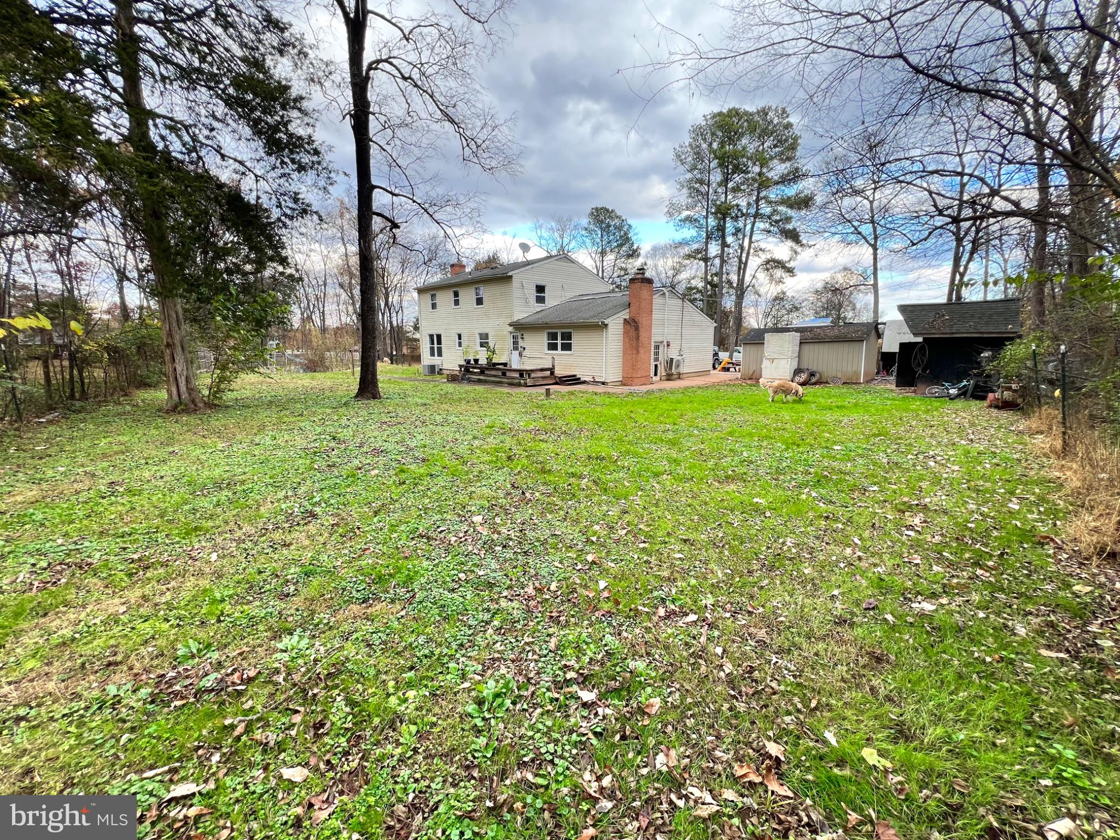
Priced to sell at its appraised value! Set on *2.05* acres in Catlett, this spacious 4-bedroom, 3-bath home offers a main-level office, full bath, updated kitchen, and separate living and family rooms, each with a fireplace. All four bedrooms and two full baths are upstairs, with hardwood beneath the carpet in two rooms. The kitchen and windows were updated about a year ago, and the septic system was replaced about two years ago. The home could use some TLC. Two sheds convey, and the in-ground pool is out of service. Convenient to Routes 28 and 29 and I-66.
Save
Ask
Tour
Hide
Listing Snapshot
Price
$578,000
Days On Site
3 Days
Bedrooms
4
Inside Area (SqFt)
2,110 sqft
Total Baths
3
Full Baths
3
Partial Baths
N/A
Lot Size
2.05 Acres
Year Built
1973
MLS Number
VAFQ2024636
Status
Active
Property Tax
$4,463
HOA/Condo/Coop Fees
N/A
Sq Ft Source
Assessor
Friends & Family
Recent Activity
| 3 days ago | Listing updated with changes from the MLS | |
| 3 days ago | Listing first seen on site |
General Features
Acres
2.05
Attached Garage
Yes
Garage
Yes
Garage Spaces
2
Levels
Two
Parking
OversizedGarage Door OpenerGarageAttached
Parking Spaces
2
Property Sub Type
Single Family Residence
Special Circumstances
Standard
SqFt Above
2110
SqFt Total
2110
Style
Colonial
Water Source
Well
Zoning
RR
Interior Features
Appliances
CooktopElectric Water HeaterRefrigeratorStainless Steel Appliance(s)Microwave
Basement
Crawl Space
Cooling
Central AirCeiling Fan(s)Electric
Fireplace
Yes
Fireplaces
2
Flooring
Ceramic TileHardwood
Heating
ElectricForced Air
Interior
Ceiling Fan(s)
Laundry Features
Main Level
Family Room
Level - Main
Kitchen
Level - Main
Living Room
Level - Main
Office
Level - Main
Save
Ask
Tour
Hide
Exterior Features
Construction Details
BrickVinyl Siding
Fencing
Wire
Lot Features
WoodedPrivate
Pool Features
Private
Private Pool
Yes
Roof
Asphalt
View
PastureTrees/Woods
Waterview
PastureTrees/Woods
Community Features
School District
FAUQUIER COUNTY PUBLIC SCHOOLS
Schools
School District
FAUQUIER COUNTY PUBLIC SCHOOLS
Elementary School
H. M. PEARSON
Middle School
AUBURN
High School
KETTLE RUN
Listing courtesy of Orus Realty Inc

The real estate listing information is provided by Bright MLS is for the consumer's personal, non-commercial use and may not be used for any purpose other than to identify prospective properties consumer may be interested in purchasing. Any information relating to real estate for sale or lease referenced on this web site comes from the Internet Data Exchange (IDX) program of the Bright MLS. This web site references real estate listing(s) held by a brokerage firm other than the broker and/or agent who owns this web site. The accuracy of all information is deemed reliable but not guaranteed and should be personally verified through personal inspection by and/or with the appropriate professionals. Properties in listings may have been sold or may no longer be available. The data contained herein is copyrighted by Bright MLS and is protected by all applicable copyright laws. Any unauthorized collection or dissemination of this information is in violation of copyright laws and is strictly prohibited. Copyright © 2020 Bright MLS. All rights reserved.
The real estate listing information is provided by Bright MLS is for the consumer's personal, non-commercial use and may not be used for any purpose other than to identify prospective properties consumer may be interested in purchasing. Any information relating to real estate for sale or lease referenced on this web site comes from the Internet Data Exchange (IDX) program of the Bright MLS. This web site references real estate listing(s) held by a brokerage firm other than the broker and/or agent who owns this web site. The accuracy of all information is deemed reliable but not guaranteed and should be personally verified through personal inspection by and/or with the appropriate professionals. Properties in listings may have been sold or may no longer be available. The data contained herein is copyrighted by Bright MLS and is protected by all applicable copyright laws. Any unauthorized collection or dissemination of this information is in violation of copyright laws and is strictly prohibited. Copyright © 2020 Bright MLS. All rights reserved.
Neighborhood & Commute
Source: Walkscore
Save
Ask
Tour
Hide