



8288 KATES COURTBEALETON, VA 22712
Due to the health concerns created by Coronavirus we are offering personal 1-1 online video walkthough tours where possible.
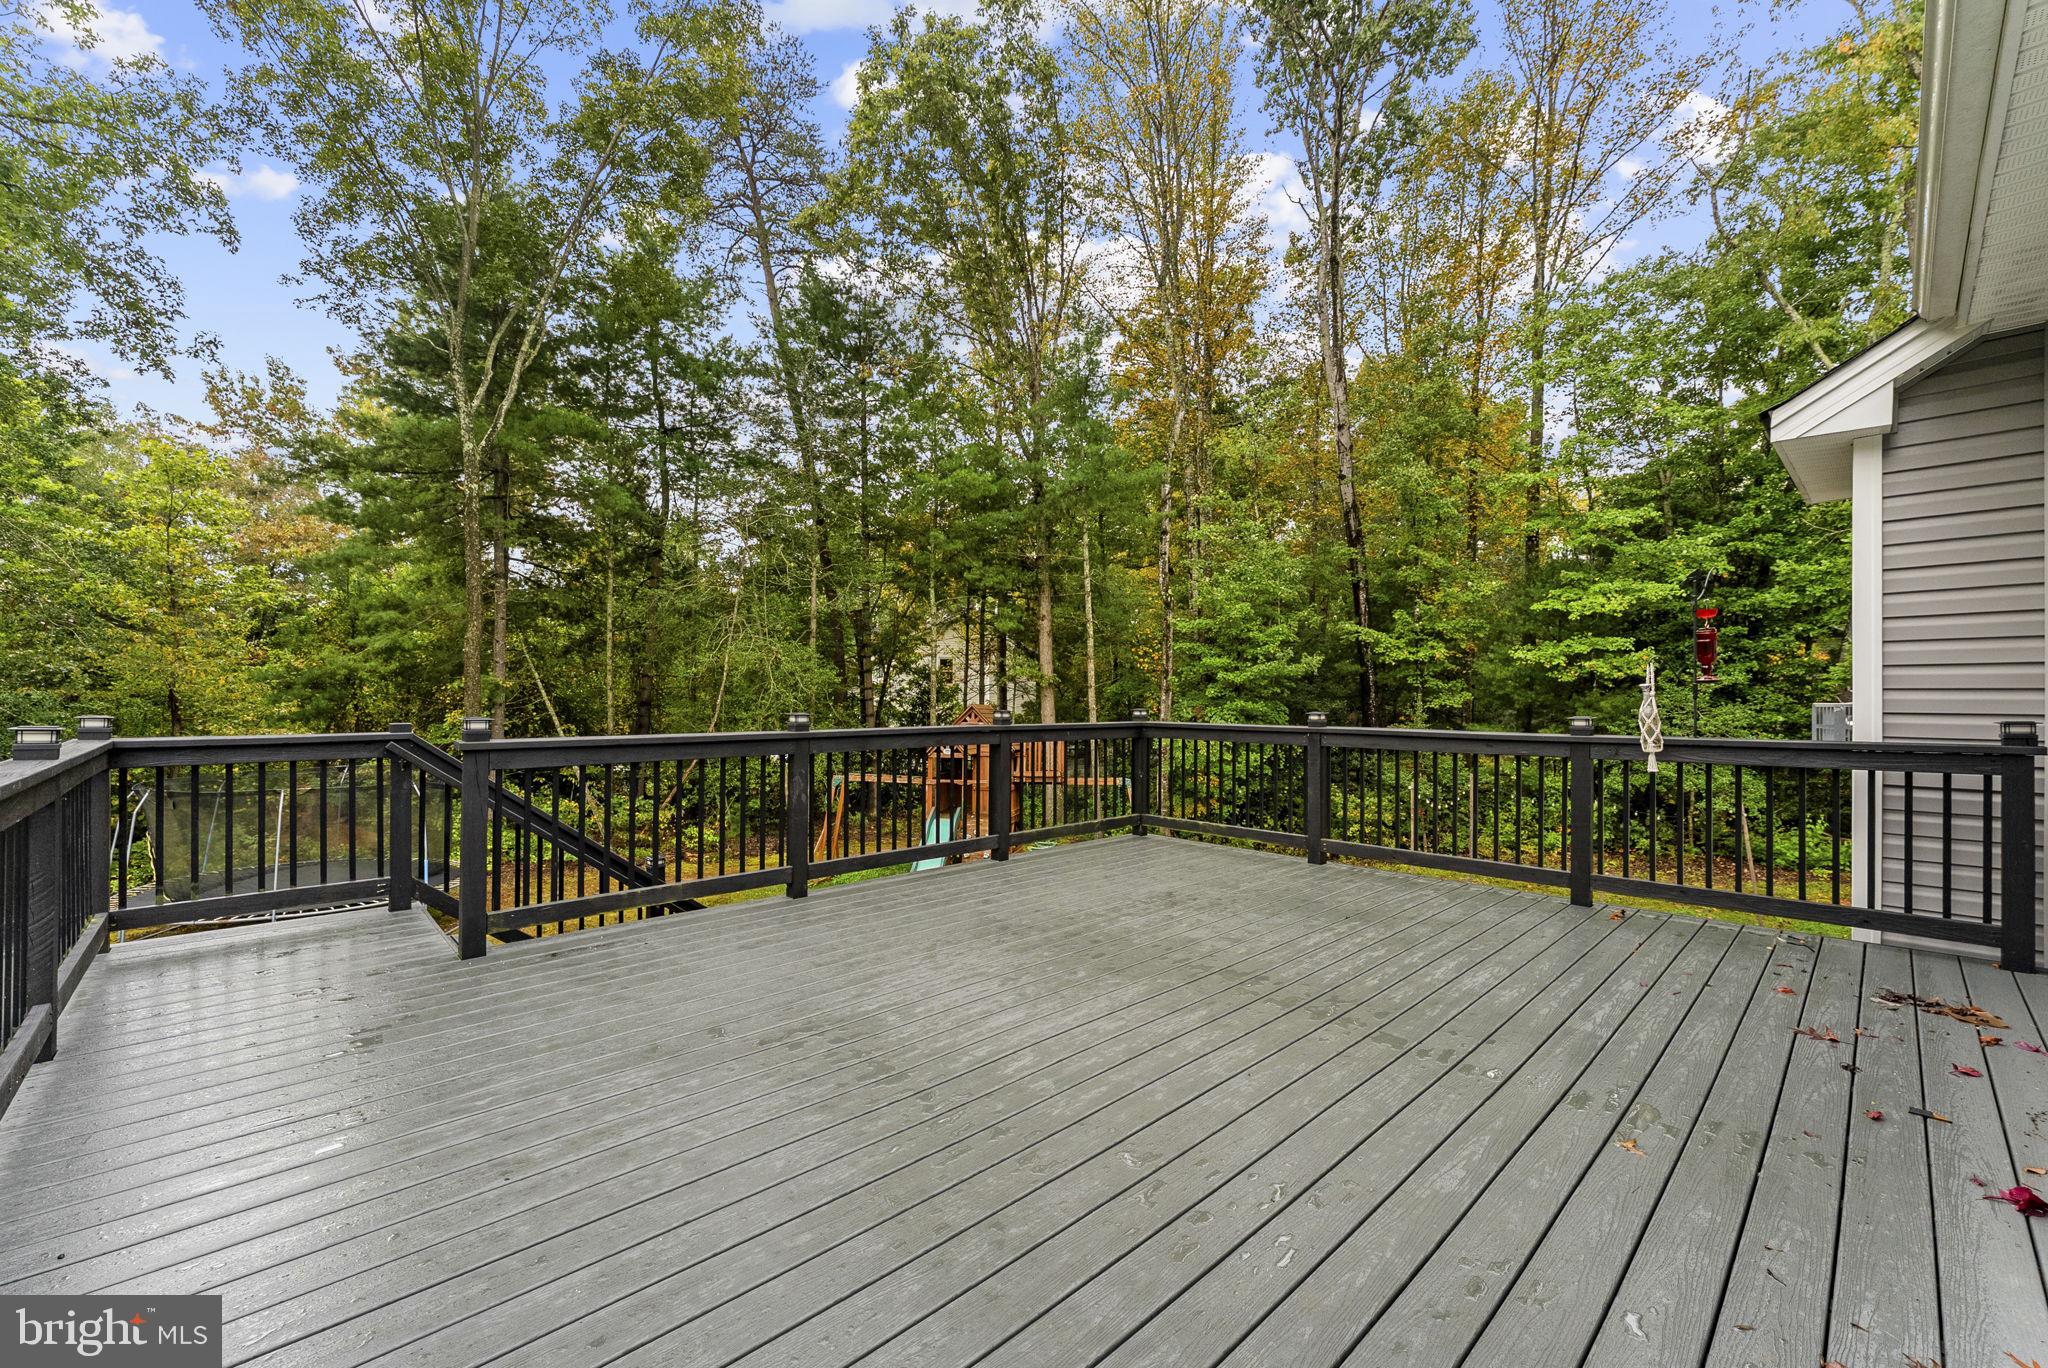
**Sneak Peek! Coming Soon!** Get ready to fall in love with this beautiful home, built in 2018 and perfectly situated on a lovely one-acre lot! Meticulously maintained and in exceptional condition, this home offers a wonderful combination of comfortable living, thoughtful design, and beautiful outdoor spaces. Step inside to discover a bright and inviting open floor plan featuring luxury vinyl plank flooring throughout the entire main level. The gorgeous kitchen boasts stunning quartz countertops, stainless steel appliances, abundant cabinetry, and a spacious walk-in pantry. The adjoining great room features a beautiful stone-front fireplace that serves as a warm and inviting focal point. h The generously sized primary suite offers a lovely private bathroom and a spacious walk-in closet with a well thought out organization system. The three additional bedrooms are large with nice sized closets. The partially finished walkout lower level provides the fourth bedroom, full bathroom, expansive potential for additional living space and plenty of storage. Outdoor living is just as impressive! Patio doors from the main level lead to an expansive Trex deck, perfect for entertaining or simply enjoying the peaceful surroundings. Steps lead down to a beautiful paver patio and a lovely backyard backing to trees, offering a wonderful setting for relaxing and enjoying nature. Conveniently located near shopping, schools, and commuter routes, you will really love this home!
| 17 hours ago | Listing updated with changes from the MLS | |
| 18 hours ago | Listing first seen on site |

The real estate listing information is provided by Bright MLS is for the consumer's personal, non-commercial use and may not be used for any purpose other than to identify prospective properties consumer may be interested in purchasing. Any information relating to real estate for sale or lease referenced on this web site comes from the Internet Data Exchange (IDX) program of the Bright MLS. This web site references real estate listing(s) held by a brokerage firm other than the broker and/or agent who owns this web site. The accuracy of all information is deemed reliable but not guaranteed and should be personally verified through personal inspection by and/or with the appropriate professionals. Properties in listings may have been sold or may no longer be available. The data contained herein is copyrighted by Bright MLS and is protected by all applicable copyright laws. Any unauthorized collection or dissemination of this information is in violation of copyright laws and is strictly prohibited. Copyright © 2020 Bright MLS. All rights reserved.