





7054 HI ROCK RIDGE ROADWARRENTON, VA 20187
Due to the health concerns created by Coronavirus we are offering personal 1-1 online video walkthough tours where possible.
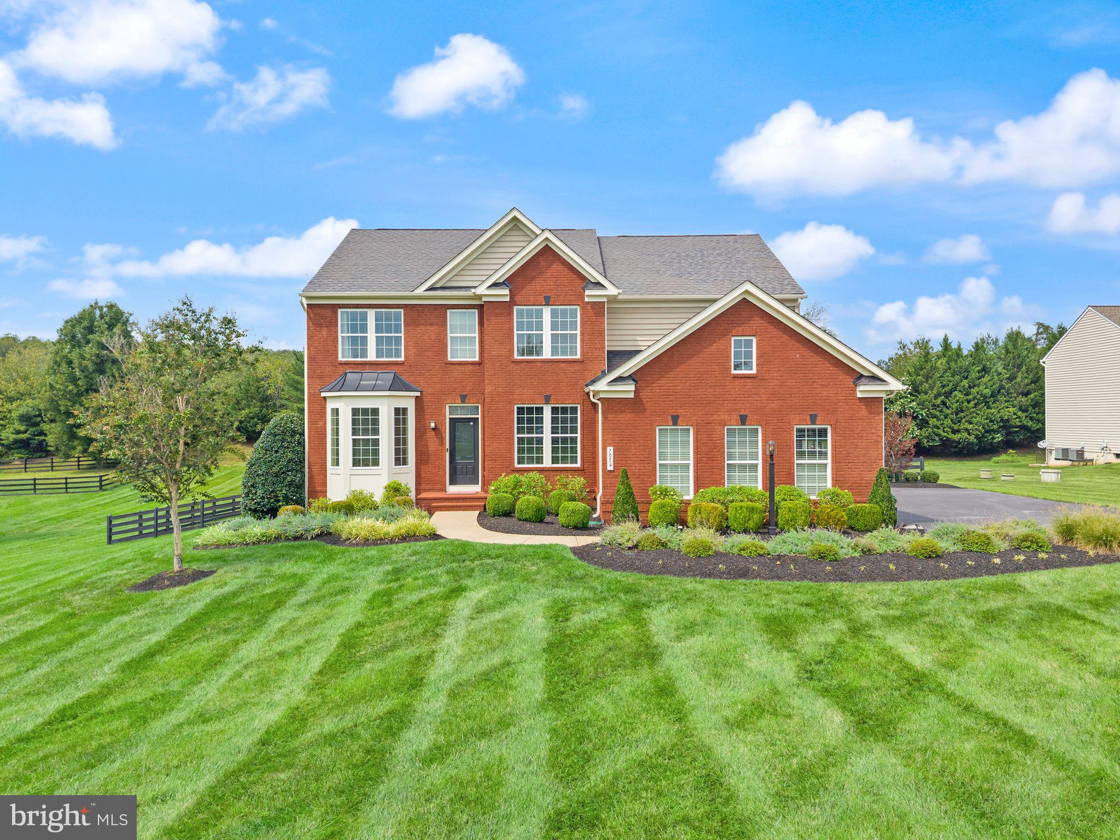
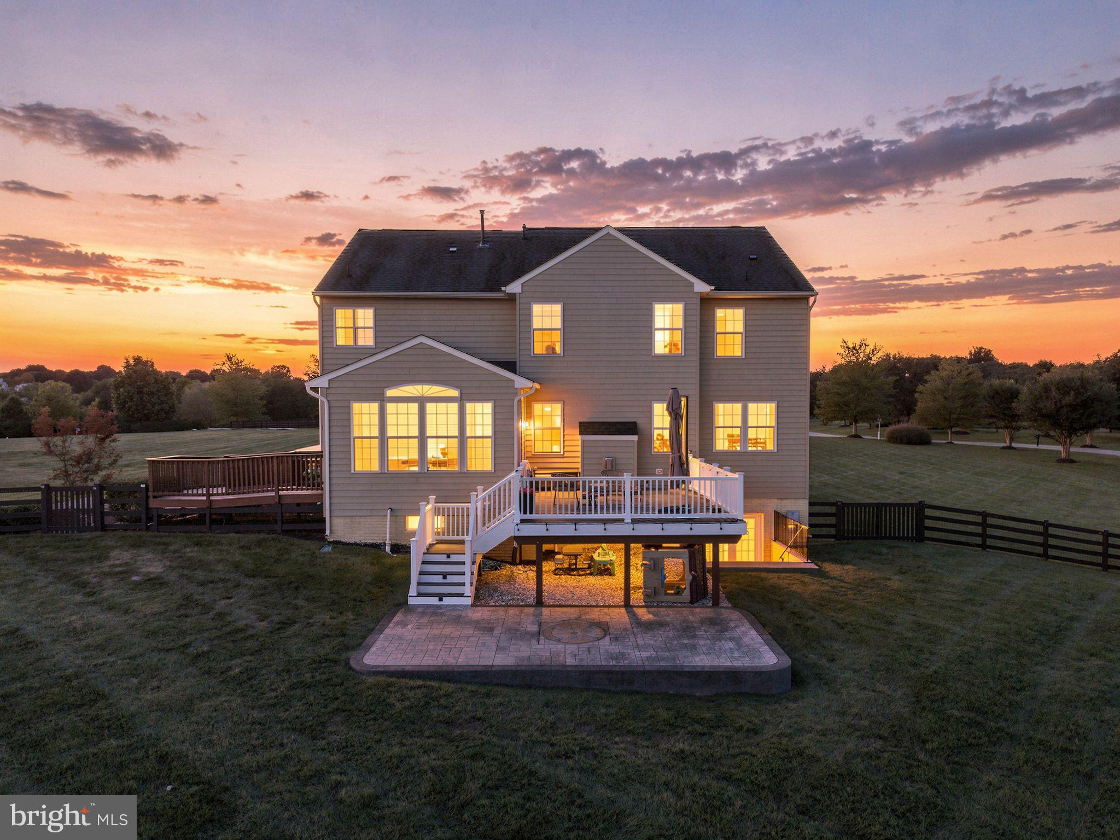
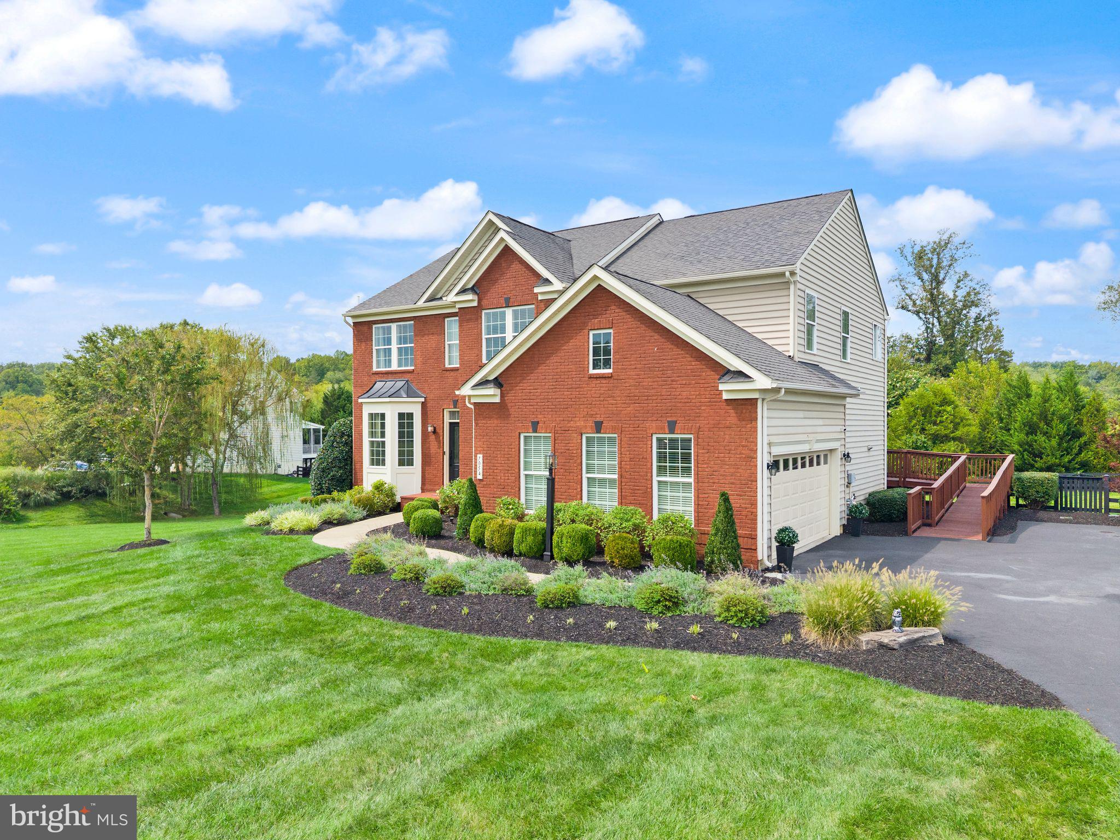
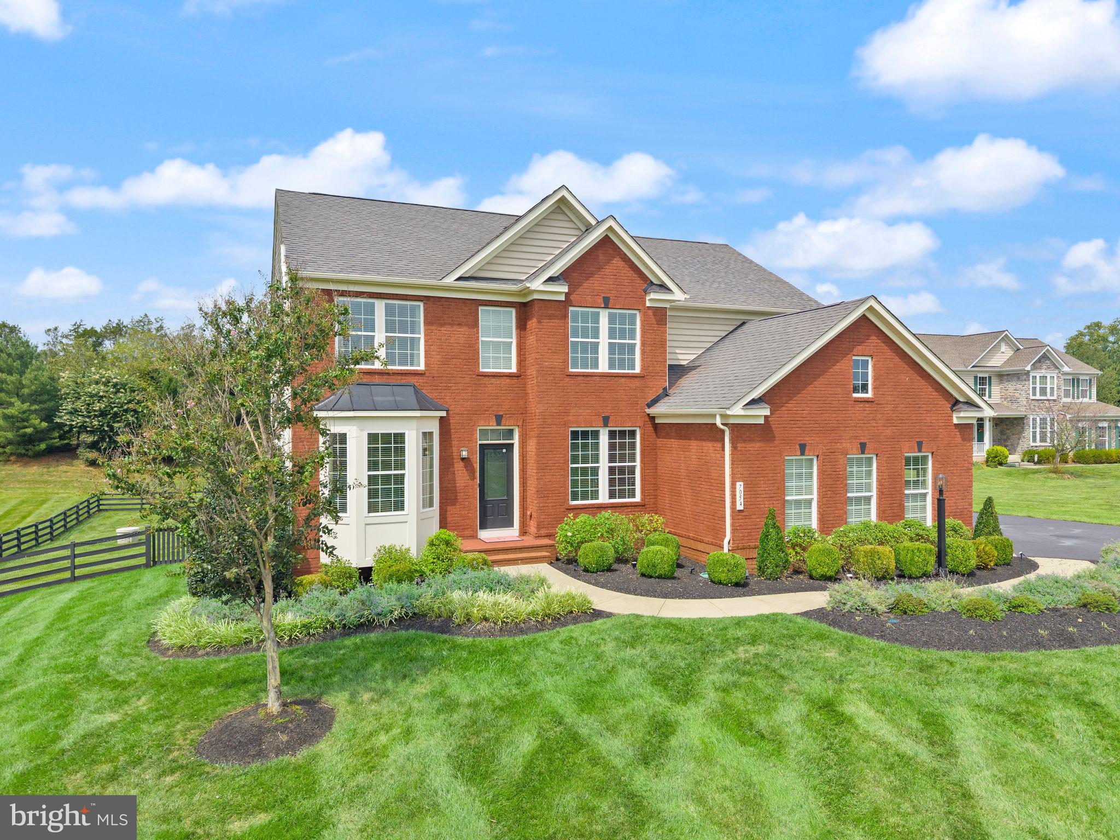
Welcome to this spacious and beautifully maintained Warrenton home, offering nearly 5,400 finished square feet on a private 1.21-acre lot. With 4 bedrooms, 3.5 bathrooms and three finished levels, there's plenty of room to spread out and enjoy everyday living. The home has seen extensive recent improvements, highlighted by two brand-new HVAC systems installed in 2025 at a cost of $36,000. Other updates include a newer water heater, water softener and iron brine system, sump pump, garage door and motor, refrigerator and microwave, washer and dryer, carpeting, extensive landscaping and a resealed driveway. Step inside to a bright and open main level with hardwood flooring and fresh paint throughout. The family room features a gas fireplace and opens directly to the kitchen. The kitchen is designed for both everyday living and entertaining with off-white cabinetry, granite countertops and upgraded GE appliances. A large center island provides plenty of prep space and seating. A dedicated home office with built-ins makes working from home easy, while the separate formal dining room provides additional space for entertaining. Upstairs you'll find all four bedrooms and a conveniently located laundry room. Each bedroom features a walk-in closet. The spacious primary suite includes a separate sitting area, large walk-in closet and private en suite bathroom. The finished walkout basement provides even more usable living space with new LVP flooring throughout. A full bathroom and bar area add to the functionality, while a separate bonus room is perfect for guests, a second home office, gym or playroom. Outside, the composite deck leads down to a stamped concrete patio overlooking the fenced backyard and spacious 1.21-acre lot. Located in Warrenton's Jamisons Farm community, residents enjoy access to a walking trail and private fishing pond. Old Town Warrenton is just minutes away, with Gainesville, Route 29 and Route 15 also easily accessible.
| 3 hours ago | Listing first seen on site | |
| 3 hours ago | Listing updated with changes from the MLS® |

The real estate listing information is provided by Bright MLS is for the consumer's personal, non-commercial use and may not be used for any purpose other than to identify prospective properties consumer may be interested in purchasing. Any information relating to real estate for sale or lease referenced on this web site comes from the Internet Data Exchange (IDX) program of the Bright MLS. This web site references real estate listing(s) held by a brokerage firm other than the broker and/or agent who owns this web site. The accuracy of all information is deemed reliable but not guaranteed and should be personally verified through personal inspection by and/or with the appropriate professionals. Properties in listings may have been sold or may no longer be available. The data contained herein is copyrighted by Bright MLS and is protected by all applicable copyright laws. Any unauthorized collection or dissemination of this information is in violation of copyright laws and is strictly prohibited. Copyright © 2020 Bright MLS. All rights reserved.
Did you know? You can invite friends and family to your search. They can join your search, rate and discuss listings with you.