





9411 GREEN MEADOWS ROADWARRENTON, VA 20187
Due to the health concerns created by Coronavirus we are offering personal 1-1 online video walkthough tours where possible.
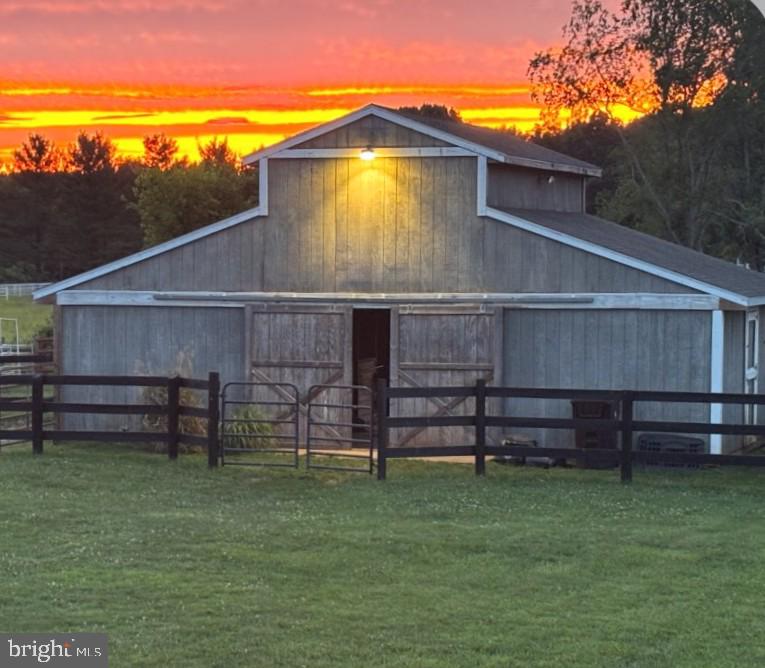
COMING SOON! LOOKING for a 10 ac Horse Farm w/arena in Warrenton? Welcome home! Lovely 3500+/- sq ft 5 bed/3 bath Colonial perfectly situated at the end of a quiet lane. The homes offers hardwood floors, fresh paint throughout, eat in kitchen/family room, formal living & dining rooms, finished walkout lower level w/private patio...perfect for "mother in law', or family entertainment, attached 2 car garage w/walk up loft (could finish out), newly added outdoor stairs & large retaining wall, and no HOA! The farms offers a 4 stall center aisle horse barn w/mats & fans, hot cold washstall, hay loft, 3 board fencing, run in 3 huge pastures (could add more), fenced 84x150 Riding Arena w/footing & invisible dog fence. Located in Warrenton Hunt Country, 10 min to downtown Warrenton (farm to table, dining, tackshops/feed stores, schools & medical care), 35 min to Middleburg, 1hr to Leesburg/Lucketts/Morven Park, 25 min to HITS Culpeper Horse Shows, & appx an hour to DC/Dulles for commuters! Professional Pics coming soon! NOW accepting appointments for showings as will not last long!
| an hour ago | Listing updated with changes from the MLS® | |
| 5 hours ago | Listing first seen on site |

The real estate listing information is provided by Bright MLS is for the consumer's personal, non-commercial use and may not be used for any purpose other than to identify prospective properties consumer may be interested in purchasing. Any information relating to real estate for sale or lease referenced on this web site comes from the Internet Data Exchange (IDX) program of the Bright MLS. This web site references real estate listing(s) held by a brokerage firm other than the broker and/or agent who owns this web site. The accuracy of all information is deemed reliable but not guaranteed and should be personally verified through personal inspection by and/or with the appropriate professionals. Properties in listings may have been sold or may no longer be available. The data contained herein is copyrighted by Bright MLS and is protected by all applicable copyright laws. Any unauthorized collection or dissemination of this information is in violation of copyright laws and is strictly prohibited. Copyright © 2020 Bright MLS. All rights reserved.
Did you know? You can invite friends and family to your search. They can join your search, rate and discuss listings with you.