



2205 FALL HILL AVENUEFREDERICKSBURG, VA 22401
Due to the health concerns created by Coronavirus we are offering personal 1-1 online video walkthough tours where possible.
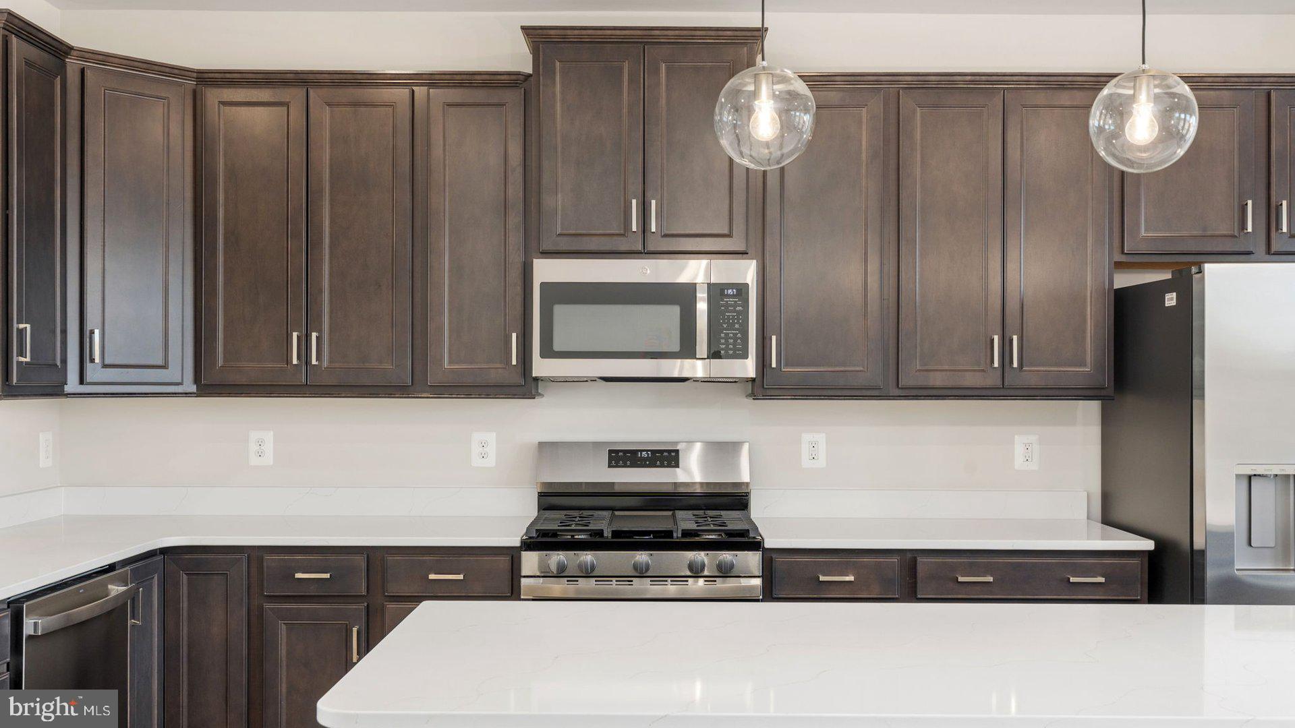
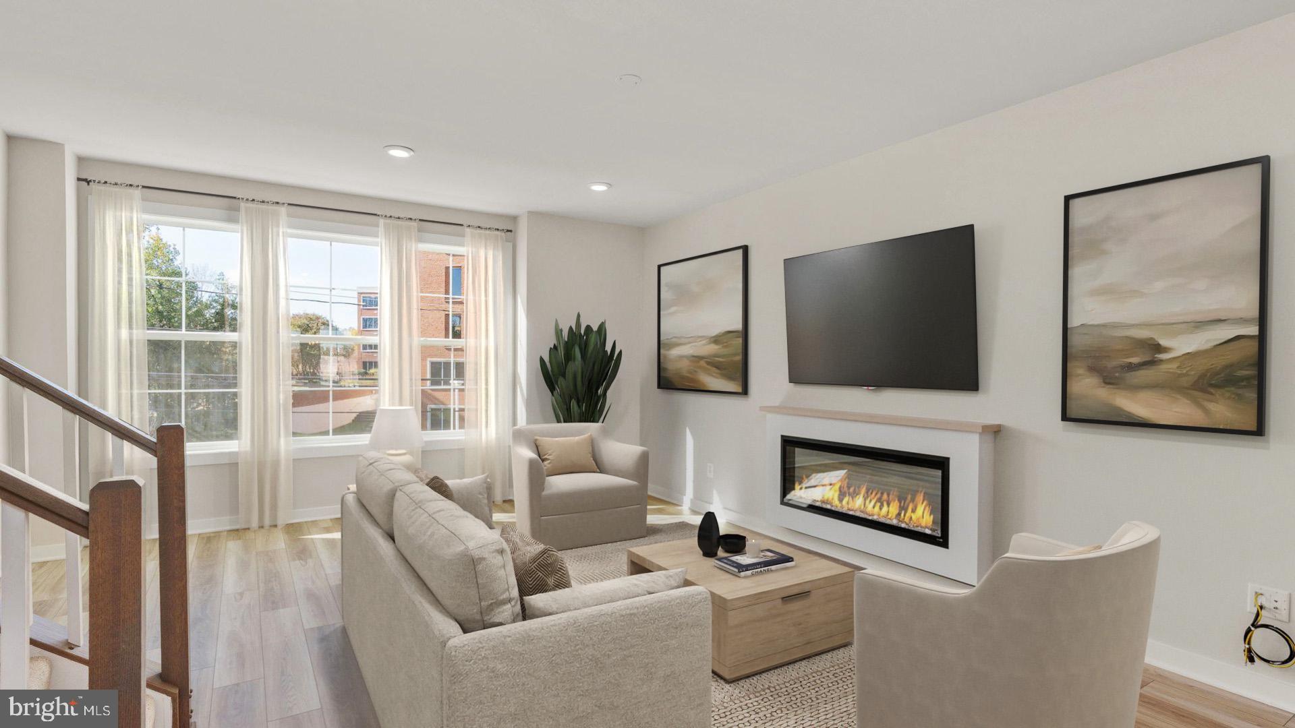
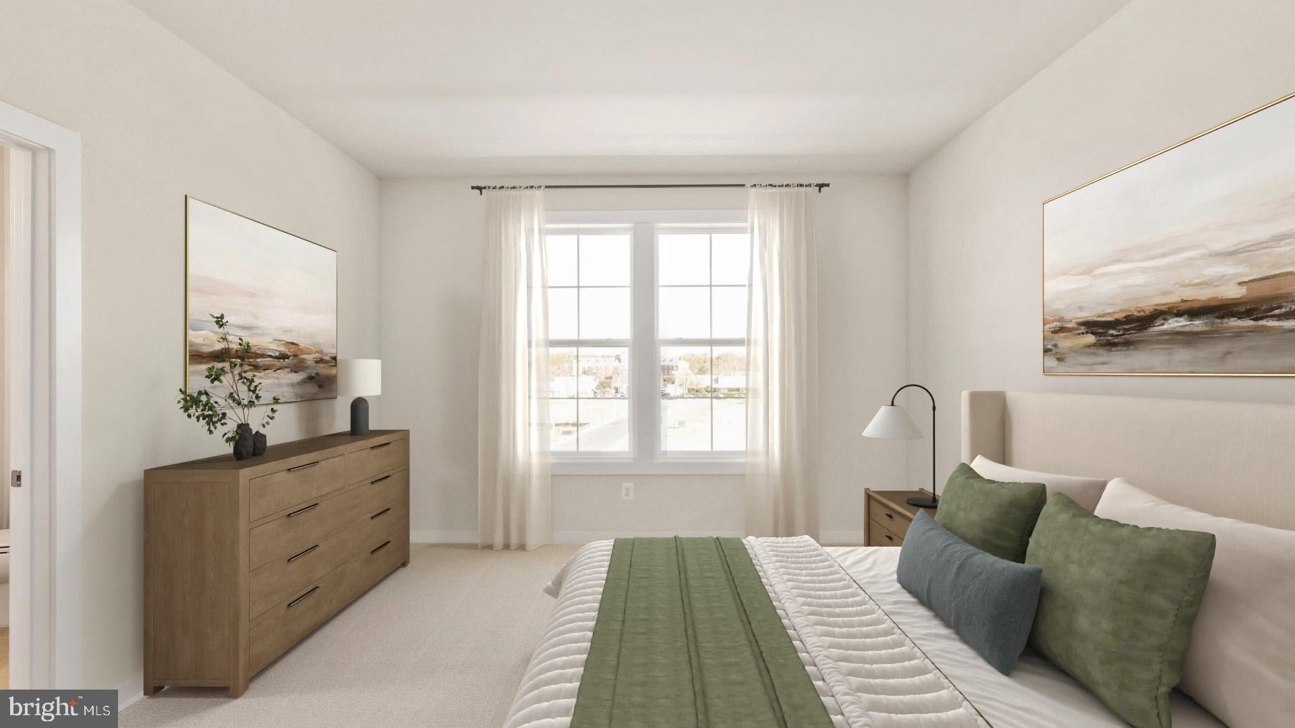
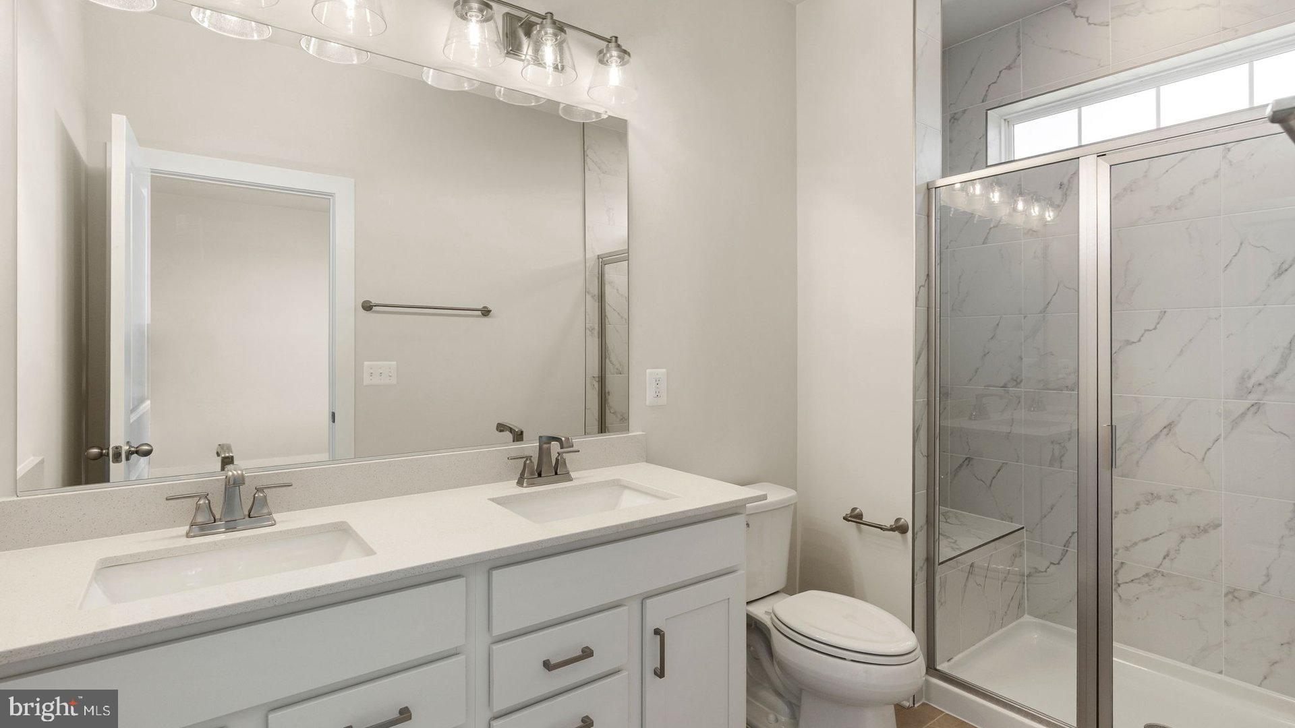
**OFFERING UP TO $10,000 IN CLOSING COST INCENTIVE WITH USE OF APPROVED LENDER AND TITLE!****ADDITIONAL INCENTIVES AVAILABLE** SEE SALES CONSULTANT FOR DETAILS** MOVE-IN READY! Discover Mary’s Landing, a new construction townhome community in the heart of Fredericksburg. These modern three-level homes with two-car garages combine style, space, and low-maintenance living just minutes from downtown shops, dining, and the Rappahannock River. Enjoy historic charm, outdoor recreation, and convenient access to I-95, Route 1, and the VRE—making commuting simple and weekends full of possibilities. Enter inside the Upton on the lower level, where a welcoming recreation area with a lower level from either the front entry or the rear two-car garage. On the main level, the Upton shines with an open-concept design. The spacious family room provides plenty of room for relaxation and entertaining, with cozy fireplace as a focal point. The adjacent kitchen is the true centerpiece, featuring a large island, ample counter space, and a dedicated dining space. Extend your living space outdoors with the optional sliding glass door and rear deck—perfect for morning coffee or evening gatherings. Upstairs, the Upton continues to impress with three bedrooms, two full bathrooms, and convenient bedroom-level laundry. Two secondary bedrooms share a hall bath, while the private primary suite offers a walk-in closet and a luxurious bathroom complete with dual sinks and a walk-in shower. The Upton is more than a townhome—it’s a home designed for modern living, offering the flexibility to adapt to your lifestyle today and for years to come.
| yesterday | Listing first seen on site | |
| yesterday | Listing updated with changes from the MLS |

The real estate listing information is provided by Bright MLS is for the consumer's personal, non-commercial use and may not be used for any purpose other than to identify prospective properties consumer may be interested in purchasing. Any information relating to real estate for sale or lease referenced on this web site comes from the Internet Data Exchange (IDX) program of the Bright MLS. This web site references real estate listing(s) held by a brokerage firm other than the broker and/or agent who owns this web site. The accuracy of all information is deemed reliable but not guaranteed and should be personally verified through personal inspection by and/or with the appropriate professionals. Properties in listings may have been sold or may no longer be available. The data contained herein is copyrighted by Bright MLS and is protected by all applicable copyright laws. Any unauthorized collection or dissemination of this information is in violation of copyright laws and is strictly prohibited. Copyright © 2020 Bright MLS. All rights reserved.