



17263 NEW BALTIMORE ROADMILFORD, VA 22514
Due to the health concerns created by Coronavirus we are offering personal 1-1 online video walkthough tours where possible.
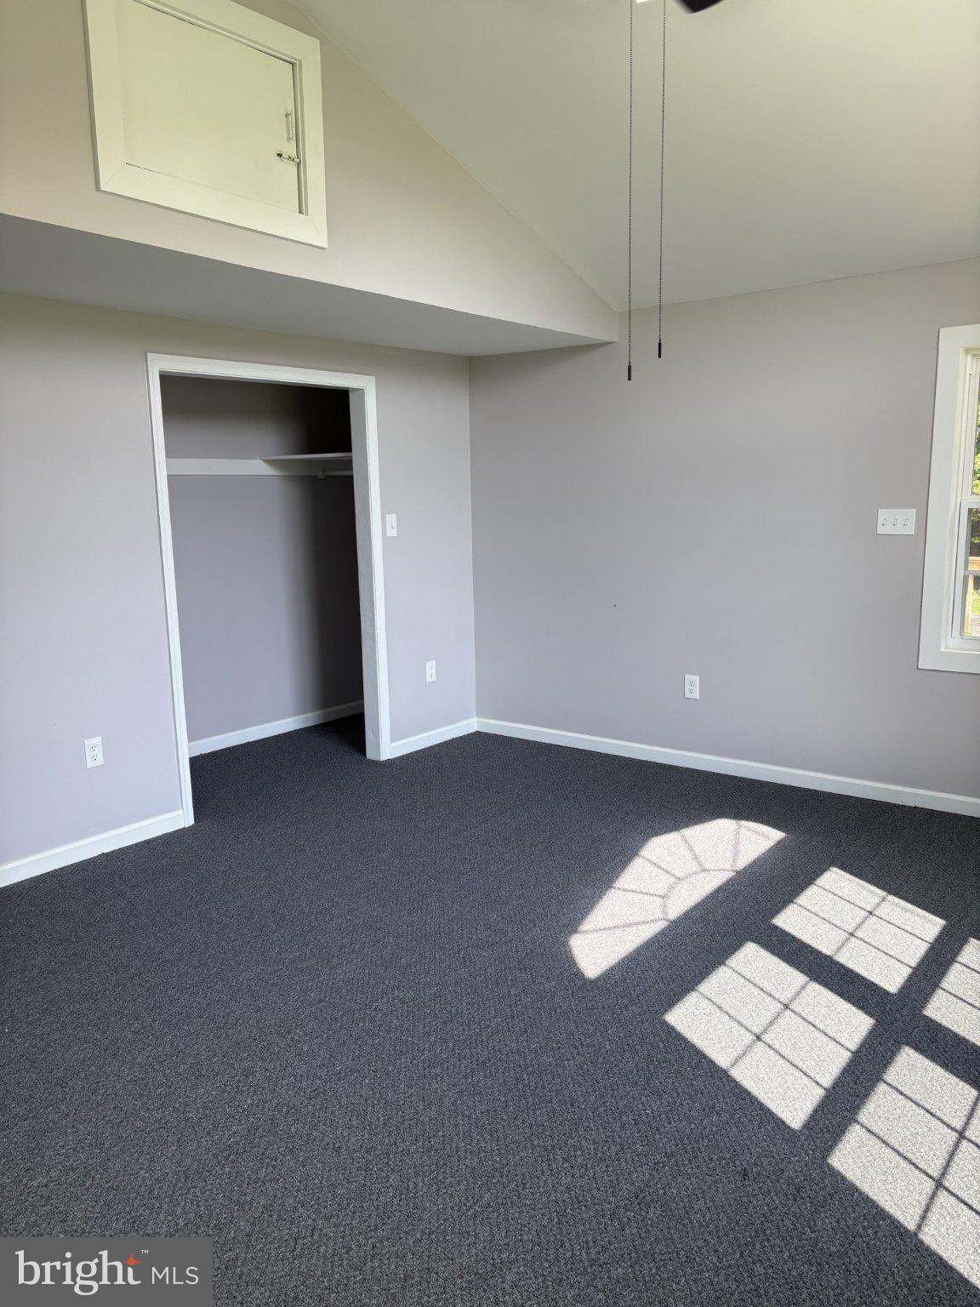
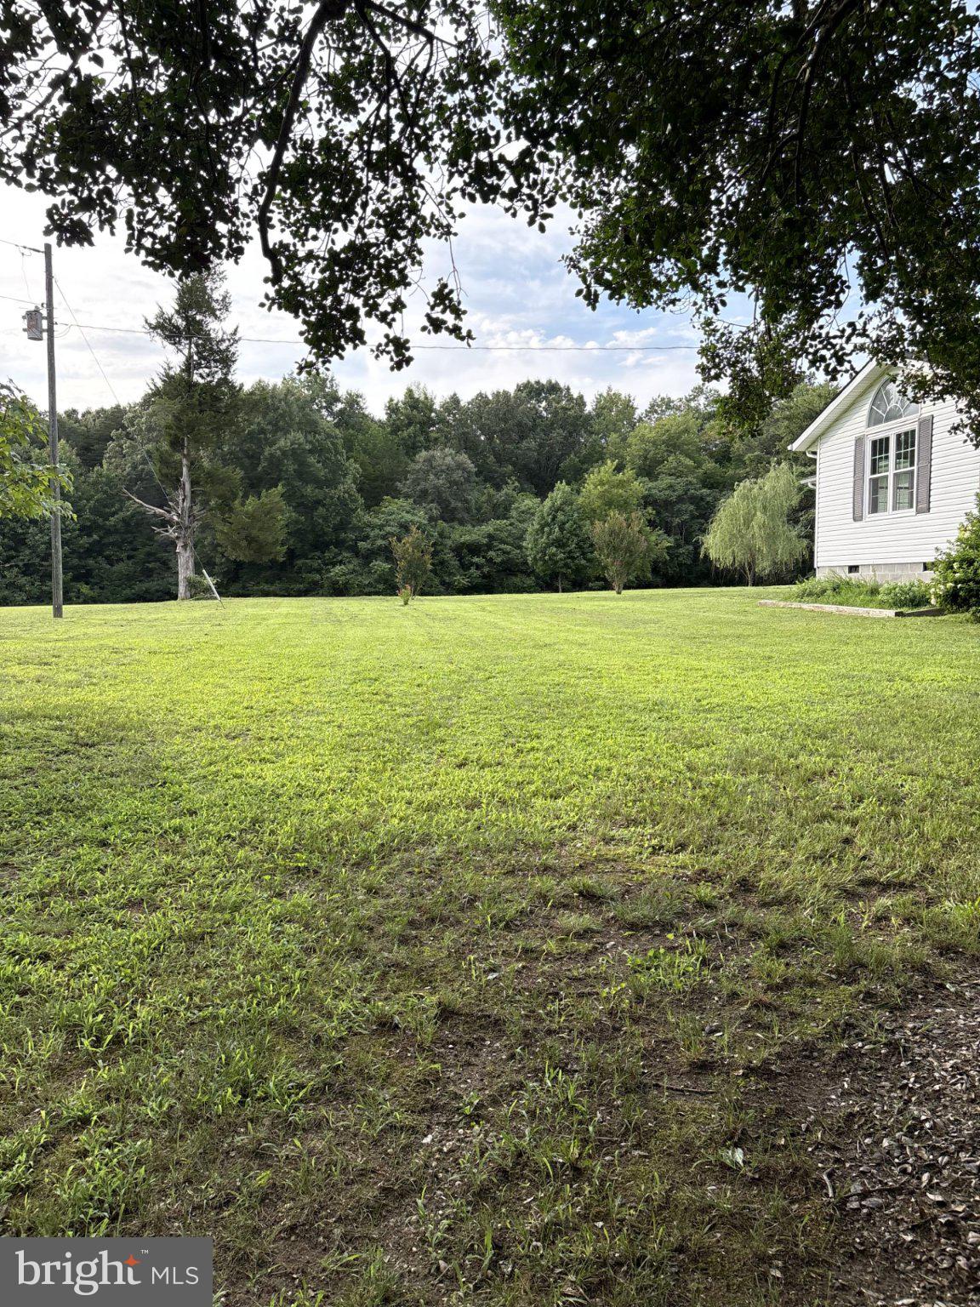
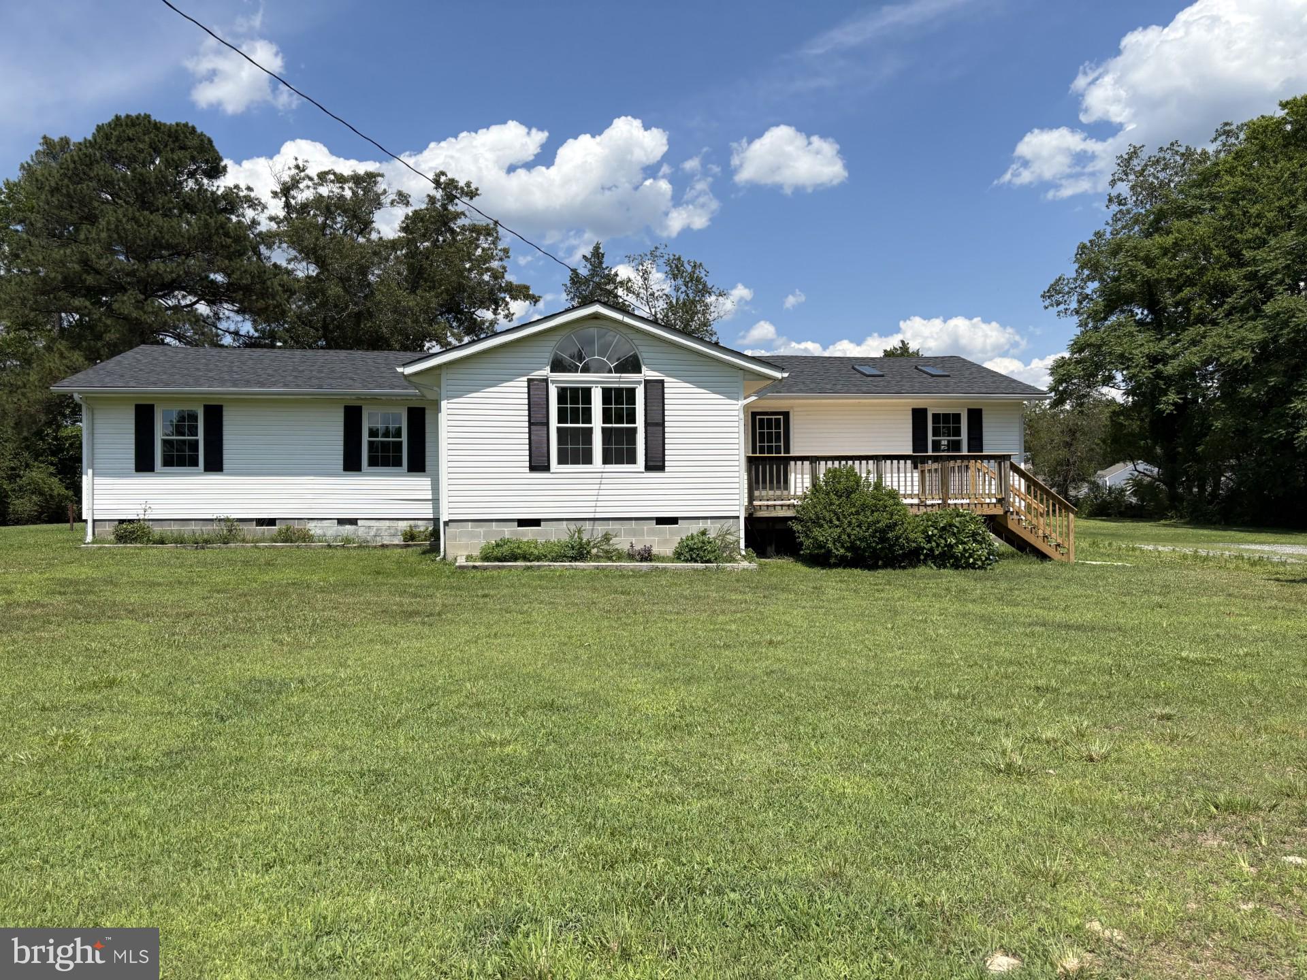

Welcome to this charming home featuring two spacious bedrooms and 1.5 baths. Primary suite features French doors that lead to an extra-large deck. the layout extends to a versatile bonus room, complete with a closet and egress highlighted by a stunning arched window this room offers endless possibilities. The airy family room offers natural light from two sky lights. Soaring cathedral ceilings elevate both spaces adding a dramatic sense of openness. Kitchen has a new refrigerator, stove, dishwasher and gleaming granite countertops. Accessible from kitchen is a combined pantry and laundry room, equipped with shelves. Beautifully updated flooring throughout the home with laminate, carpeting and ceramic tile. Many new double-hung windows installed, 3 ceiling fans, new electrical sockets. The interior of the home has recently been professionally painted. Roof and skylights replaced approximately 6 years ago. The property also features a custom pole building and a garage both with electric on concrete slabs.
| yesterday | Listing updated with changes from the MLS | |
| yesterday | Listing first seen on site |

The real estate listing information is provided by Bright MLS is for the consumer's personal, non-commercial use and may not be used for any purpose other than to identify prospective properties consumer may be interested in purchasing. Any information relating to real estate for sale or lease referenced on this web site comes from the Internet Data Exchange (IDX) program of the Bright MLS. This web site references real estate listing(s) held by a brokerage firm other than the broker and/or agent who owns this web site. The accuracy of all information is deemed reliable but not guaranteed and should be personally verified through personal inspection by and/or with the appropriate professionals. Properties in listings may have been sold or may no longer be available. The data contained herein is copyrighted by Bright MLS and is protected by all applicable copyright laws. Any unauthorized collection or dissemination of this information is in violation of copyright laws and is strictly prohibited. Copyright © 2020 Bright MLS. All rights reserved.