



8519 GOLANSVILLE ROADRUTHER GLEN, VA 22546
Due to the health concerns created by Coronavirus we are offering personal 1-1 online video walkthough tours where possible.
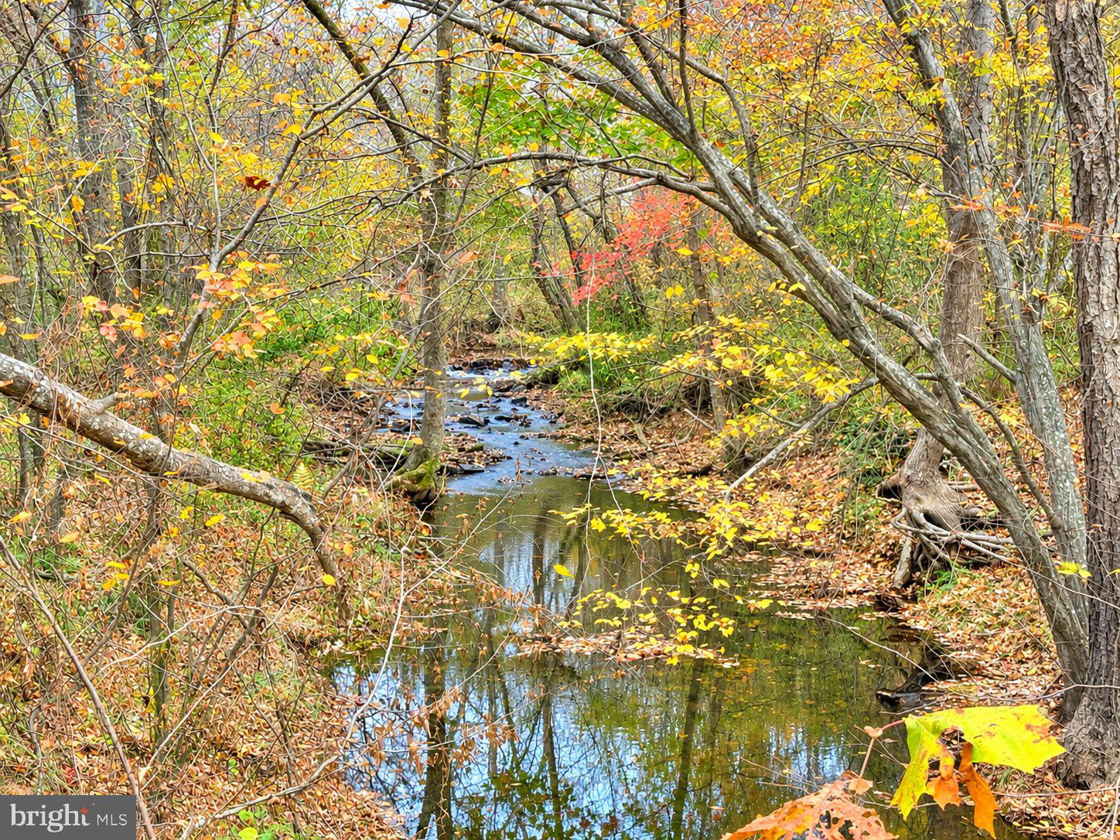
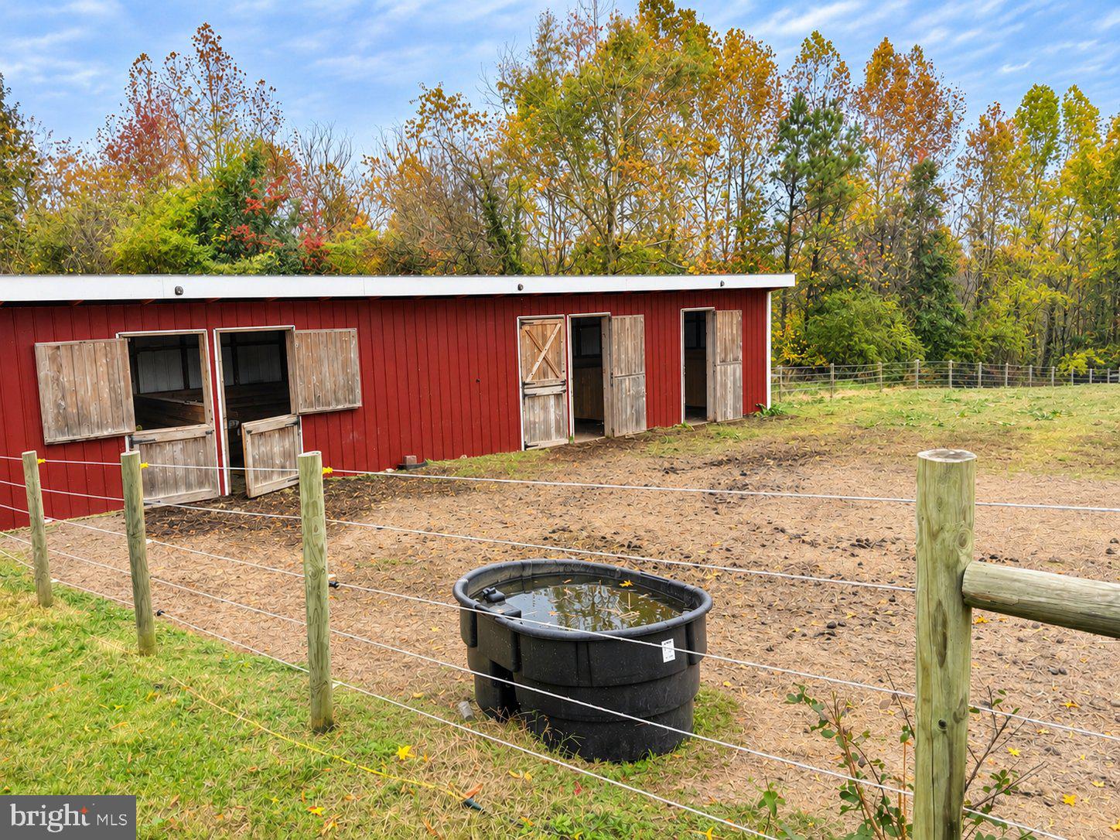
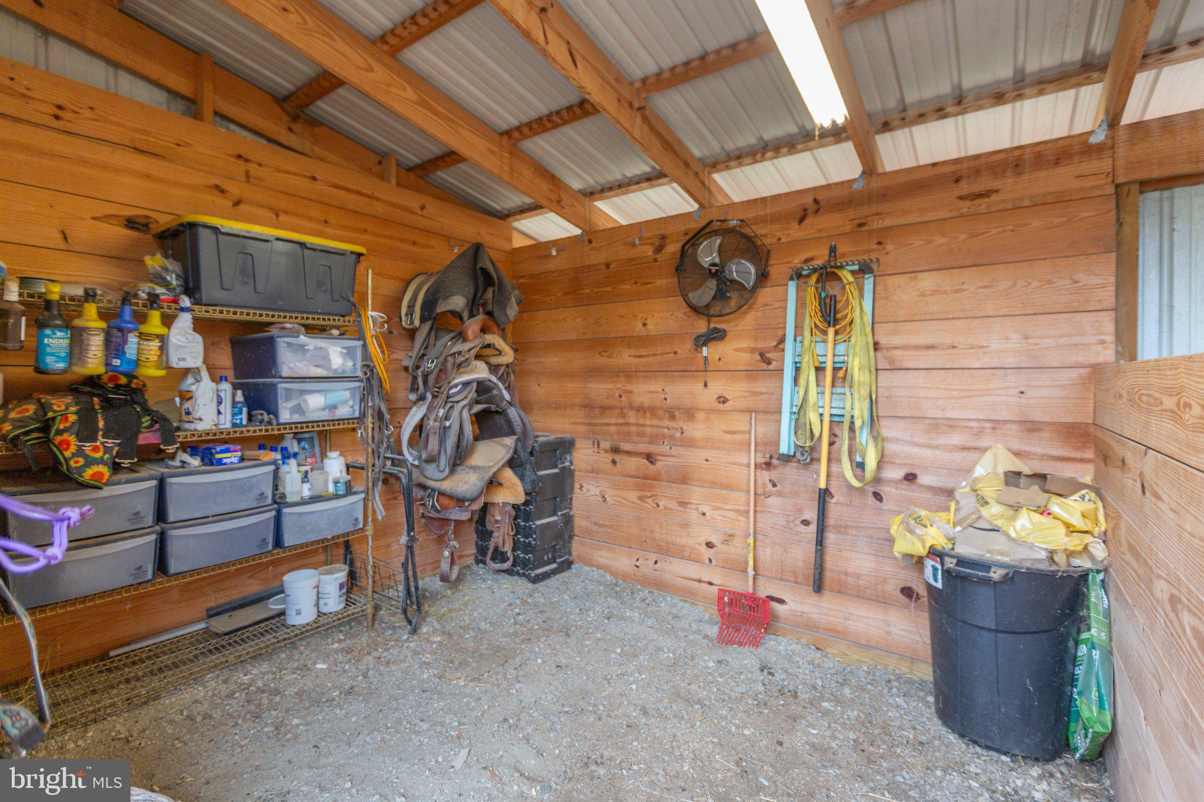
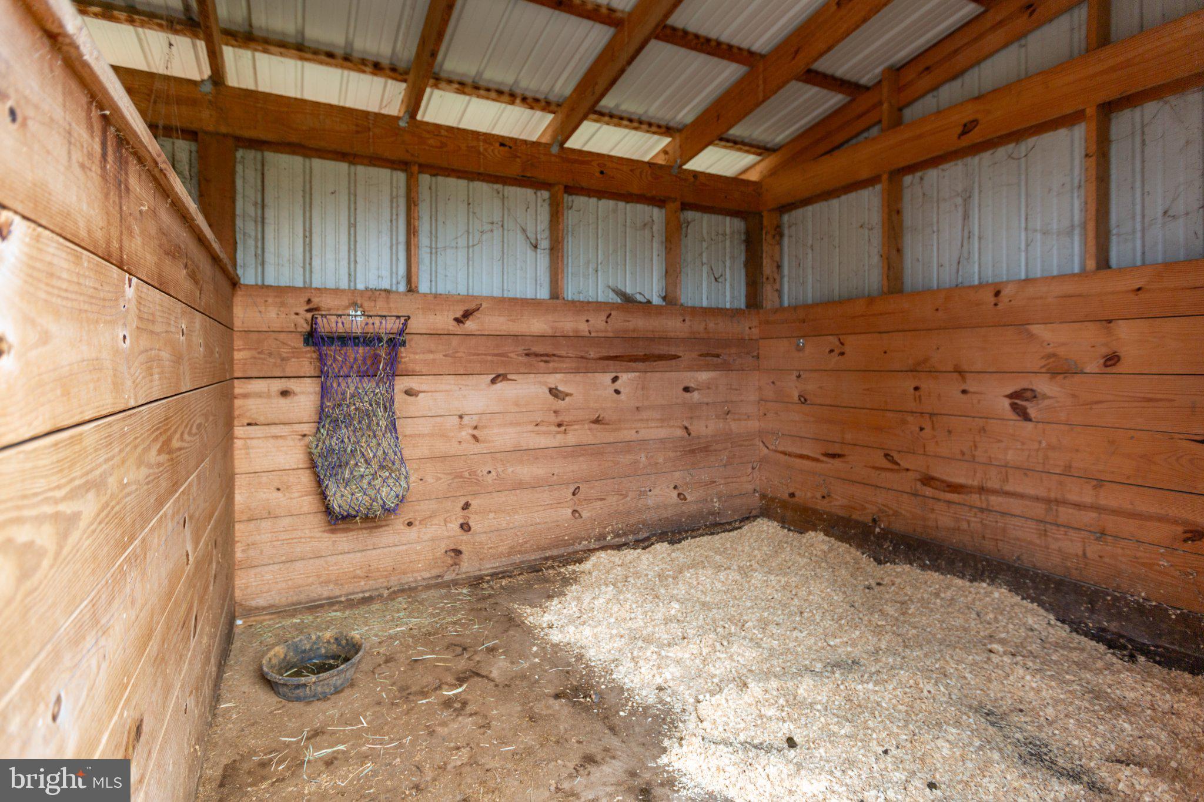
Nestled on a sprawling 15.72-acre equestrian homestead, this exquisite traditional home seamlessly blends luxury with the tranquility of nature. This property promises to elevate your lifestyle while offering a warm and inviting atmosphere. Step inside to discover a thoughtfully designed interior featuring three spacious bedrooms and three full bathrooms (two have been completely remodeled). The heart of the home boasts an eat-in kitchen adorned with upgraded granite countertops, stainless steel appliances, and a charming island perfect for culinary creations. The breakfast area invites morning sunlight, while the hardwood floors add a touch of elegance, warmth and comfort. The primary bath features a luxurious walk-in shower, ensuring a serene retreat after a long day. Gather around the cozy gas fireplace in the family room area, where coziness and comfort abound. The home is equipped with modern conveniences, including a built-in microwave, dishwasher, and laundry facilities, making daily living effortless. Outside, the property is a true haven for horse enthusiasts, featuring stables, horse trails & atv trails, and ample space for riding. The outbuildings, including Stable/Barn and a run-in shed, provide practical solutions for all your equestrian needs. The exterior is equally captivating, with a circular driveway that welcomes you home. Enjoy the serenity of your surroundings from the new, expansive main deck (16x20), private deck off the primary bedroom suite (6x10), lower level patio, or front porch, where you can unwind while taking in the picturesque views of the pasture, trees, or nature & wildlife. Enjoy a stroll across your private oasis by meandering your way down to the trickling sounds of Stevens Mill Run Creek that runs through a portion of this large property. The partly wooded lot offers a perfect blend of open space and natural beauty, ideal for outdoor activities or simply enjoying the peaceful ambiance. With water access to the creek, you can indulge in leisurely afternoons by the water, creating cherished memories in this idyllic setting. The property also features hunting opportunities, making it a versatile retreat for outdoor enthusiasts. This exceptional property is not just a home; it's a lifestyle. Experience the perfect harmony of luxury, nature, and equestrian amenities, all while enjoying the comforts of modern living. Embrace the opportunity to make this stunning estate your own, where every day feels like a getaway. Appointment required due to animals and electric fencing around Stables.
| 10 hours ago | Listing first seen on site | |
| 10 hours ago | Listing updated with changes from the MLS |

The real estate listing information is provided by Bright MLS is for the consumer's personal, non-commercial use and may not be used for any purpose other than to identify prospective properties consumer may be interested in purchasing. Any information relating to real estate for sale or lease referenced on this web site comes from the Internet Data Exchange (IDX) program of the Bright MLS. This web site references real estate listing(s) held by a brokerage firm other than the broker and/or agent who owns this web site. The accuracy of all information is deemed reliable but not guaranteed and should be personally verified through personal inspection by and/or with the appropriate professionals. Properties in listings may have been sold or may no longer be available. The data contained herein is copyrighted by Bright MLS and is protected by all applicable copyright laws. Any unauthorized collection or dissemination of this information is in violation of copyright laws and is strictly prohibited. Copyright © 2020 Bright MLS. All rights reserved.
Did you know? You can invite friends and family to your search. They can join your search, rate and discuss listings with you.