





23417 JORDAN SMITH ROADRUTHER GLEN, VA 22546
Due to the health concerns created by Coronavirus we are offering personal 1-1 online video walkthough tours where possible.
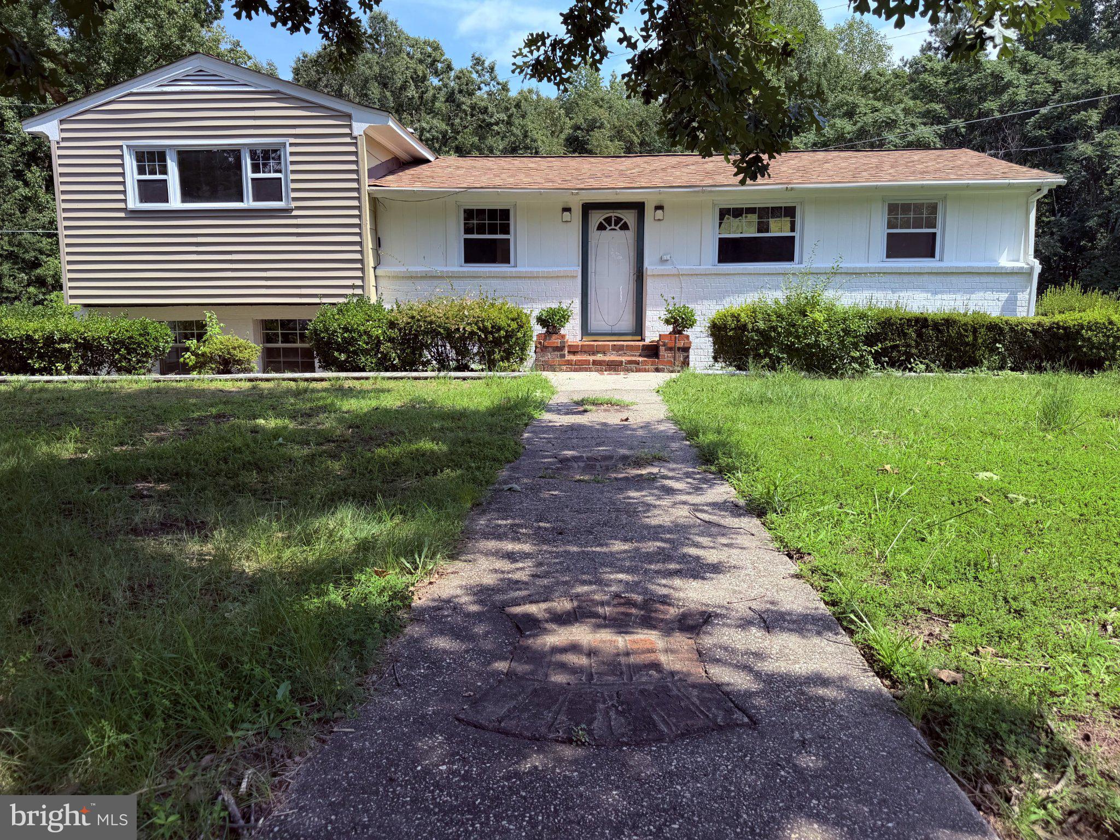
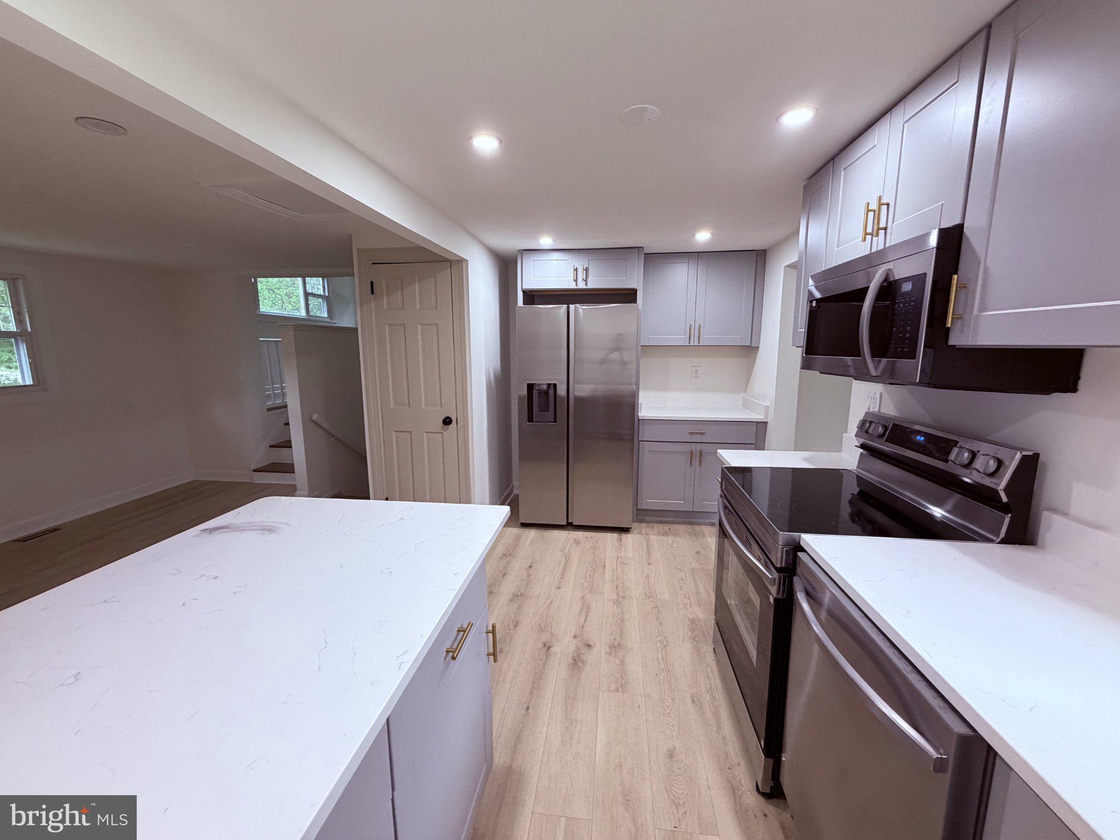
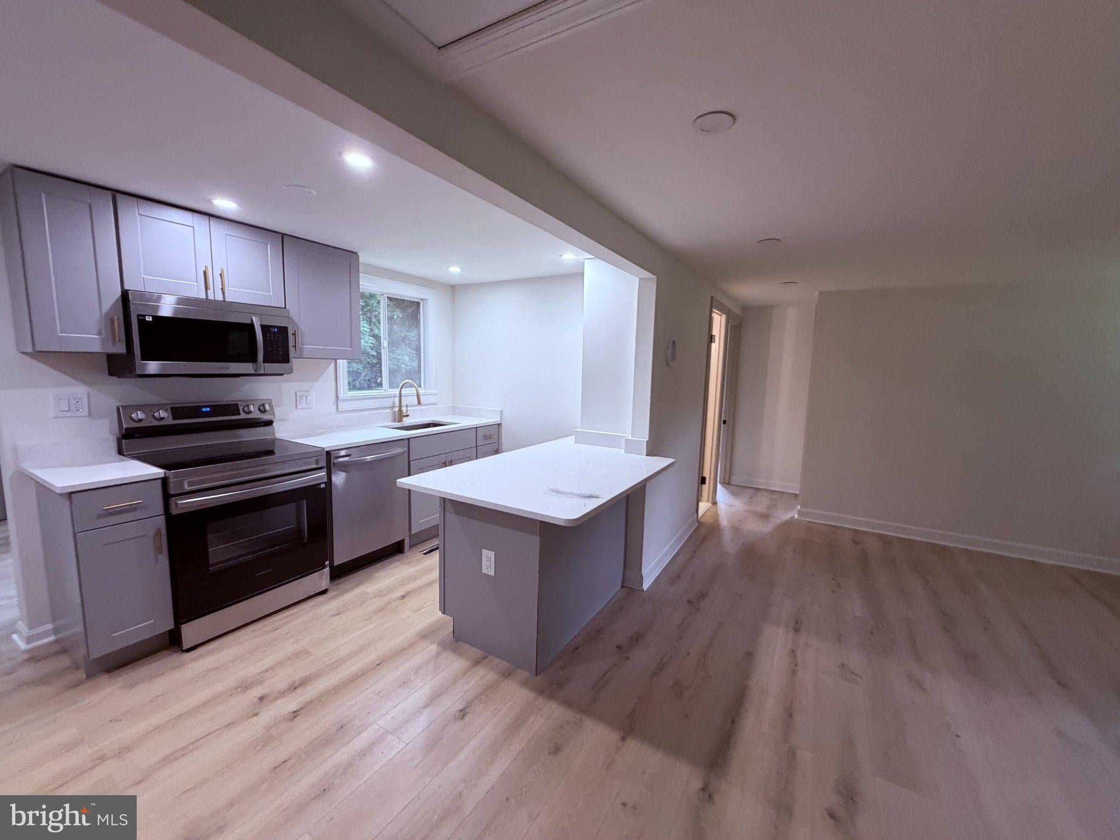
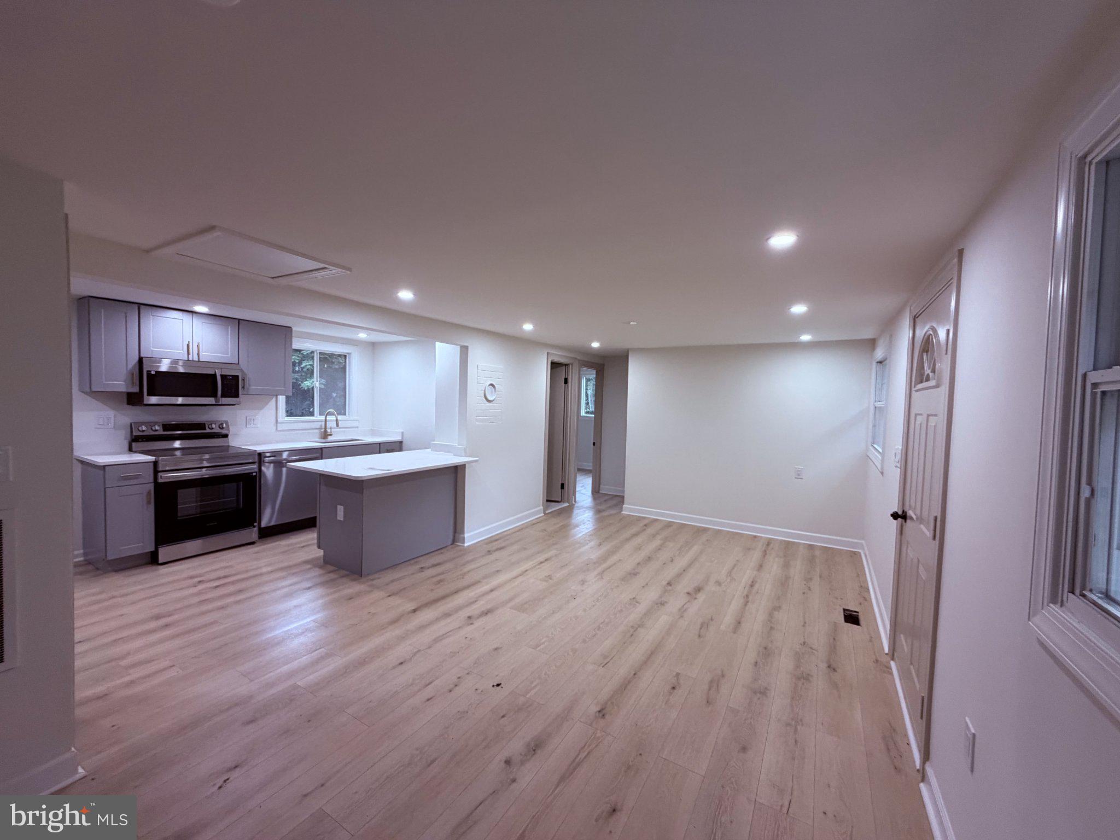
COMING SOON! Nestled in a serene rural setting, this exquisite split-level home offers a perfect blend of comfort and sophistication. With 1.19 acres of partly wooded land, the property provides a tranquil retreat, while still being conveniently accessible. The exterior showcases a charming brick and Masonite façade, leading you into a warm and inviting interior. Step inside to discover a thoughtfully designed layout featuring three bedrooms and two full bathrooms, including a luxurious walk-in shower and a classic tub shower. The heart of the home is the combination kitchen and living area, where recessed lighting create an inviting atmosphere for gatherings. The kitchen boasts stainless steel appliances, an island for culinary creativity, and ample storage, making it a chef's delight. Enjoy the seamless flow from the family room off the kitchen to the outdoor porch, perfect for morning coffee or evening relaxation. The daylight basement offers additional living space with walkout stairs, ideal for entertaining or as a private retreat. With a detached garage and ample driveway parking for up to ten vehicles, convenience is at your fingertips. The property backs to lush trees, ensuring privacy and a picturesque backdrop. Experience the exclusive lifestyle this home offers, where luxury meets nature in perfect harmony. COMING SOON!
| 2 hours ago | Listing first seen on site | |
| 2 hours ago | Listing updated with changes from the MLS® |

The real estate listing information is provided by Bright MLS is for the consumer's personal, non-commercial use and may not be used for any purpose other than to identify prospective properties consumer may be interested in purchasing. Any information relating to real estate for sale or lease referenced on this web site comes from the Internet Data Exchange (IDX) program of the Bright MLS. This web site references real estate listing(s) held by a brokerage firm other than the broker and/or agent who owns this web site. The accuracy of all information is deemed reliable but not guaranteed and should be personally verified through personal inspection by and/or with the appropriate professionals. Properties in listings may have been sold or may no longer be available. The data contained herein is copyrighted by Bright MLS and is protected by all applicable copyright laws. Any unauthorized collection or dissemination of this information is in violation of copyright laws and is strictly prohibited. Copyright © 2020 Bright MLS. All rights reserved.