





18015 JACKSON DRIVEBOWLING GREEN, VA 22427
Due to the health concerns created by Coronavirus we are offering personal 1-1 online video walkthough tours where possible.
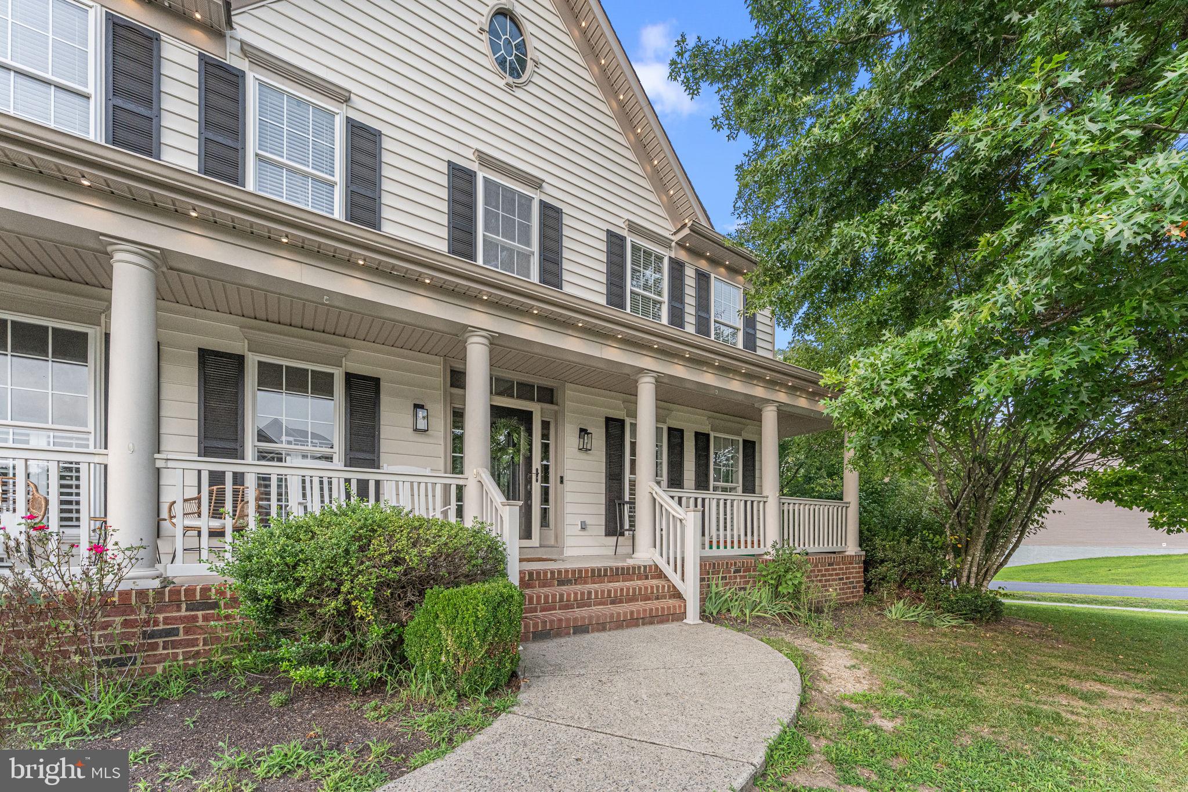
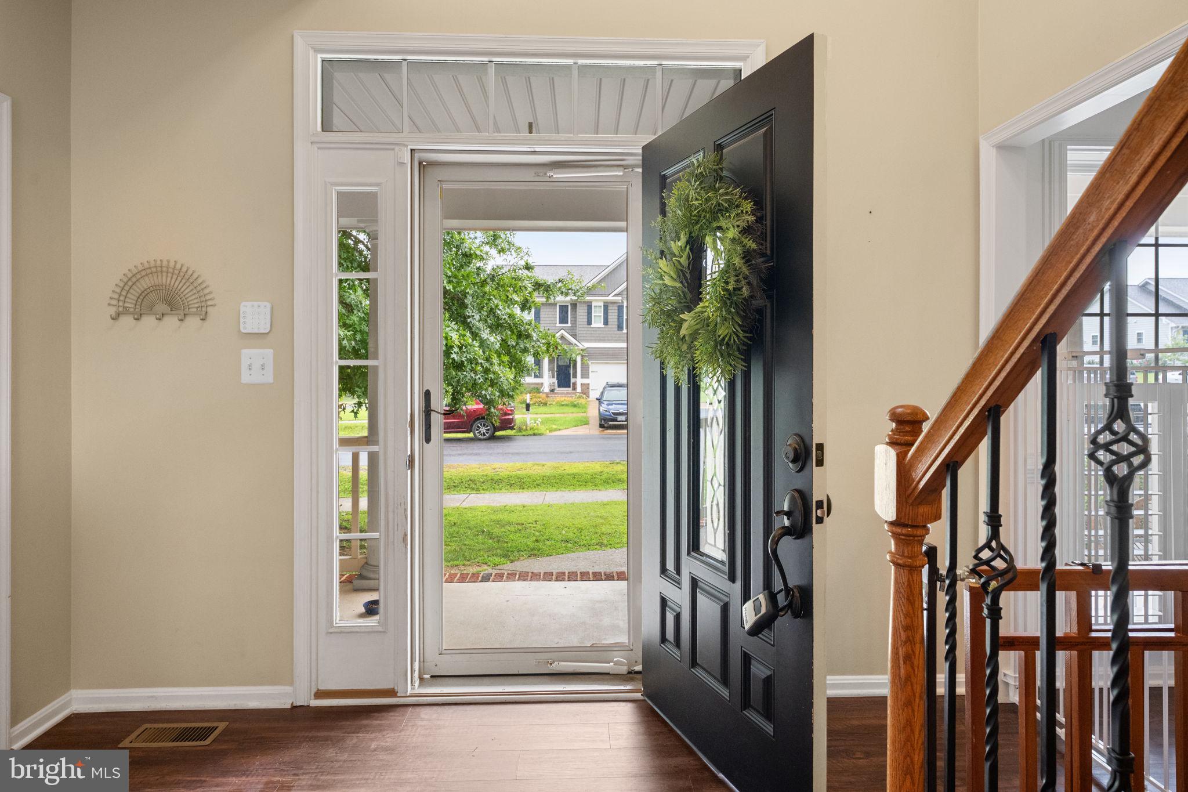
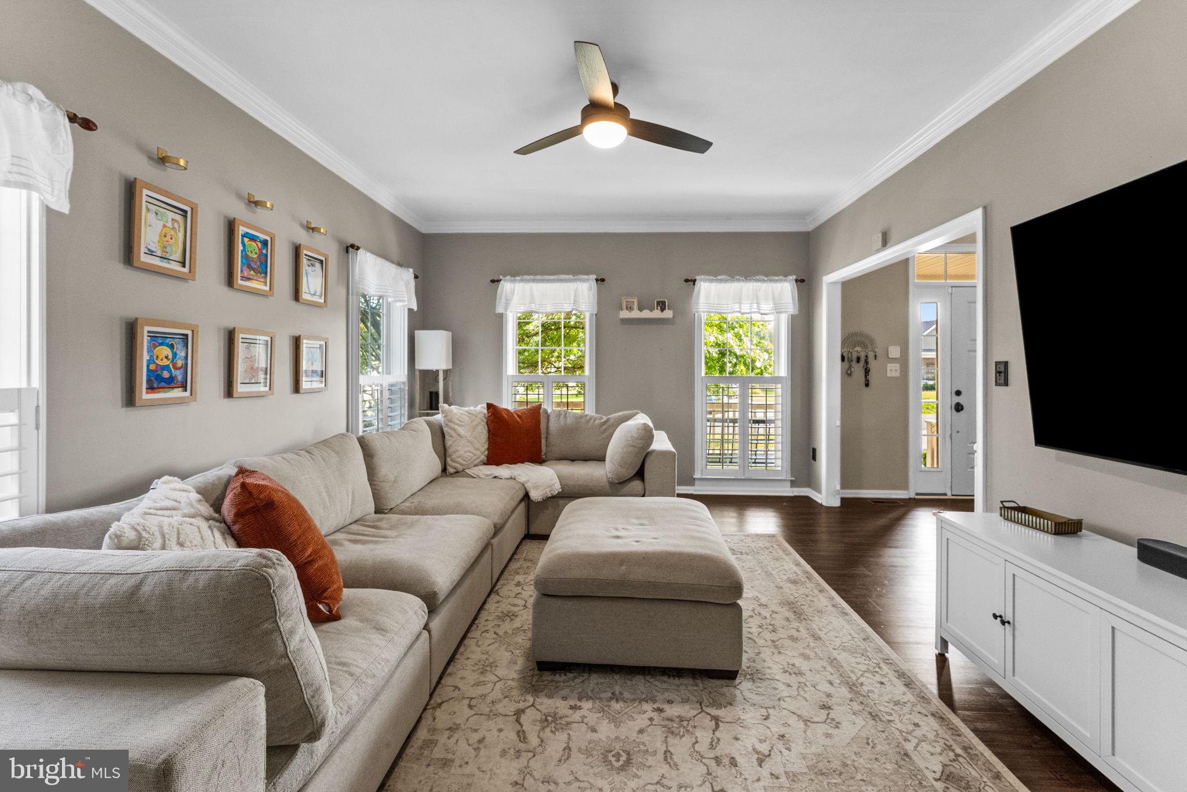
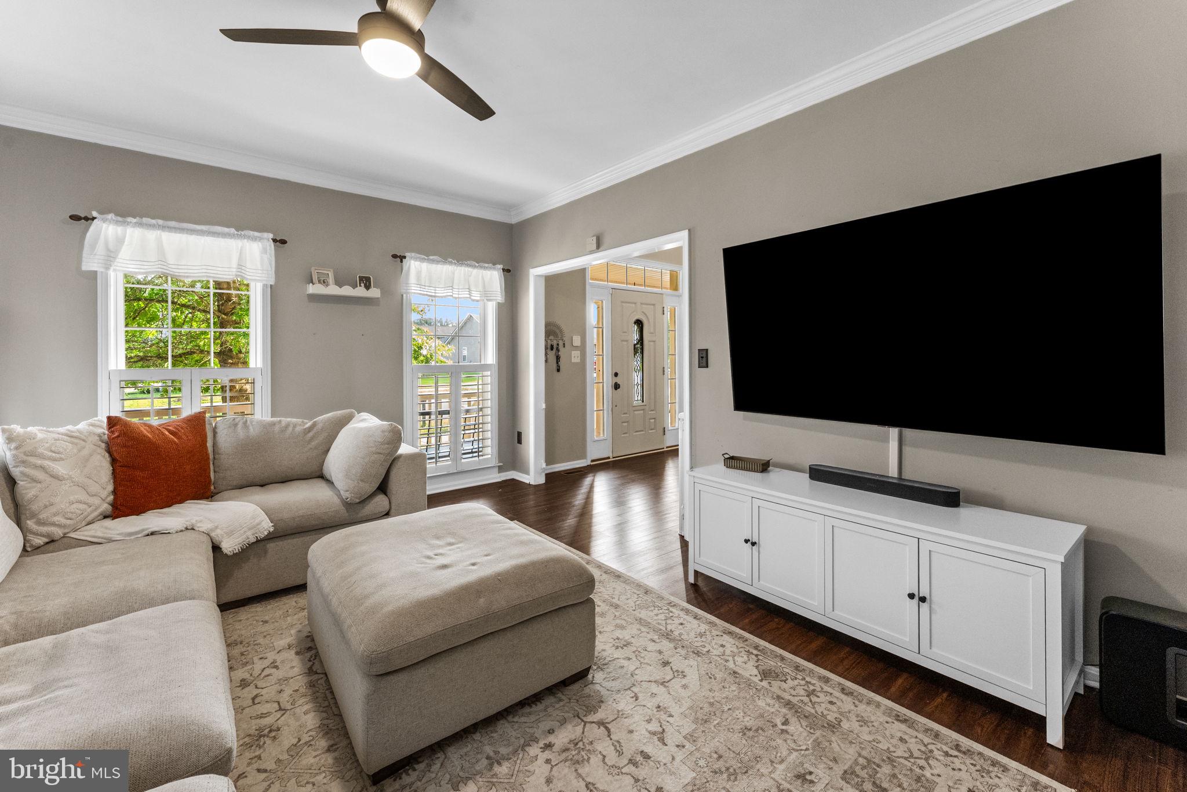
Welcome home to 18015 Jackson Dr! Tucked on a corner lot, this is one of the neighborhood's original and best-loved homes. This stunning 5 bedroom, 3.5 bath colonial offers the space, quality, and lifestyle that most dream of, all less than 5 minutes from historic downtown Bowling Green. Grab a coffee at The Mix House and browse local shops on Main Street, or enjoy the small town charm that makes this location so special, all just minutes from your front door. From the moment you step onto the inviting front porch, you'll feel the pride of ownership that's gone into this home. Inside; abundance of natural light and cathedral ceilings set the tone for a home that's as beautiful as it is functional. This home has been beautifully crafted with comfort in mind. The main level offers a formal living room , a formal dining space, and a large family room centered around a cozy gas fireplace with beautiful bay windows. The gourmet eat in kitchen is the true showstopper; featuring granite countertops, a large center island, a cooktop, spacious pantry, plenty of counter space for cooking and hosting. The kitchen flows into a stunning sunroom/ eat in space with loads of natural light from windows all around, perfect for gathering with family and friends. Upstairs, retreat to a luxurious primary suite complete with a huge walk-in closet, a private sitting area, and a spa-like bathroom with a soaking tub, separate shower, and linen closet. Three additional bedrooms, a full bath, and a convenient laundry room complete the upper level. The walkout basement adds incredible versatility, with a recreation area, kitchenette, and spacious bedroom with a full bath. Basement also offers incredible storage and gym area; this basment is perfect for multigenerational living, guests, or even a home business. Outside, enjoy a fenced-in yard, a sparkling pool, a Trex deck, and a patio. all the space you need for summer fun and outdoor entertaining. Home also offers a 2 car garage and solar! Come checkout this beautiful home!!
| 5 hours ago | Listing first seen on site | |
| 5 hours ago | Listing updated with changes from the MLS® |

The real estate listing information is provided by Bright MLS is for the consumer's personal, non-commercial use and may not be used for any purpose other than to identify prospective properties consumer may be interested in purchasing. Any information relating to real estate for sale or lease referenced on this web site comes from the Internet Data Exchange (IDX) program of the Bright MLS. This web site references real estate listing(s) held by a brokerage firm other than the broker and/or agent who owns this web site. The accuracy of all information is deemed reliable but not guaranteed and should be personally verified through personal inspection by and/or with the appropriate professionals. Properties in listings may have been sold or may no longer be available. The data contained herein is copyrighted by Bright MLS and is protected by all applicable copyright laws. Any unauthorized collection or dissemination of this information is in violation of copyright laws and is strictly prohibited. Copyright © 2020 Bright MLS. All rights reserved.