





24165 OLD C C ROADRUTHER GLEN, VA 22546
Due to the health concerns created by Coronavirus we are offering personal 1-1 online video walkthough tours where possible.
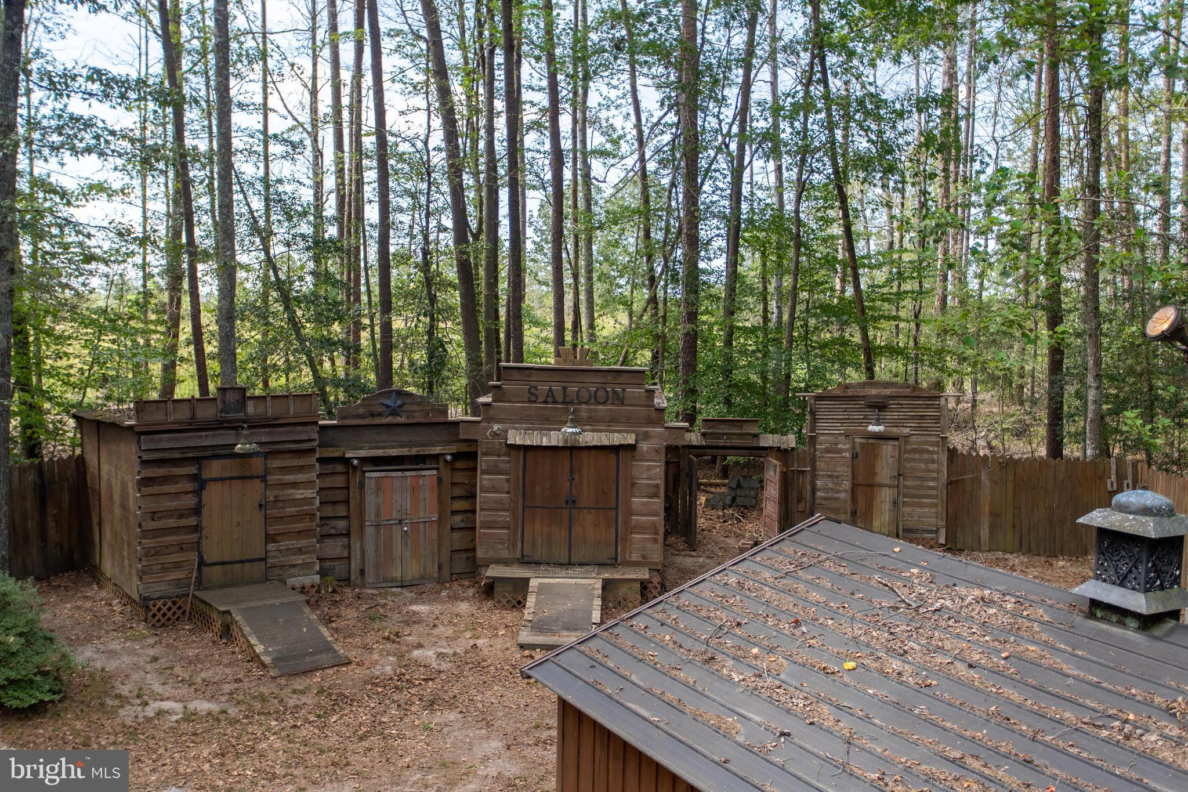
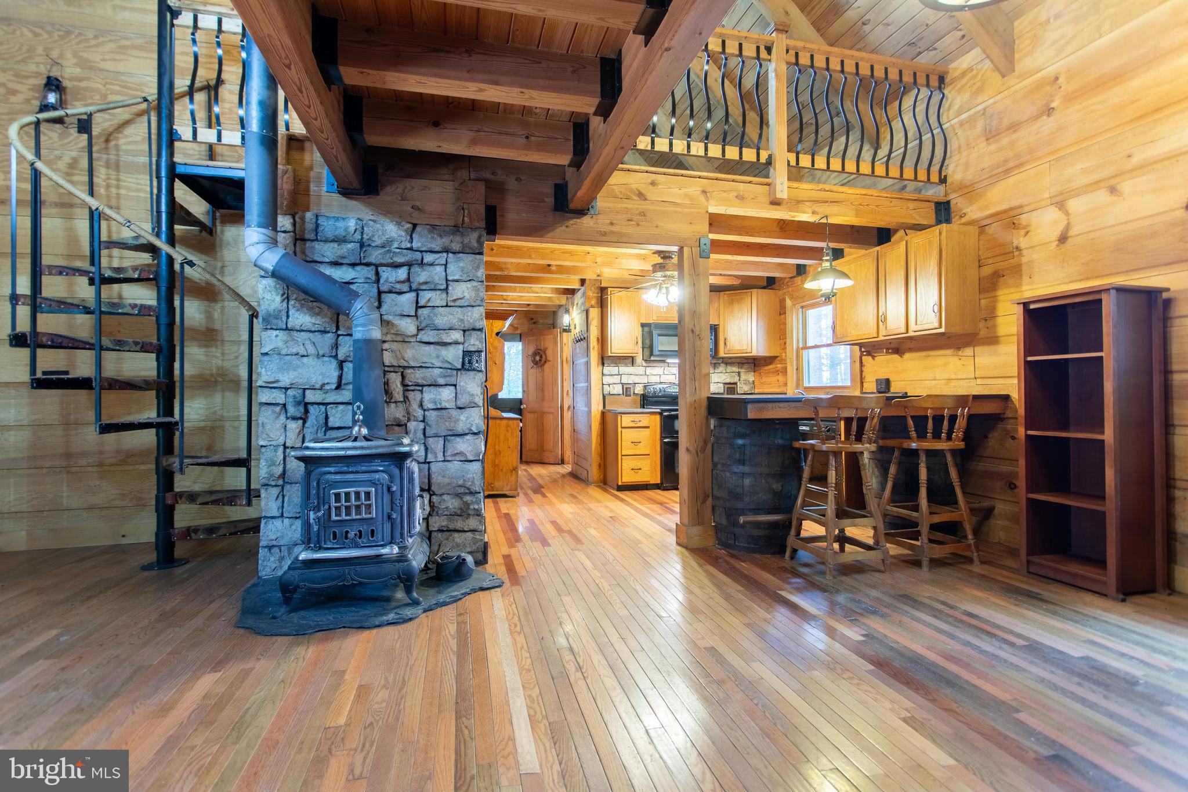
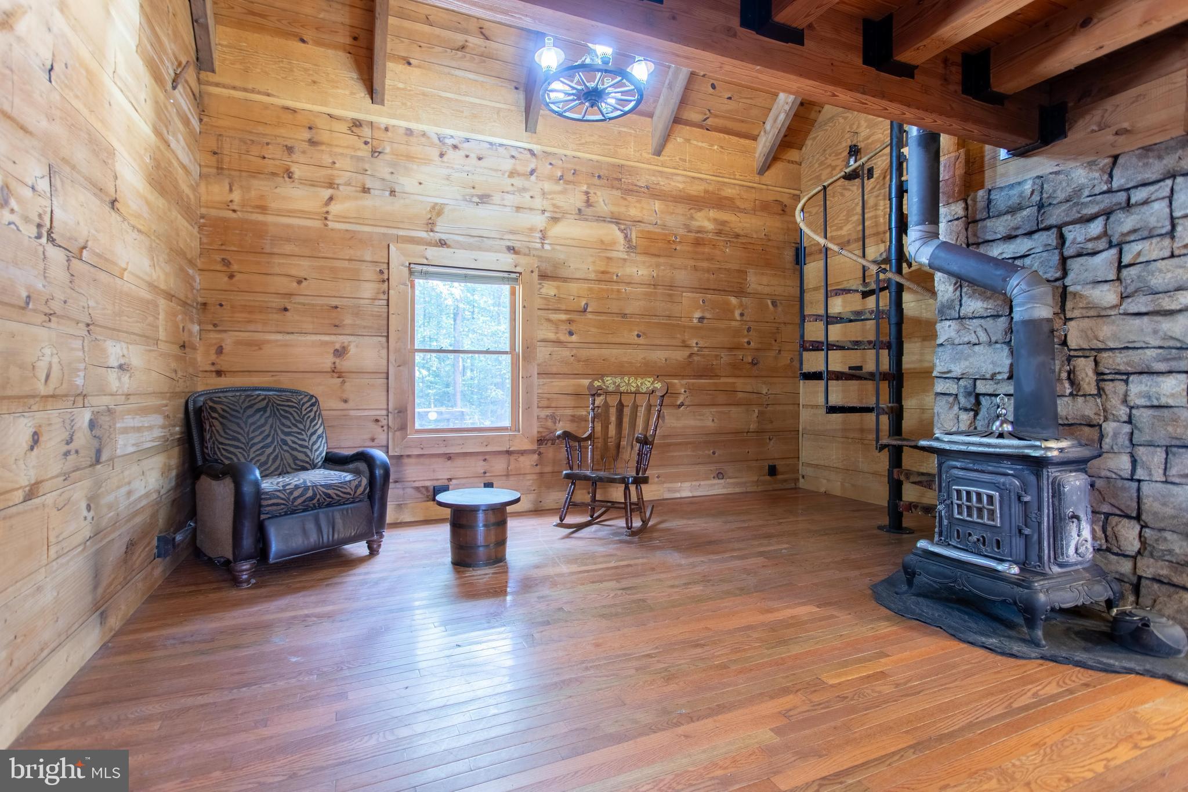
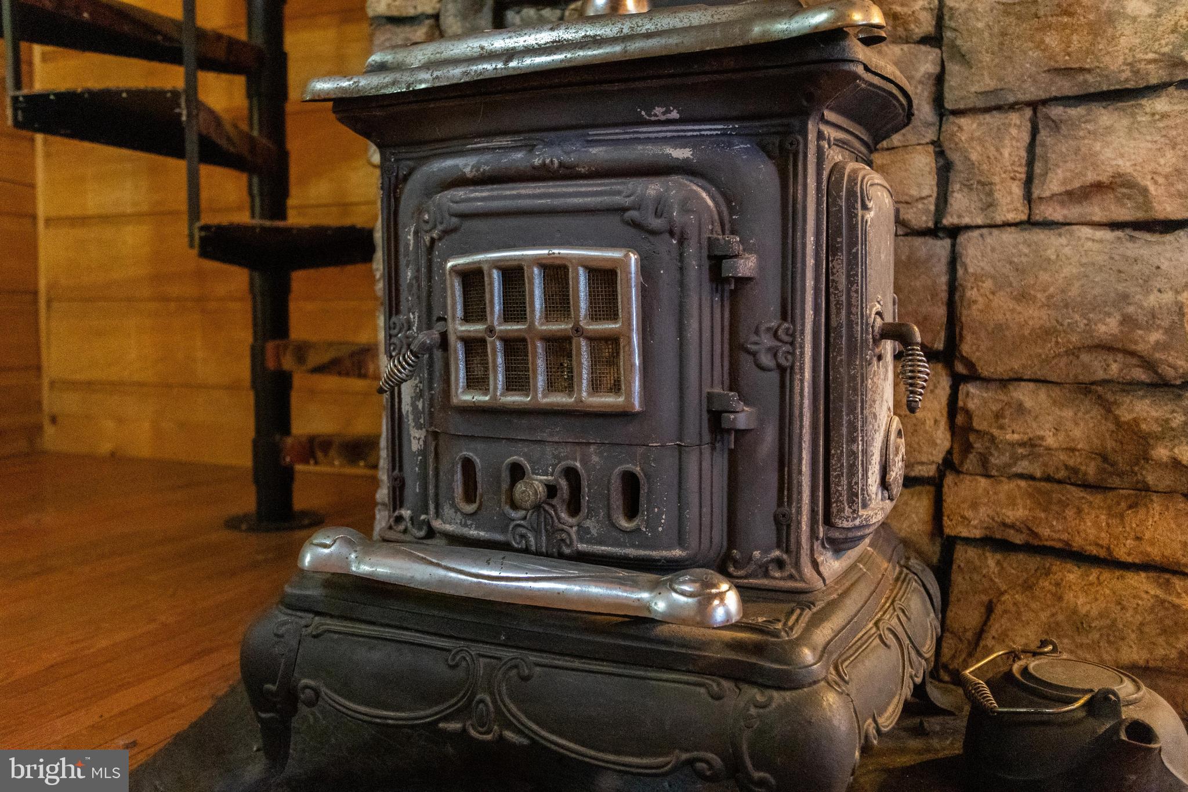
Tucked away western oasis awaits. This 9.5 acre parcel features your own little Old West village surrounding a gorgeous log cabin. Sometimes you come across a place you've always imagined, yet never would have come up with on your own. This is such a place. <br><br> Can you imagine:<br> • Two-story rustic hand-hewn log cabin that sits up tall in the woods, perfectly private.<br> • Burnished pine finishes throughout<br> • Four decks on front and back, top and bottom, one with a granite bar <br> • Cast-iron woodstove <br> • Spiral stair inviting you up to the loft<br> • Tasteful kitchen with deep sink and appliances ready<br> • Main floor master bedroom<br> • Loft space for additional sleeping quarters<br> • Air Conditioning<br> • Washer/Dryer included <br><br> The Old West Village is something that dreams are made of ... but this dream can be real! <br> • Windmill <br> • Saloon, complete with swinging doors<br> • Jail (yes!)<br> • Outhouse<br> • Two-car carport plus garage<br><br> Owner will finance. Some members of the LLC which owns the property are licensed to sell real estate in Virginia.
| an hour ago | Listing updated with changes from the MLS® | |
| 3 hours ago | Listing first seen on site |

The real estate listing information is provided by Bright MLS is for the consumer's personal, non-commercial use and may not be used for any purpose other than to identify prospective properties consumer may be interested in purchasing. Any information relating to real estate for sale or lease referenced on this web site comes from the Internet Data Exchange (IDX) program of the Bright MLS. This web site references real estate listing(s) held by a brokerage firm other than the broker and/or agent who owns this web site. The accuracy of all information is deemed reliable but not guaranteed and should be personally verified through personal inspection by and/or with the appropriate professionals. Properties in listings may have been sold or may no longer be available. The data contained herein is copyrighted by Bright MLS and is protected by all applicable copyright laws. Any unauthorized collection or dissemination of this information is in violation of copyright laws and is strictly prohibited. Copyright © 2020 Bright MLS. All rights reserved.